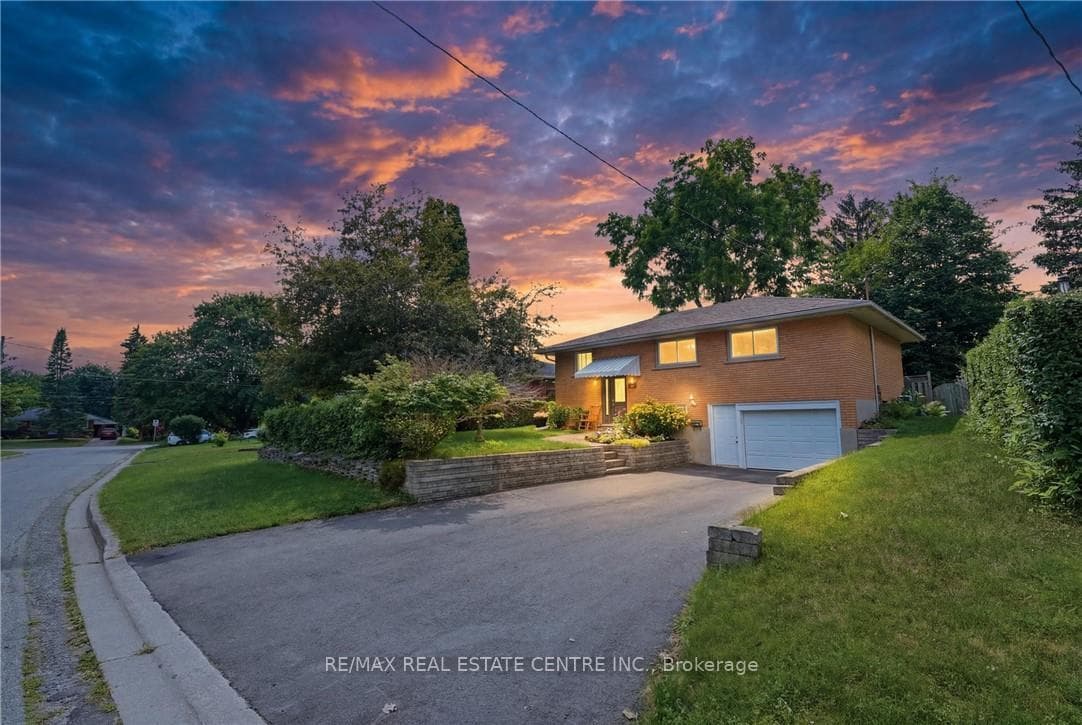
Photo of 534 Bishop StreetJust Listed

$599,900
534 Bishop Street
Beautifully updated West Galt home. Upon entering the spacious formal foyer you will feel the warmth this home has to offer. The main floor is carpet free featuring stylish and durable Luxury Vinyl Plank flooring ('23). The kitchen (refinished cabs '26) is a bright space acting as a the hub of the home. Here you will have a large walk in pantry, gorgeous quartz countertops ('26) complimented by the backsplash('26). You will also find an oversized slider leading to the covered deck. The dining room is a great size for family gatherings and flows into the living room complete with cathedral ceiling. The abundance of windows on the main floor allows for sun filled moments. Main floor laundry is an added convenience. You are lead to the second floor by architectural pickets. This level (carpet '23) allows for a large centre hall layout leading to 4 generous sized bedrooms with ample windows. The primary retreat is complete with a large walk in closet and 4 piece ensuite (new vanity). The main bath has also been updated with a new vanity. Both the main and second floor have benefitted from being professionally painted ('26). The finished basement is oversized allowing for lots of possibilities, perhaps a games room, home gym and/or theatre. The Den area allows for room to grow. This level also has a hobby area and three piece rough in for your future plans. Oversized windows allow for additional light and enjoyment. Other updates to this wonderful home are AC and Furnace in '21, Water softener in '20 and HRV in '25. The rear yard is complete with a shed, patio area to enjoy sunshine and a covered deck ideal for bbq's and unwinding. Ideally located close to amenities and convenient access to the 401.
| MLS® Number | X13064288 |
| Status | Sold |
| Listing Type | For Sale |
| Property Type | Single Family Home |
| Interior Size | 2,000 sq ft |
| Beds / Baths | 4 bed · 3 bath |
| City | Cambridge |
| Postal Code | N1S 0A2 |
| Province | ON |
| Listed Date | May 1, 2026 |
| Brokerage | PEAK REALTY LTD. |
Sign in to reveal recent sold prices in this area.