Photo of 95 Attmar Drive Unit 113Just Listed

$434,900
95 Attmar Drive Unit 113
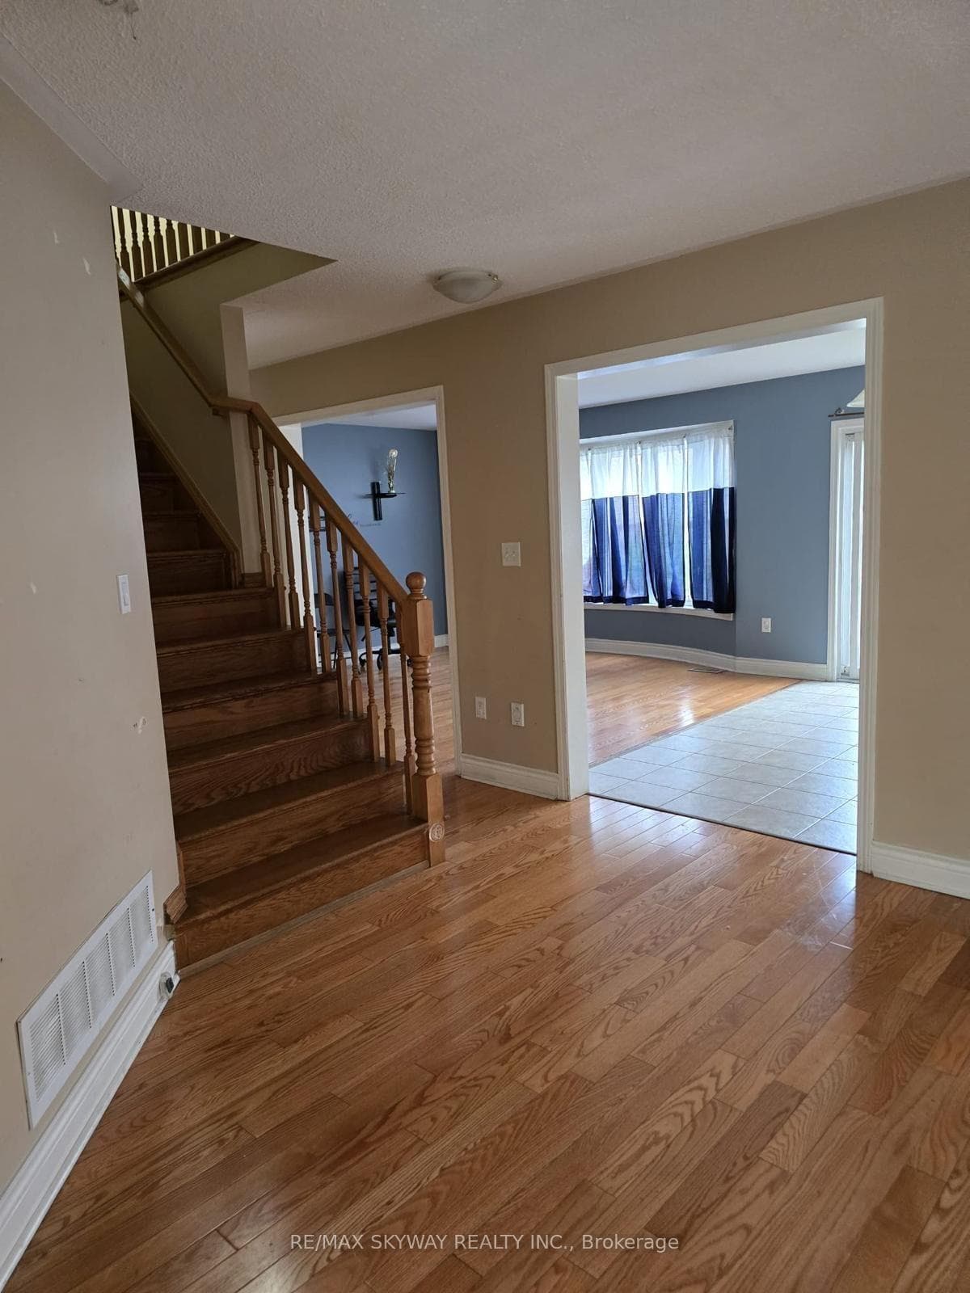
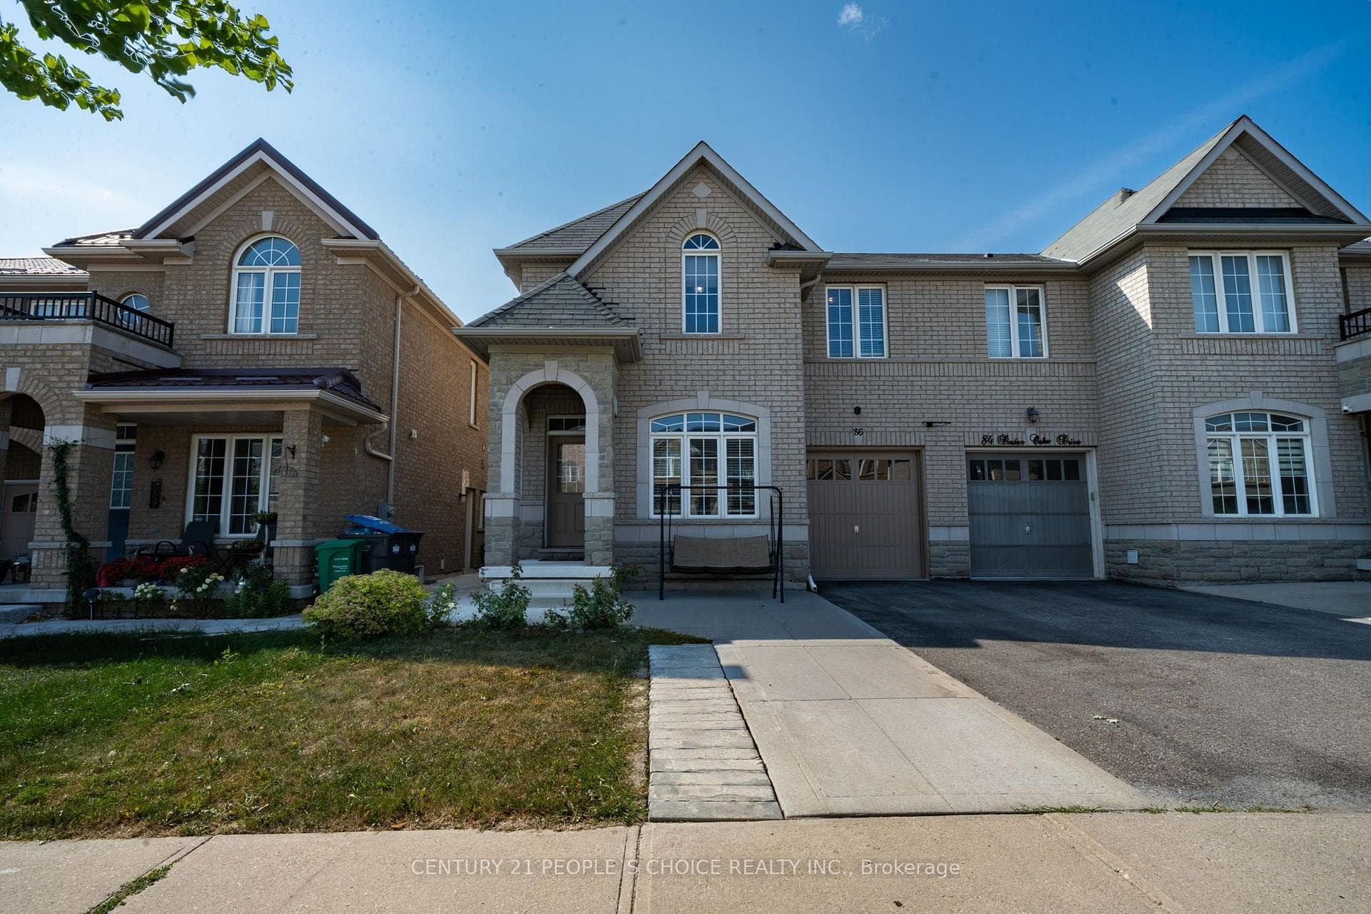
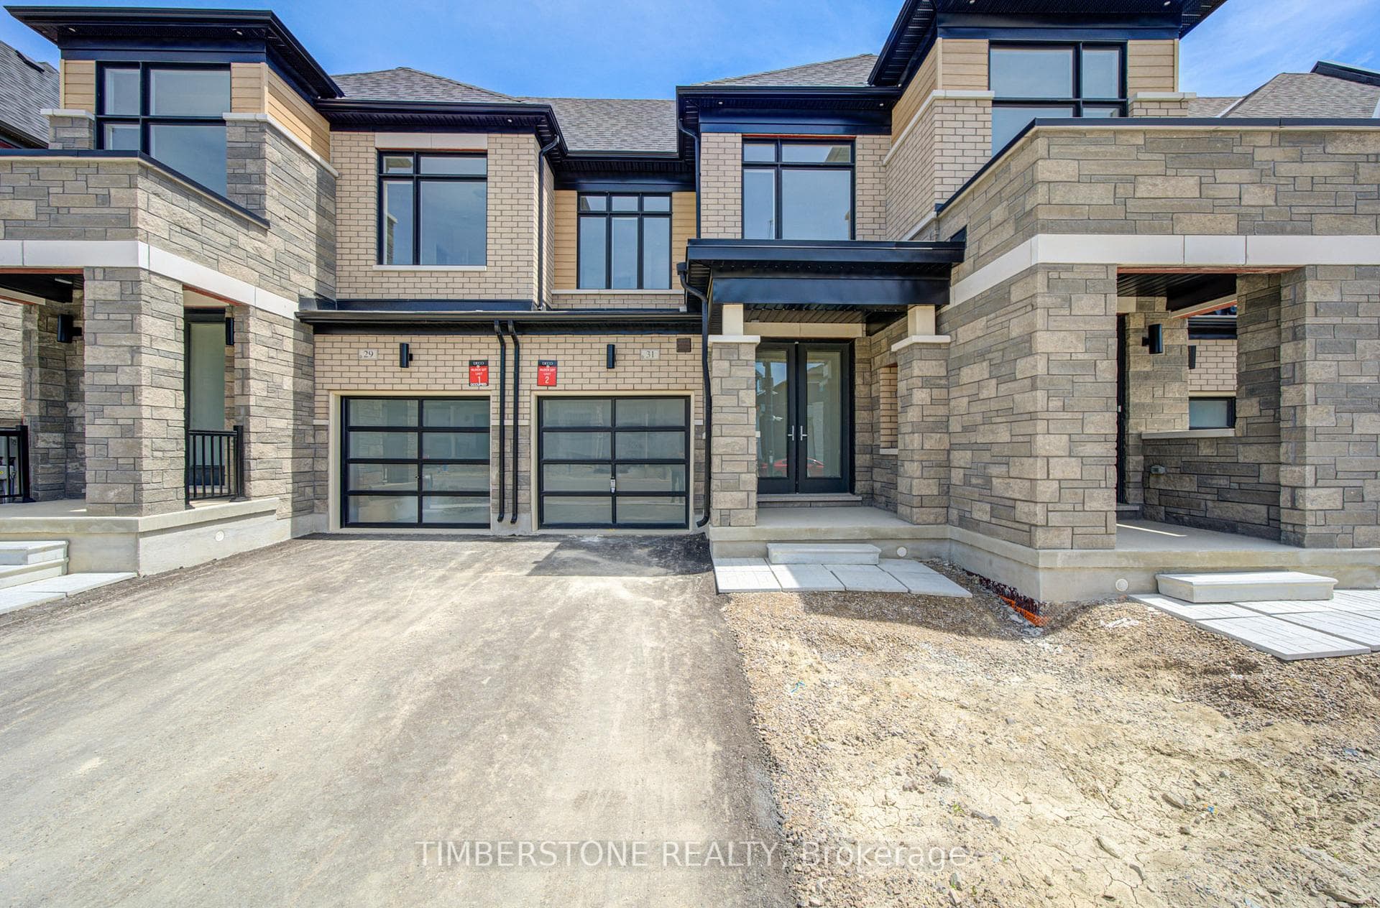
MUST SELL !!!! Freehold Townhouse Upgraded. Hardwood & Ceramic Floors Thruout. Open Concept Main Floor, W/Sun Filled 'L-Shaped" Lr/Dr. Picture Window & Patio Door Span The Back Of The House Allowing For Natural Sunlight. Upgraded Kit Features Breakfast Bar, SS Appliances, Ceramic Floor & Backsplash, Cupboards Extended To The Ceiling. Access To Garage & 2Pce Bath. Hardwood Staircase Leads To The Primary Bedroom Which Boasts A W/I Closet, With Oversized W/I Shower With Ceramics & Glass Doors Which Overlooks The No Maintenance Backyard Covered With Artificial Turf, Two Other Generous Sized Bedrooms Overlooking Front Yard And A 4Pce Bath. Finished Basement W/Cozy Rec Room, Laminate Floor,, 3Pce Bath And A Cold Cellar. Great Space For A Home Office Or Extra Family Living Space. Side Gate Has Easy Access To The Back Of The Garage. This Is An Extra Added Bonus For A Townhome And Makes Lawn Maintenance Much Easier.
| MLS® Number | W13573682 |
| Status | Active |
| Listing Type | For Sale |
| Property Type | Townhouse |
| Interior Size | 1,100 sq ft |
| Beds / Baths | 3 bed · 4 bath |
| Neighbourhood | Bram East |
| City | Brampton |
| Postal Code | L6P 4M2 |
| Province | ON |
| Listed Date | July 16, 2026 |
| Days on Market | 21 |
| Price per Sq Ft | $745 |
| Brokerage | RE/MAX ULTIMATE REALTY INC. |
Sign in to reveal recent sold prices in this area.