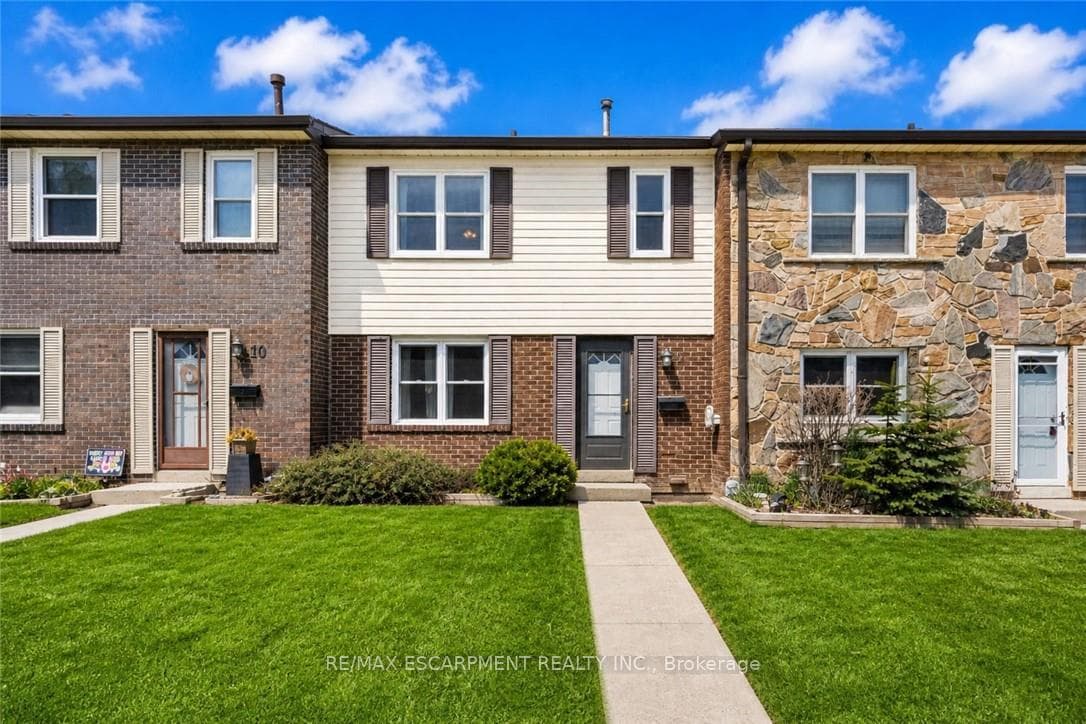
Photo of 2825 Gananoque Drive Unit 11Just Listed
$549,999
2825 Gananoque Drive Unit 11
Perfect for families with young children, one-of-a-kind, beautiful **open-concept** fully updated home on a serene, tree-lined street. Positioned on a **private corner lot**, this carpet-free home strikes the ideal balance between practicality and charm. The interior boasts pot lights, custom oak staircase, and site-stained charcoal hardwood flooring framed by 7" baseboards. The custom cloud-white kitchen features **quartz countertops**, a gas cooking stove, and stainless steel appliances. Upstairs, the primary suite includes a large **walk-in closet**. Both full baths offer a spa-like retreat with glass showers, rain heads, Riobel faucets, and Toto toilets, and a separate tub in the main bathroom. The fully finished basement is upgraded with spray foam insulation, **pot lights**, a rec room with **built-in surround sound**, and a laundry room with a quartz counter, massive storage closet, and cast-iron utility sink. The crown jewel is the **fully fenced** oversized pie-shaped backyard with a **64-foot rear span** and awning-style window in kitchen. It offers exceptional privacy, a large grass area, a garden shed, and a massive entertainment deck with an included sun shelter/gazebo-perfect for family gatherings. Complete with an attached garage and 2-car driveway, it is steps from Miller's Grove Park and Milgrove Trail, near Wabukayne and Lake Aquitaine trails, and a short walk to elementary and middle schools.
| MLS® Number | W13436390 |
| Status | Active |
| Listing Type | For Sale |
| Property Type | Single Family Home |
| Interior Size | 1,100 sq ft |
| Beds / Baths | 3 bed · 3 bath |
| Neighbourhood | Meadowvale |
| City | Mississauga |
| Postal Code | L5N 3C3 |
| Province | ON |
| Listed Date | June 12, 2026 |
| Days on Market | 55 |
| Price per Sq Ft | $817 |
| Brokerage | Royal LePage Real Estate Associates |
Sign in to reveal recent sold prices in this area.