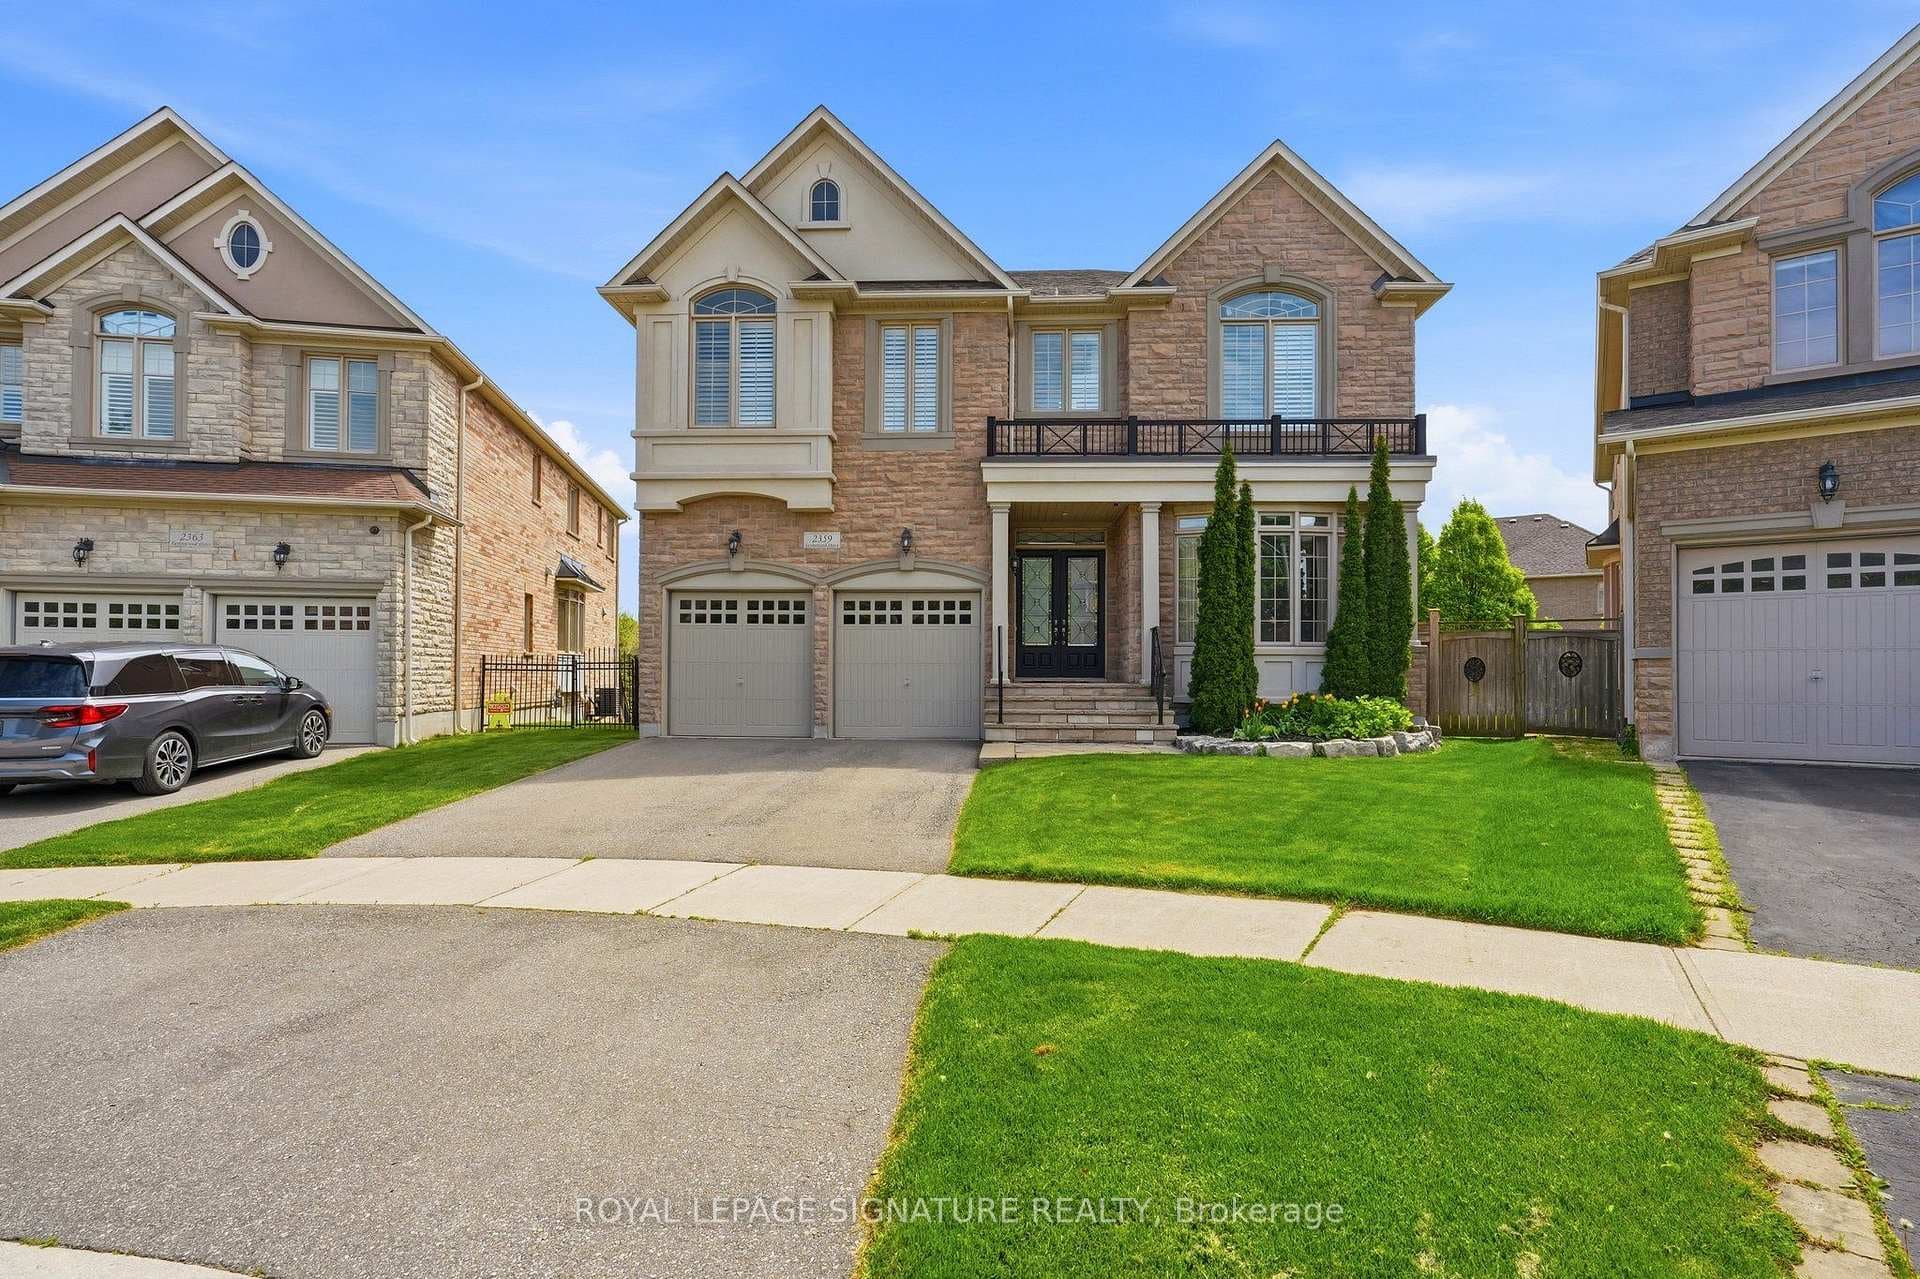
Front of houseFor Rent
$6,000
2359 Taylorwood Drive
Time to Relax & Exhale in Family-Friendly Woodland Trails! This upscale townhome comes with a premium location close to schools, parks, shopping, hospital & highways. With approx. 1943 sq. ft., 3 large bedrooms, & generous principal rooms, youll find plenty of private space for daily family living, along with formal areas for entertaining. Large windows & California shutters T/O, wide-plank hardwood floors on the main floor, impressive oak staircase, 9 ceilings, + attached garage are sure to provide a very fulfilling lifestyle. Double entrance doors with glass & wrought iron inserts topped with a large transom flood the spacious foyer with natural light. Celebrate in grand style in the open-concept living/dining room, offering hardwood floors, stylish light fixtures & California shutters. The kitchen features ample cinnamon-stained cabinetry, pantry, peninsula with breakfast bar, quality stainless steel appliances & sizeable breakfast room with walkout to the fully-fenced rear yard, a safe place for the kids to play. Completing the main floor is the large family room, perfect for movie nights, & a 2-piece bathroom. Upstairs, the master bedroom includes California shutters, walk-in closet & luxurious 4-piece ensuite bathroom with a corner soaker tub & separate shower. Two additional bedrooms on this level with large windows, California shutters & ample closet space share the 4-piece main bathroom. No pets, no smokers, credit check & references required.
| MLS® Number | W9416489 |
| Status | Sold |
| Listing Type | For Lease |
| Property Type | Townhouse |
| Interior Size | 1,500 sq ft |
| Beds / Baths | 3 bed · 3 bath |
| City | Oakville |
| Postal Code | L6M 0S7 |
| Province | ON |
| Listed Date | May 20, 2026 |
| Brokerage | ROYAL LEPAGE REAL ESTATE SERVICES LTD. |
Sign in to reveal recent sold prices in this area.