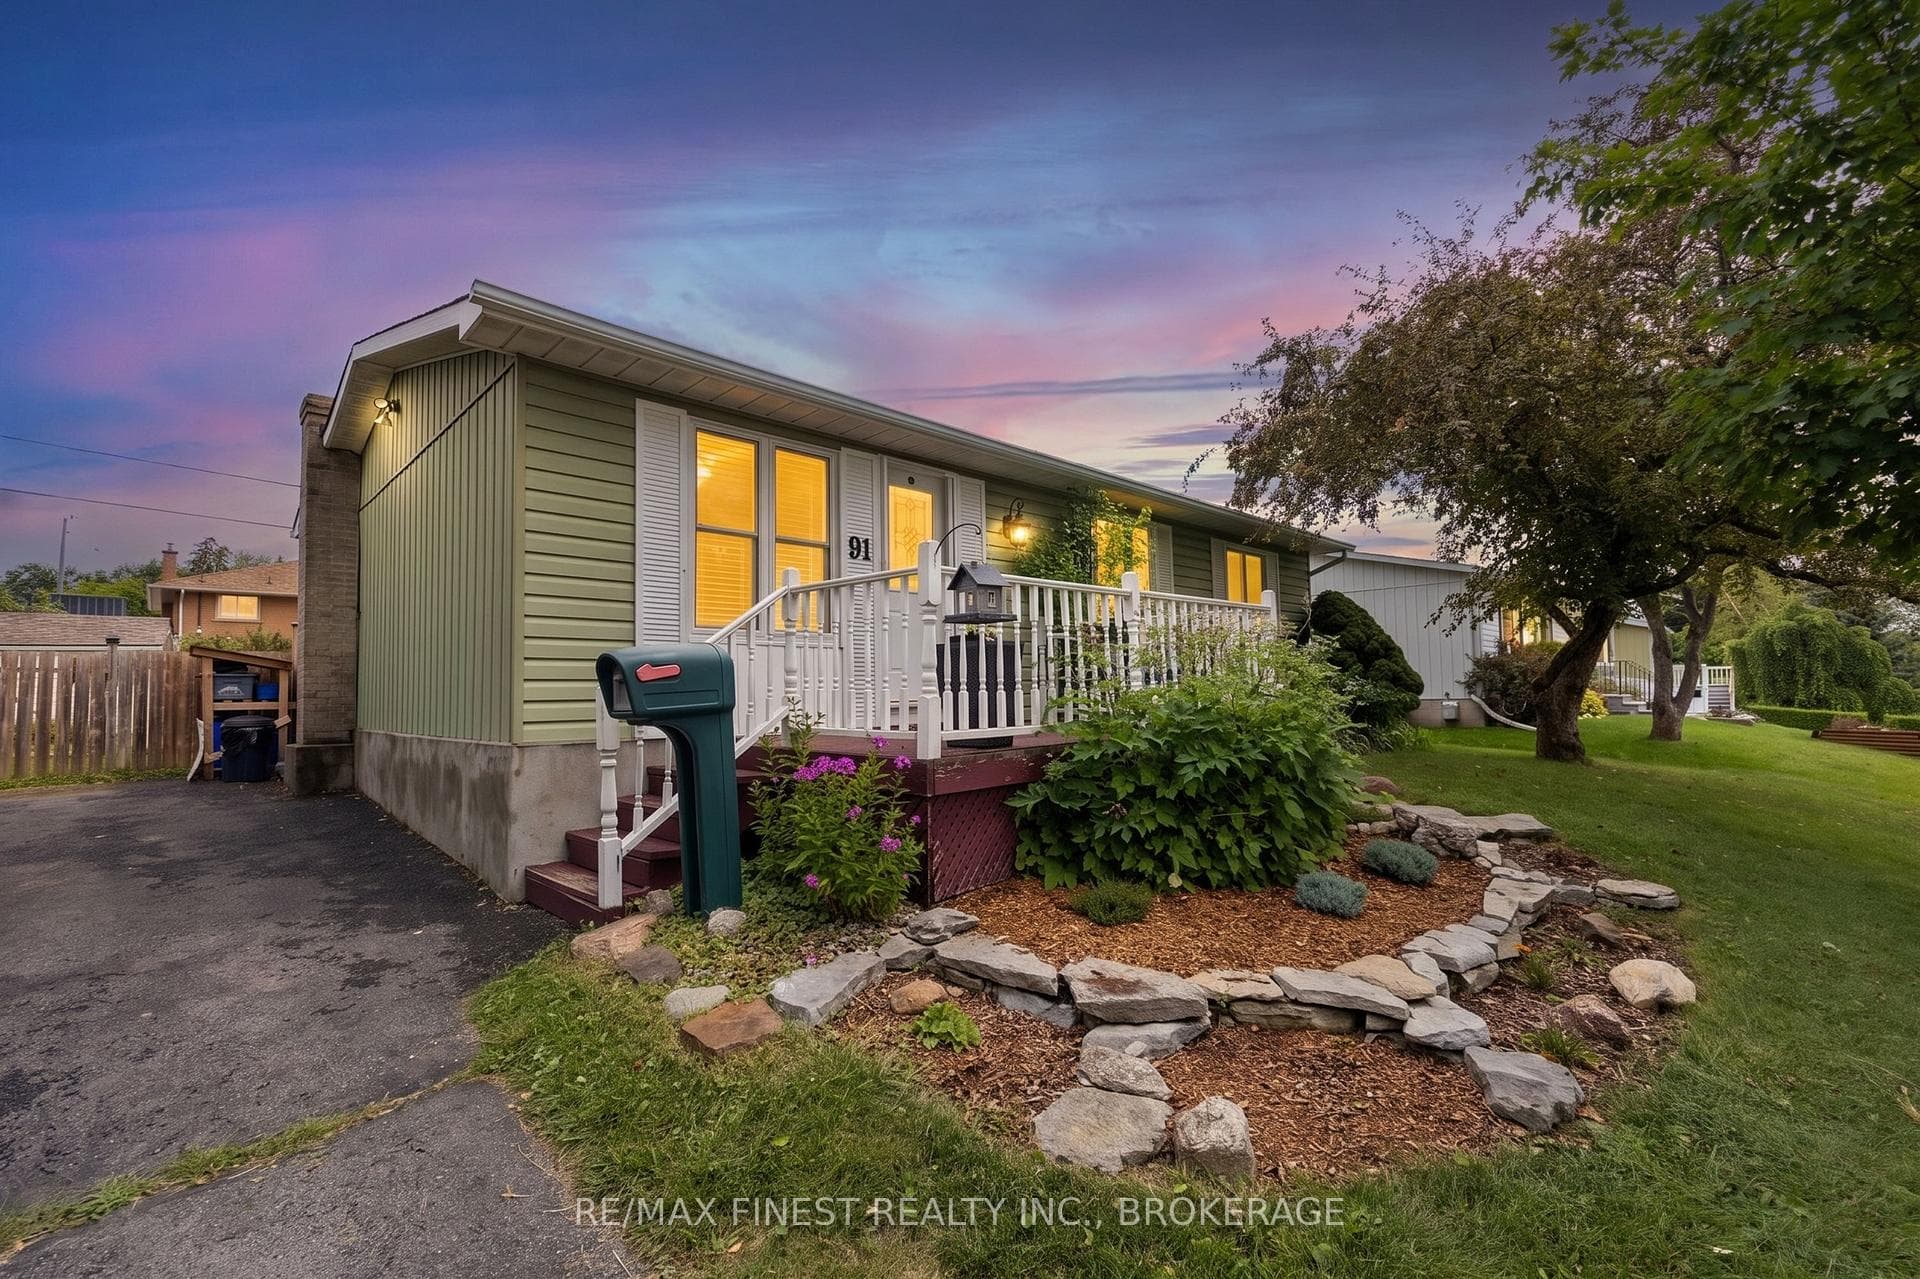
Photo of 91 Cambridge CrescentJust Listed
$499,900
91 Cambridge Crescent
307 Amherst Drive, where space, light & everyday practicality come together across a well-appointed side split in a family-friendly neighborhood. The main level unfolds with a bright living area that transitions into a defined dining space & kitchen with adjoining breakfast area, creating a natural rhythm for daily living. At the rear, a sunroom extends the footprint, drawing in natural light & offering an easy connection to the outdoors. This 2+1 bedroom, 2 bath home features a primary bedroom with walk-in closet & direct access to a 4pc cheater ensuite, along with a second main floor bedroom. The lower level adds depth with a third bedroom, a full 3pc bath, a large rec room with fireplace, along with laundry, storage & utility areas, giving you flexibility for how you live, host, or grow into the space. Outside, a large elevated deck & overlook a huge backyard framed by mature trees with plenty of room to enjoy. A detached garage adds further functionality, bringing together a property that offers both immediate comfort & room to evolve.
| MLS® Number | X13171094 |
| Status | Active |
| Listing Type | For Sale |
| Property Type | Single Family Home |
| Interior Size | 1,100 sq ft |
| Beds / Baths | 3 bed · 2 bath |
| Neighbourhood | 54 - Amherstview |
| City | Loyalist |
| Postal Code | K7N 1V3 |
| Province | ON |
| Listed Date | May 25, 2026 |
| Days on Market | 73 |
| Price per Sq Ft | $545 |
| Brokerage | ROYAL LEPAGE PROALLIANCE REALTY, BROKERAGE |
Sign in to reveal recent sold prices in this area.