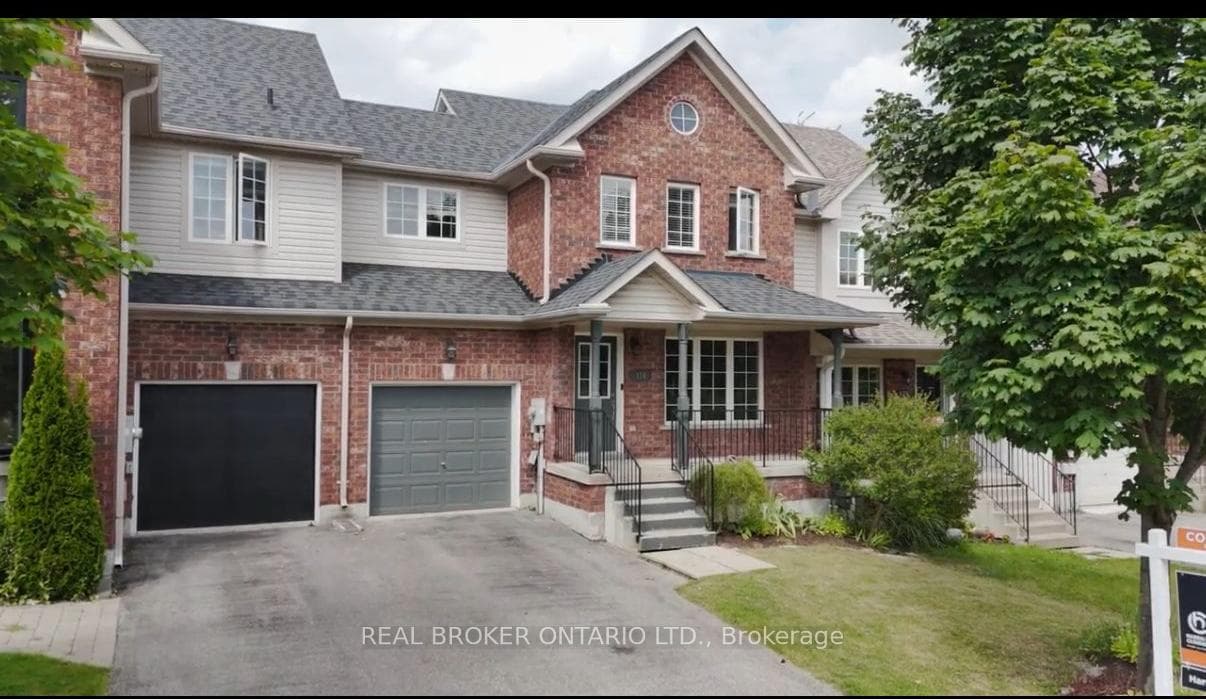
Photo of 176 Thrushwood DriveJust Listed
$569,900
176 Thrushwood Drive
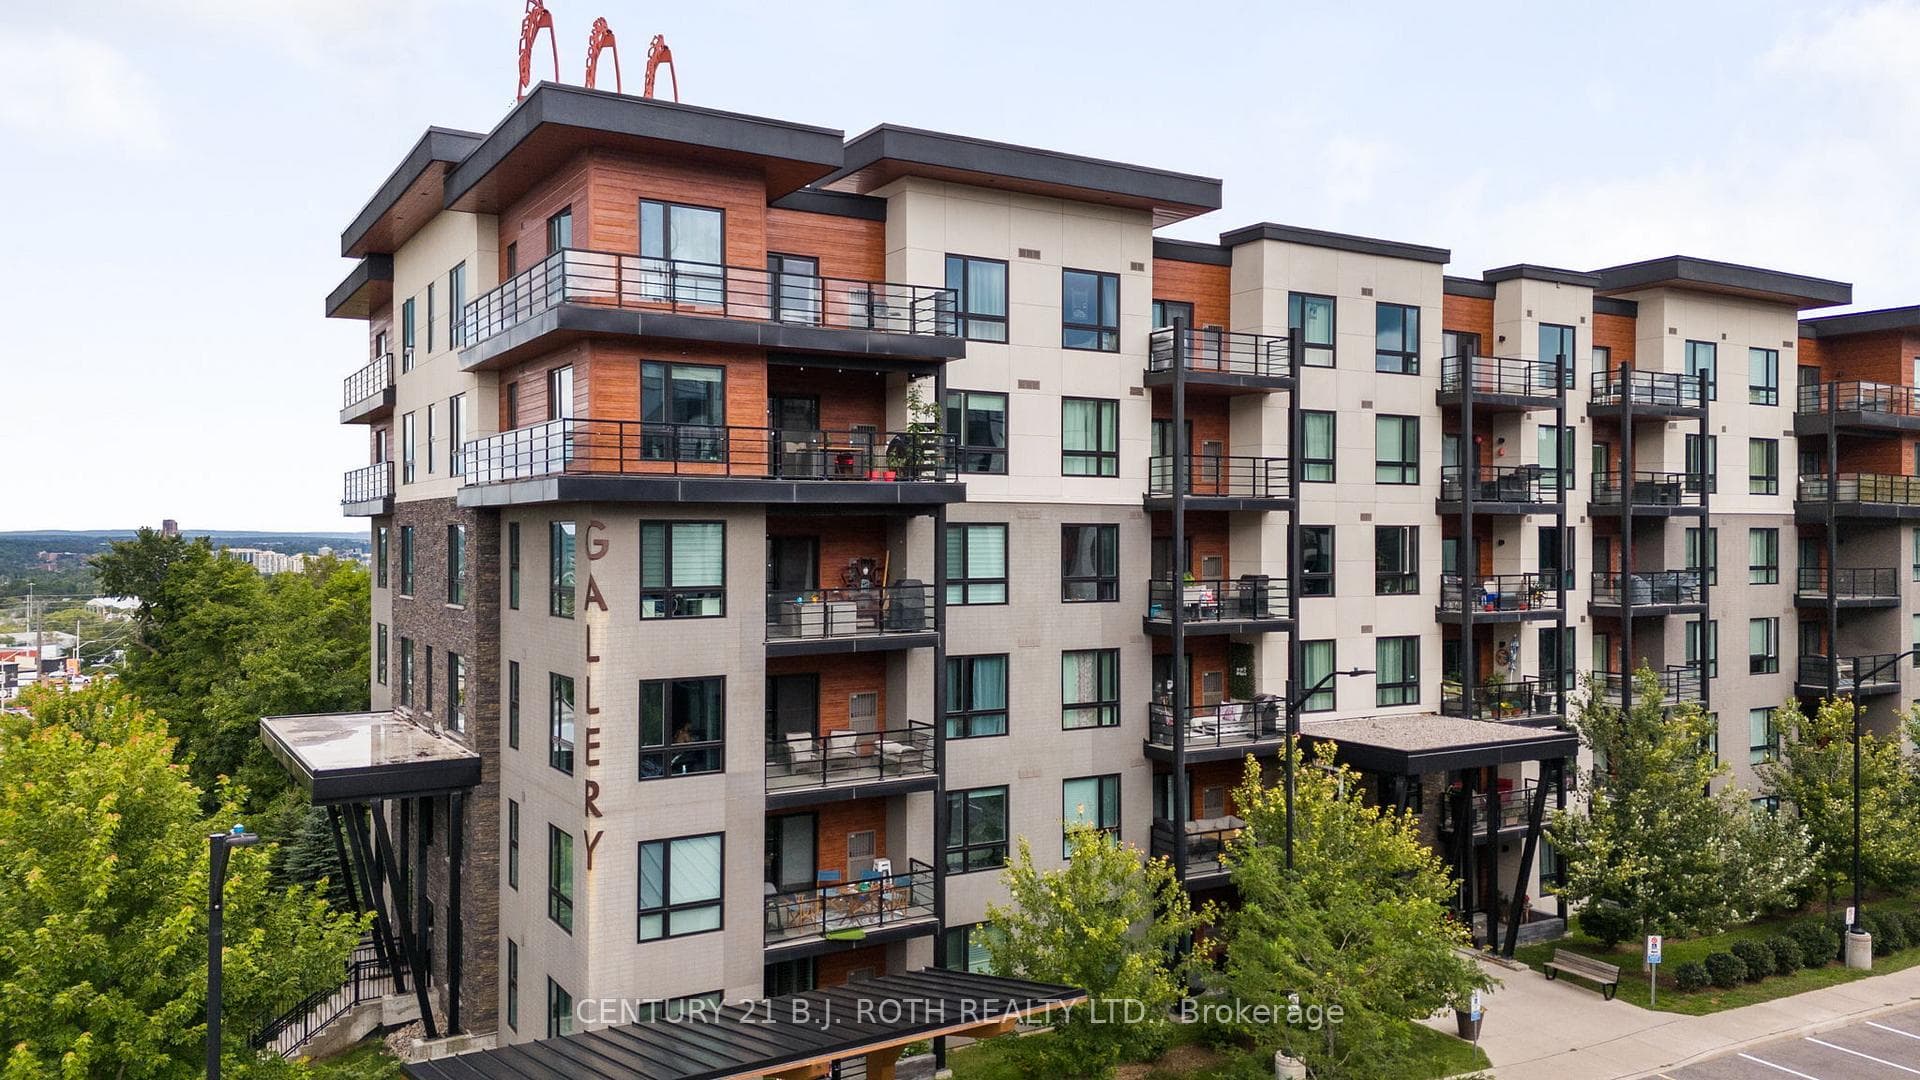
BRIGHT 2-BEDROOM CONDO WITH MODERN FINISHES, UNDERGROUND PARKING, A LOCKER, & IN-SUITE LAUNDRY! Instead of spending weekends cutting the grass or shovelling snow, enjoy your time on the rooftop terrace, at nearby beaches, or in the comfort of your modern condo. Located at 306 Essa Road, Unit 407 in Barrie's desirable Ardagh neighbourhood, this 2-bedroom, 1-bath suite offers just over 1,000 sq. ft. with a well-planned layout and an open-concept kitchen, dining, and living area designed for easy everyday living. Neutral finishes, crown moulding, 9-foot smooth ceilings, and pot lights give the space an updated feel, while easy-care laminate flooring carries through the main living area. The kitchen features stainless steel appliances, quartz countertops, under-cabinet lighting, and a mosaic tile backsplash, while a patio door walkout leads from the living room to the spacious covered balcony, where BBQs are permitted. Bedrooms are positioned on opposite sides of the unit for added privacy and are served by a well-appointed 3-piece bathroom. In-suite laundry with additional storage space, one underground parking spot, and an owned locker add convenience where it counts. Building amenities include a 12,000 sq. ft. rooftop terrace with breathtaking views, a community BBQ area, and ample visitor parking. Hiking and biking trails are just steps away, while shopping, services, fine and casual dining, entertainment, public transit, GO Train service, and convenient commuter routes toward cottage country and the GTA are all close by, making this #HomeToStay an easy fit for anyone looking for low-maintenance living in a well-connected Barrie location.
| MLS® Number | S13210100 |
| Status | Sold |
| Listing Type | For Sale |
| Property Type | Condo |
| Interior Size | 1,000 sq ft |
| Beds / Baths | 2 bed · 1 bath |
| Locker | Owned |
| Exposure | North |
| Balcony | Terrace |
| Neighbourhood | 400 West |
| City | Barrie |
| Postal Code | L9J 0H5 |
| Province | ON |
| Listed Date | May 28, 2026 |
| Brokerage | RE/MAX HALLMARK PEGGY HILL GROUP REALTY |
Sign in to reveal recent sold prices in this area.