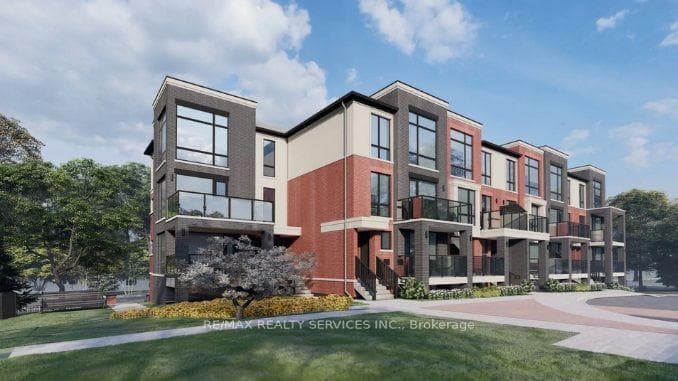
Photo of 250 Lagerfeld Drive Unit 8For Rent

$2,400
250 Lagerfeld Drive Unit 8
4 Bedroom, 2.5 Washroom Rosehaven Homes For Lease. Glenbrook Floor Plan Model Featuring 1967 Square Feet. Stunning Curb Appeal - Featuring Stone & Stucco Exterior. 8 Ft Double Door Entry Loading Into An Open Concept Main Floor, W/ Soaring 9 Ft Smooth Ceilings. Tastefully Upgraded Throughout, W/ Gas Fireplace In Family Room, Extended Kitchen Uppers, Granite Countertops In Kitchen & 2nd Floor Laundry. Conveniently Located Close To Mount Pleasant Go, Parks, Schools, Plazas & Many Natural Amenities. Natural Amenities. Fridge, Stove, Dishwasher, Washer/Dryer, Range Hood, All Elf. Utilities Are Extra (70%). Upper Floor For Lease Only. **EXTRAS** Fridge, Stove, Dishwasher, Washer/Dryer, Range Hood, All Elf. Snow and Lawn Care by Tenant.
| MLS® Number | W11922649 |
| Status | Sold |
| Listing Type | For Lease |
| Property Type | Single Family Home |
| Interior Size | 1,500 sq ft |
| Beds / Baths | 4 bed · 3 bath |
| Neighbourhood | Northwest Brampton |
| City | Brampton |
| Postal Code | L7A 4L8 |
| Province | ON |
| Listed Date | January 14, 2025 |
| Brokerage | RE/MAX HALLMARK REALTY LTD. |
Sign in to reveal recent sold prices in this area.