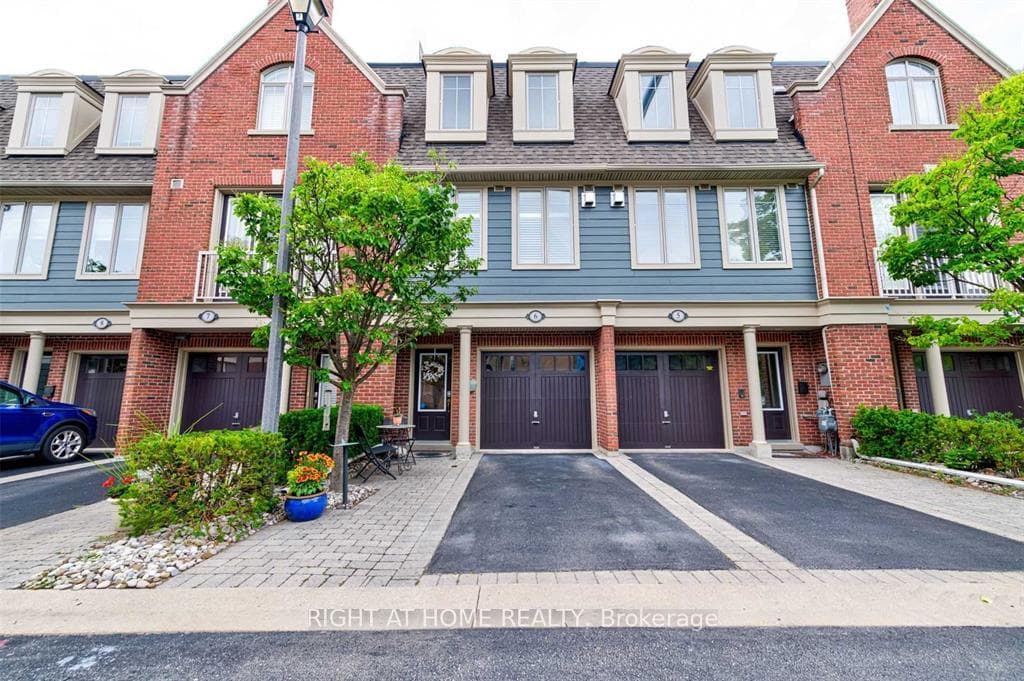
Photo of 1415 Dundas Street Unit 701For Rent

$2,350
1415 Dundas Street Unit 701
Welcome to this elegant two-storey semi-detached home located in the desirable Glenorchy neighbourhood. This four-bedroom home offers nearly 2,200 sq ft above grade and is filled with exceptional features, including a 9-foot ceiling on the main floor, a modern open-concept kitchen with upgraded stainless steel appliances, hardwood floors, a stylish staircase, and smooth ceilings. The kitchen's breakfast area opens directly to the backyard, enhancing the home's thoughtful floor plan.On the second floor, you'll find a spacious primary bedroom with a 4-piece ensuite and large closets, along with three other generously sized bedrooms, all with ample windows and closet space. The convenient main floor laundry room is equipped with upgraded washer and dryer units. A new interlock patio in the backyard provides a perfect space for outdoor entertaining.This home is bathed in abundant natural sunlight throughout the day. Situated on a quiet street near parks, walking trails, and a scenic creek, it is also close to shops, restaurants, public transit, a new hospital, and a community centre.
| MLS® Number | W13055488 |
| Status | Sold |
| Listing Type | For Lease |
| Property Type | Semi-Detached |
| Interior Size | 2,000 sq ft |
| Beds / Baths | 4 bed · 3 bath |
| City | Oakville |
| Postal Code | L6M 0S7 |
| Province | ON |
| Listed Date | April 28, 2026 |
| Brokerage | RE/MAX ABOUTOWNE REALTY CORP. |
Sign in to reveal recent sold prices in this area.