
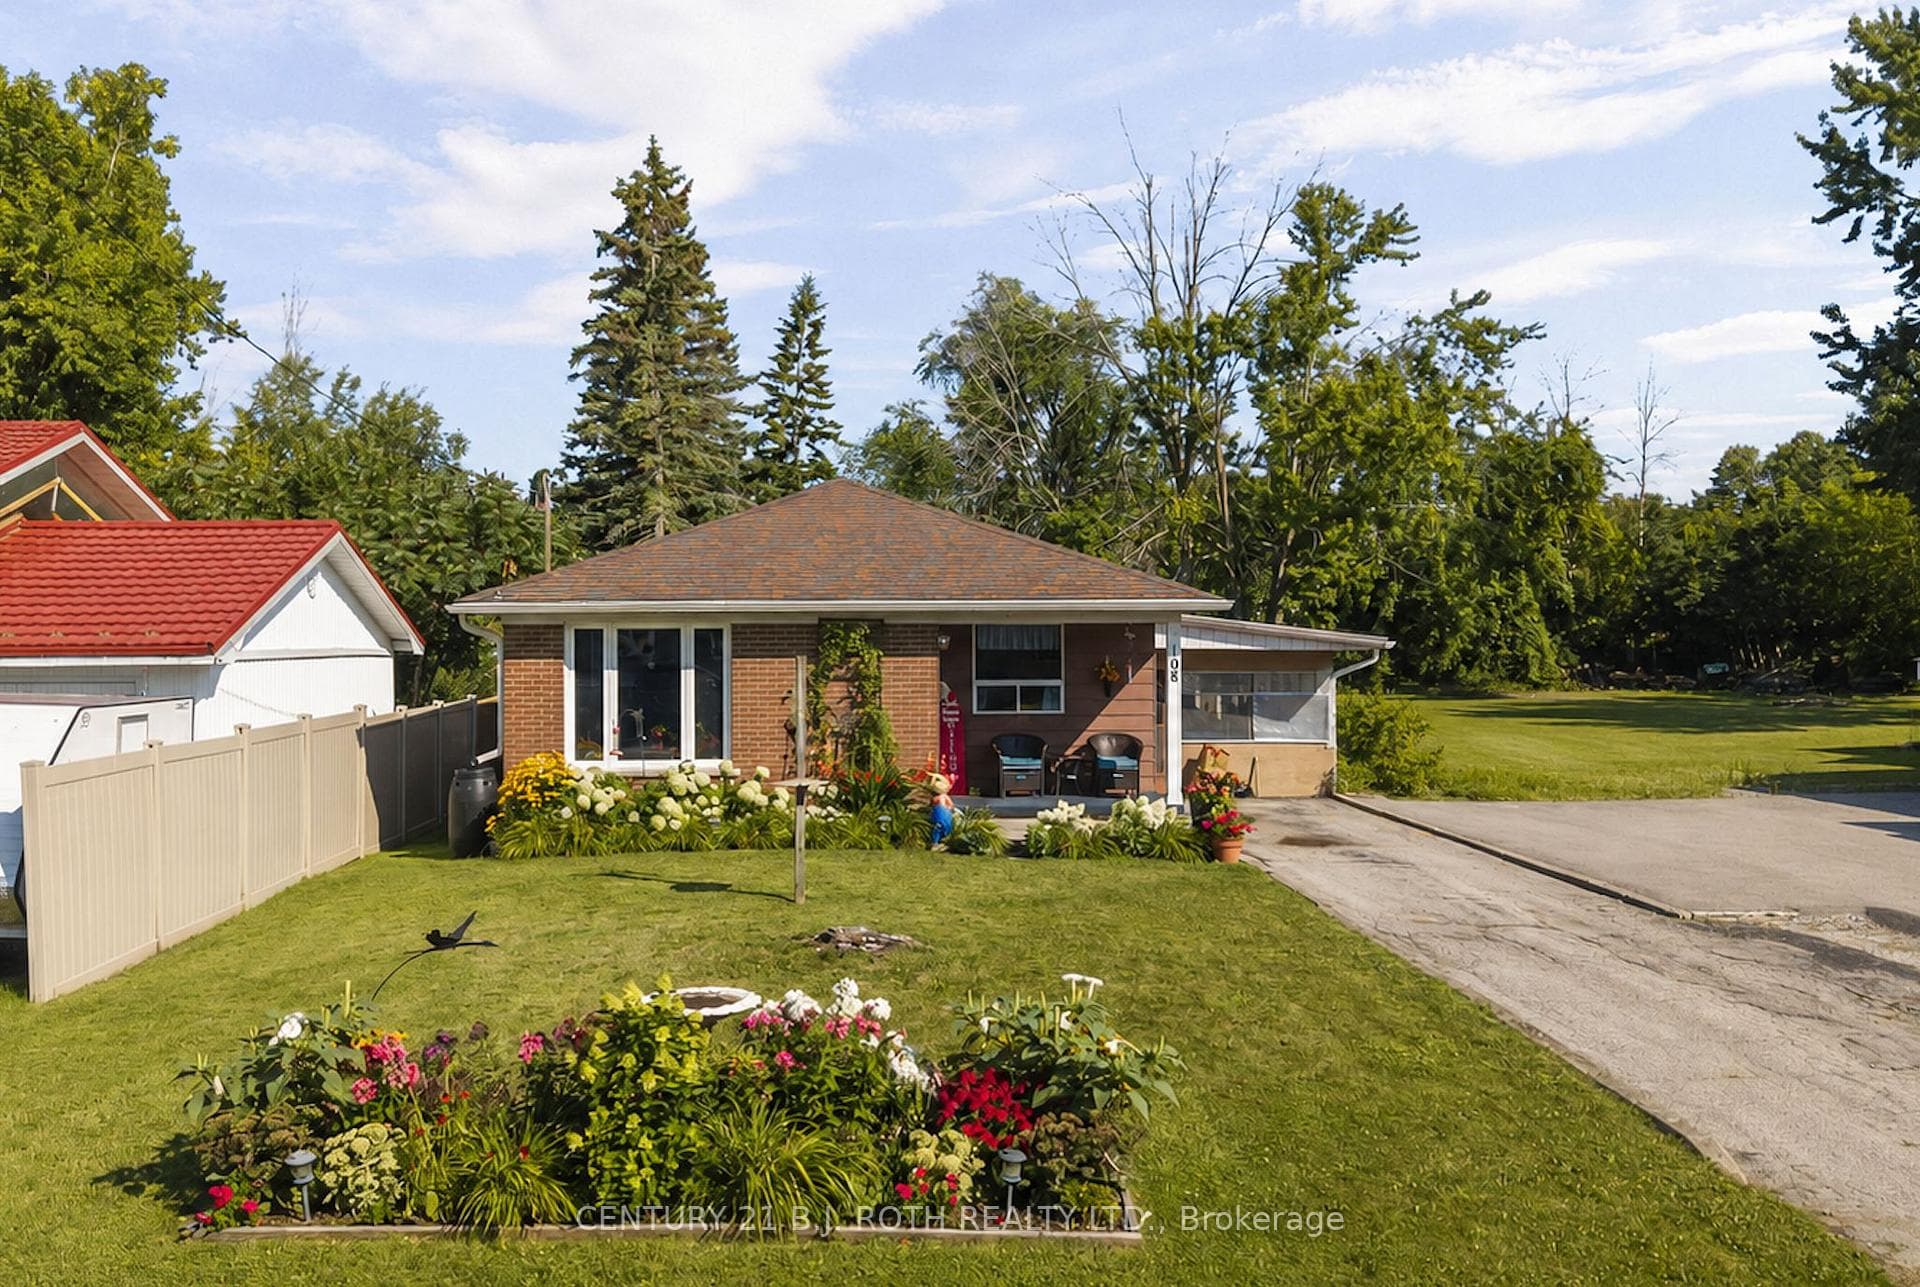
Photo of 108 Shannon StreetJust Listed
$523,900
108 Shannon Street
Welcome to this stunning single-family home located in the vibrant West Ridge neighbourhood of Orillia! Built by Dreamland Homes in 2017, offers a spacious 2,500+ finished square feet of living space with 9-foot ceilings, 3 bedrooms upstairs, 3.5 bathrooms, a bonus room in the basement complete with a kitchen & in-law potential and a 2-car attached garage. Enjoy a contemporary and functional kitchen featuring laminate countertops, a center island for hosting, stainless steel appliances combined with the open-concept living room, dining room, and breakfast nook that complete the main level, providing a warm and welcoming atmosphere for all your family gatherings and entertaining needs. Upstairs, you'll find a luxurious master suite with a walk-in closet and a spa-like master bath, as well as a convenient upstairs laundry room. Outside, this property offers a good-sized yard for your outdoor enjoyment, perfect for hosting summer barbecues or creating your own entertainment space. Plus, it's just a short drive to Orillia's premier waterfront, where you can enjoy swimming, boating, and other water activities. The West Ridge neighbourhood is known for its vibrant community and convenient location, with a variety of amenities right at your doorstep. Explore nearby parks like Walter Henry Park, or grab a coffee at Starbucks or one of the many local coffee shops in the area. You'll also find a wide range of restaurants, small businesses, gyms, and entertainment options, including Costco, just a short drive away. In addition, this property is located near highly-rated local schools, including the highly-regarded Notre Dame Catholic Elementary School, making it the perfect choice for families with children. This stunning single-family home offers the perfect combination of comfortable living and convenience, with a great location, modern amenities, and easy access to all the best that Orillia has to offer. Don't miss your chance to make this amazing property your own!
| MLS® Number | S10418045 |
| Status | Sold |
| Listing Type | For Sale |
| Property Type | Single Family Home |
| Interior Size | 2,000 sq ft |
| Beds / Baths | 3 bed · 4 bath |
| City | Orillia |
| Postal Code | L3V 8J5 |
| Province | ON |
| Listed Date | March 3, 2026 |
| Brokerage | SUTTON GROUP INCENTIVE REALTY INC. |
Sign in to reveal recent sold prices in this area.




