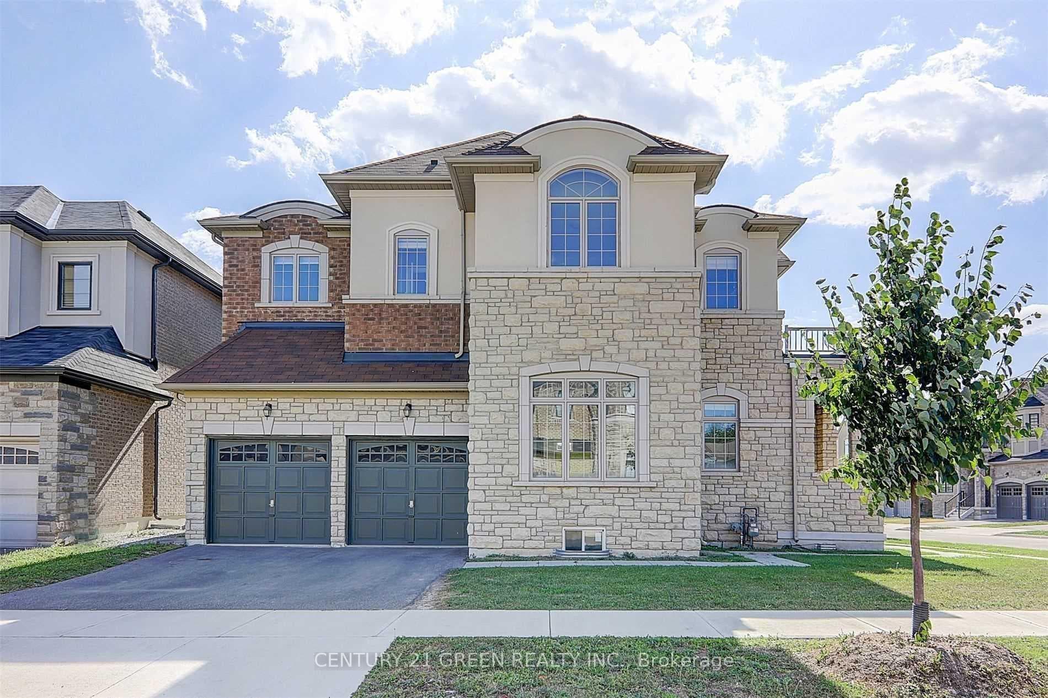
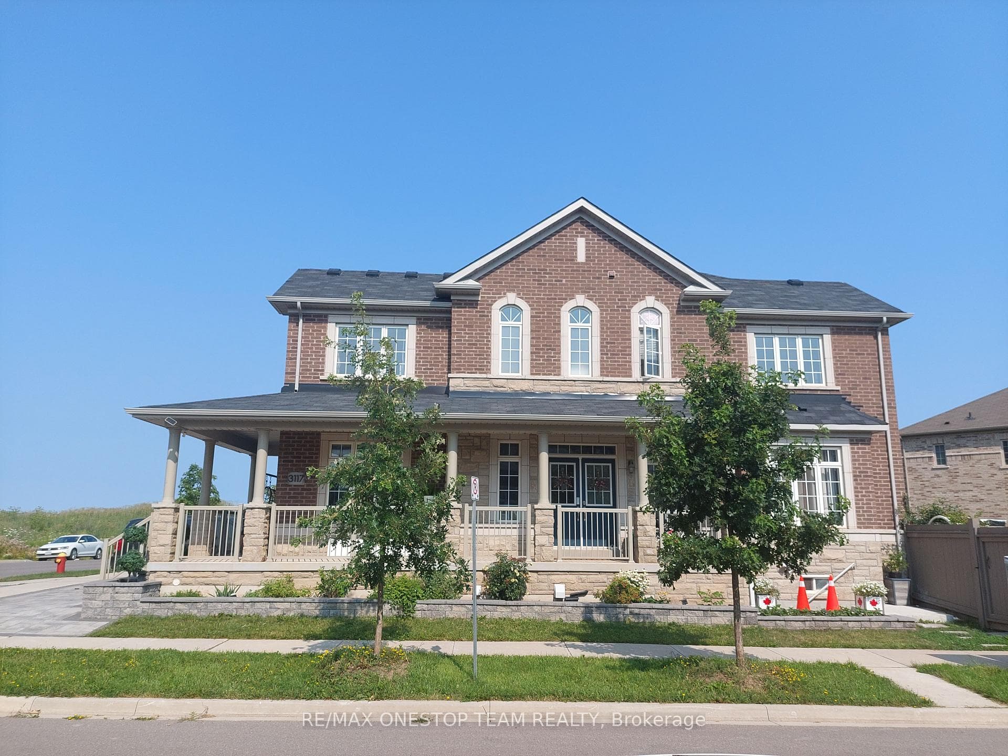
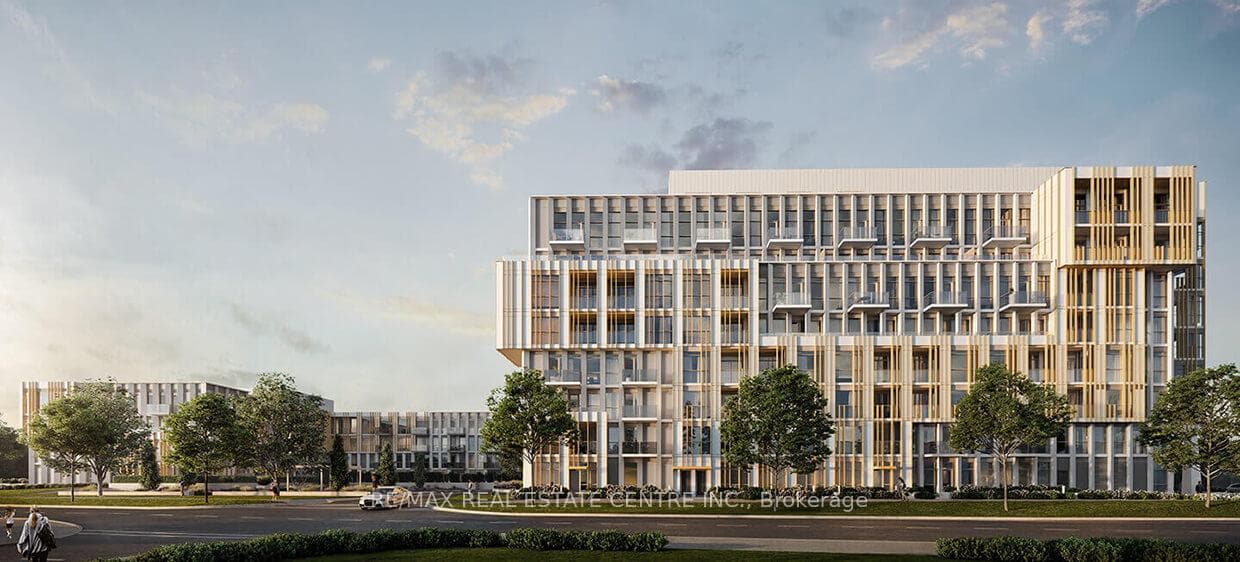
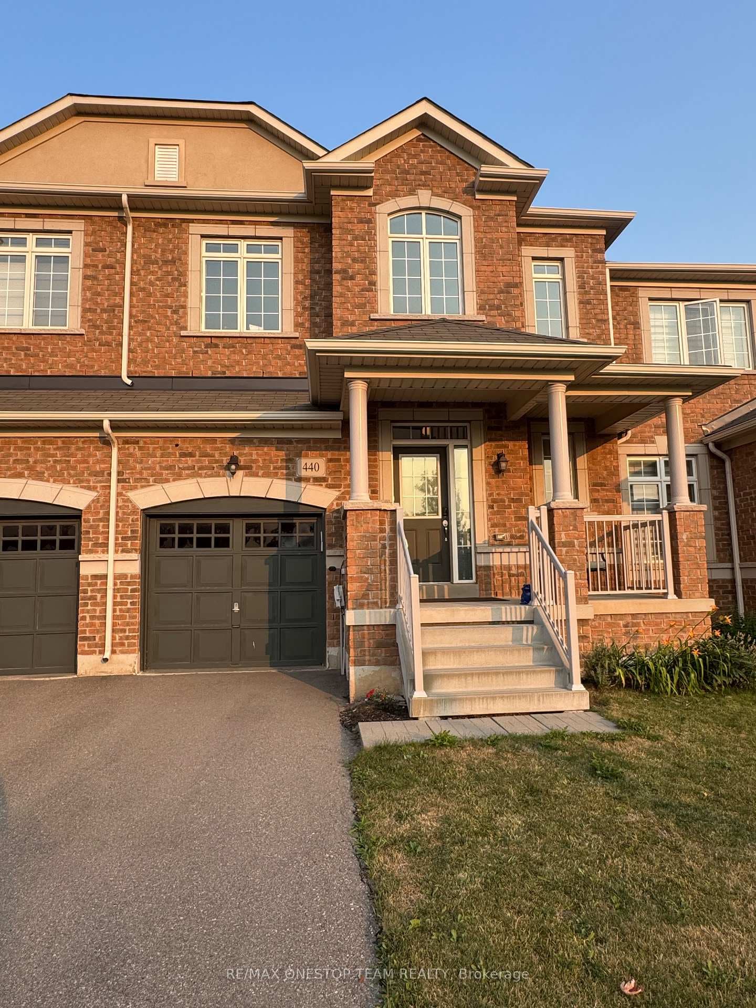
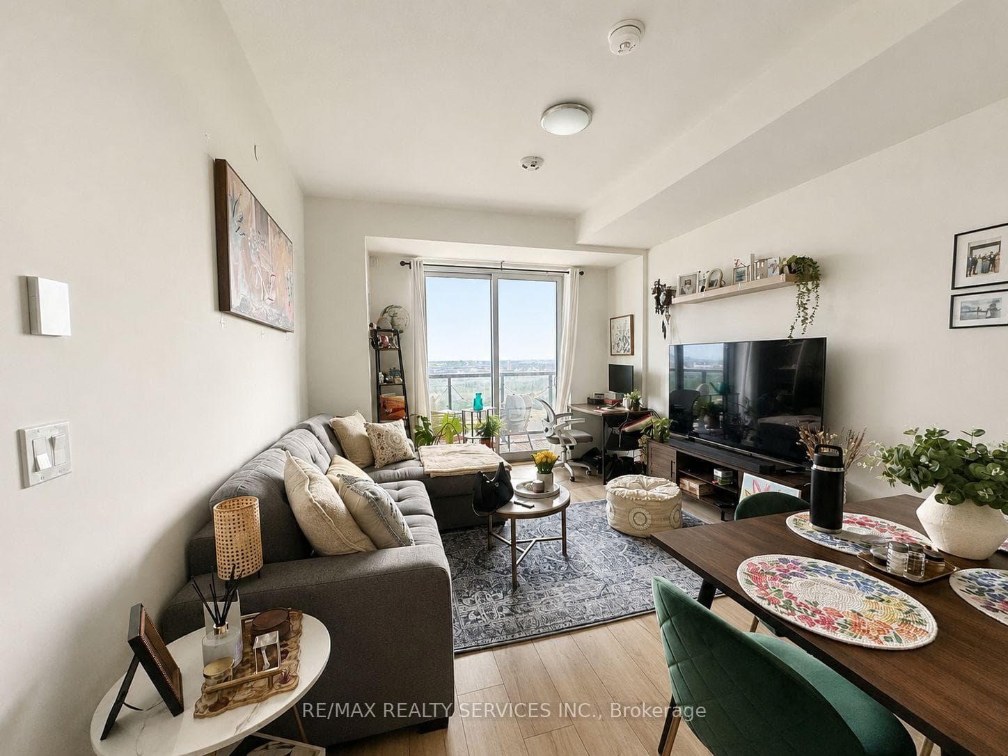
Photo of 3220 William Coltson Avenue Unit 2102For Rent
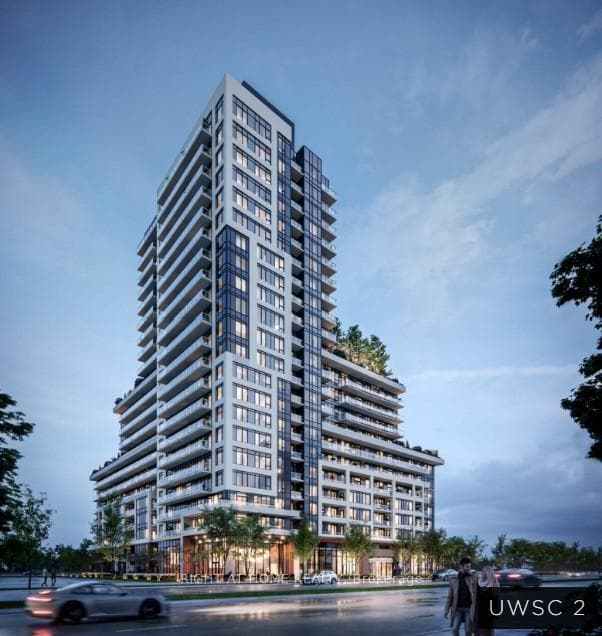
$2,600
3220 William Coltson Avenue Unit 2102
Welcome To This Exceptional End-Unit Townhome In Oakville's Desirable Upper Joshua Creek Community, Featuring A Beautiful Front-Facing View Of The Neighbourhood Park And Located Only One Block From Oakville Harvest Oak School. Offering Over 2,000 Sq. Ft. Of Bright, Carpet-Free Living Space, This Modern Home Features Four Spacious Bedrooms, Four Bathrooms And Two Private Ensuites. The Ground Floor Includes A Generous Bedroom With Its Own Full Ensuite-Ideal For Guests, Extended Family Or A Private Home Office. The Main Living Level Impresses With 9-Foot Ceilings, Abundant Natural Light, Engineered Hardwood Flooring And An Open-Concept Kitchen Featuring Quartz Countertops, Stainless Steel Appliances And A High-End Range Hood. The Separate Dining Area And Expansive Living Room Open Onto A Large, Quiet Terrace With A Partial View Of The Surrounding Greenery. Upstairs, The Primary Bedroom Offers A Private Ensuite With A Glass-Enclosed Shower, Complemented By Two Additional Spacious Bedrooms And A Well-Appointed Full Bathroom. Additional Features Include Ensuite Laundry, Efficient Heat-Pump Heating And Cooling, And An Attached Two-Car Garage.
| MLS® Number | W13654778 |
| Status | Active |
| Listing Type | For Lease |
| Property Type | Townhouse |
| Interior Size | 2,000 sq ft |
| Beds / Baths | 4 bed · 4 bath |
| Neighbourhood | 1010 - JM Joshua Meadows |
| City | Oakville |
| Postal Code | L6H 7Y2 |
| Province | ON |
| Listed Date | August 8, 2026 |
| Days on Market | 0 |
| Price per Sq Ft | $2 |
| Brokerage | Morbeck Group Realty Inc. |
Sign in to reveal recent sold prices in this area.