
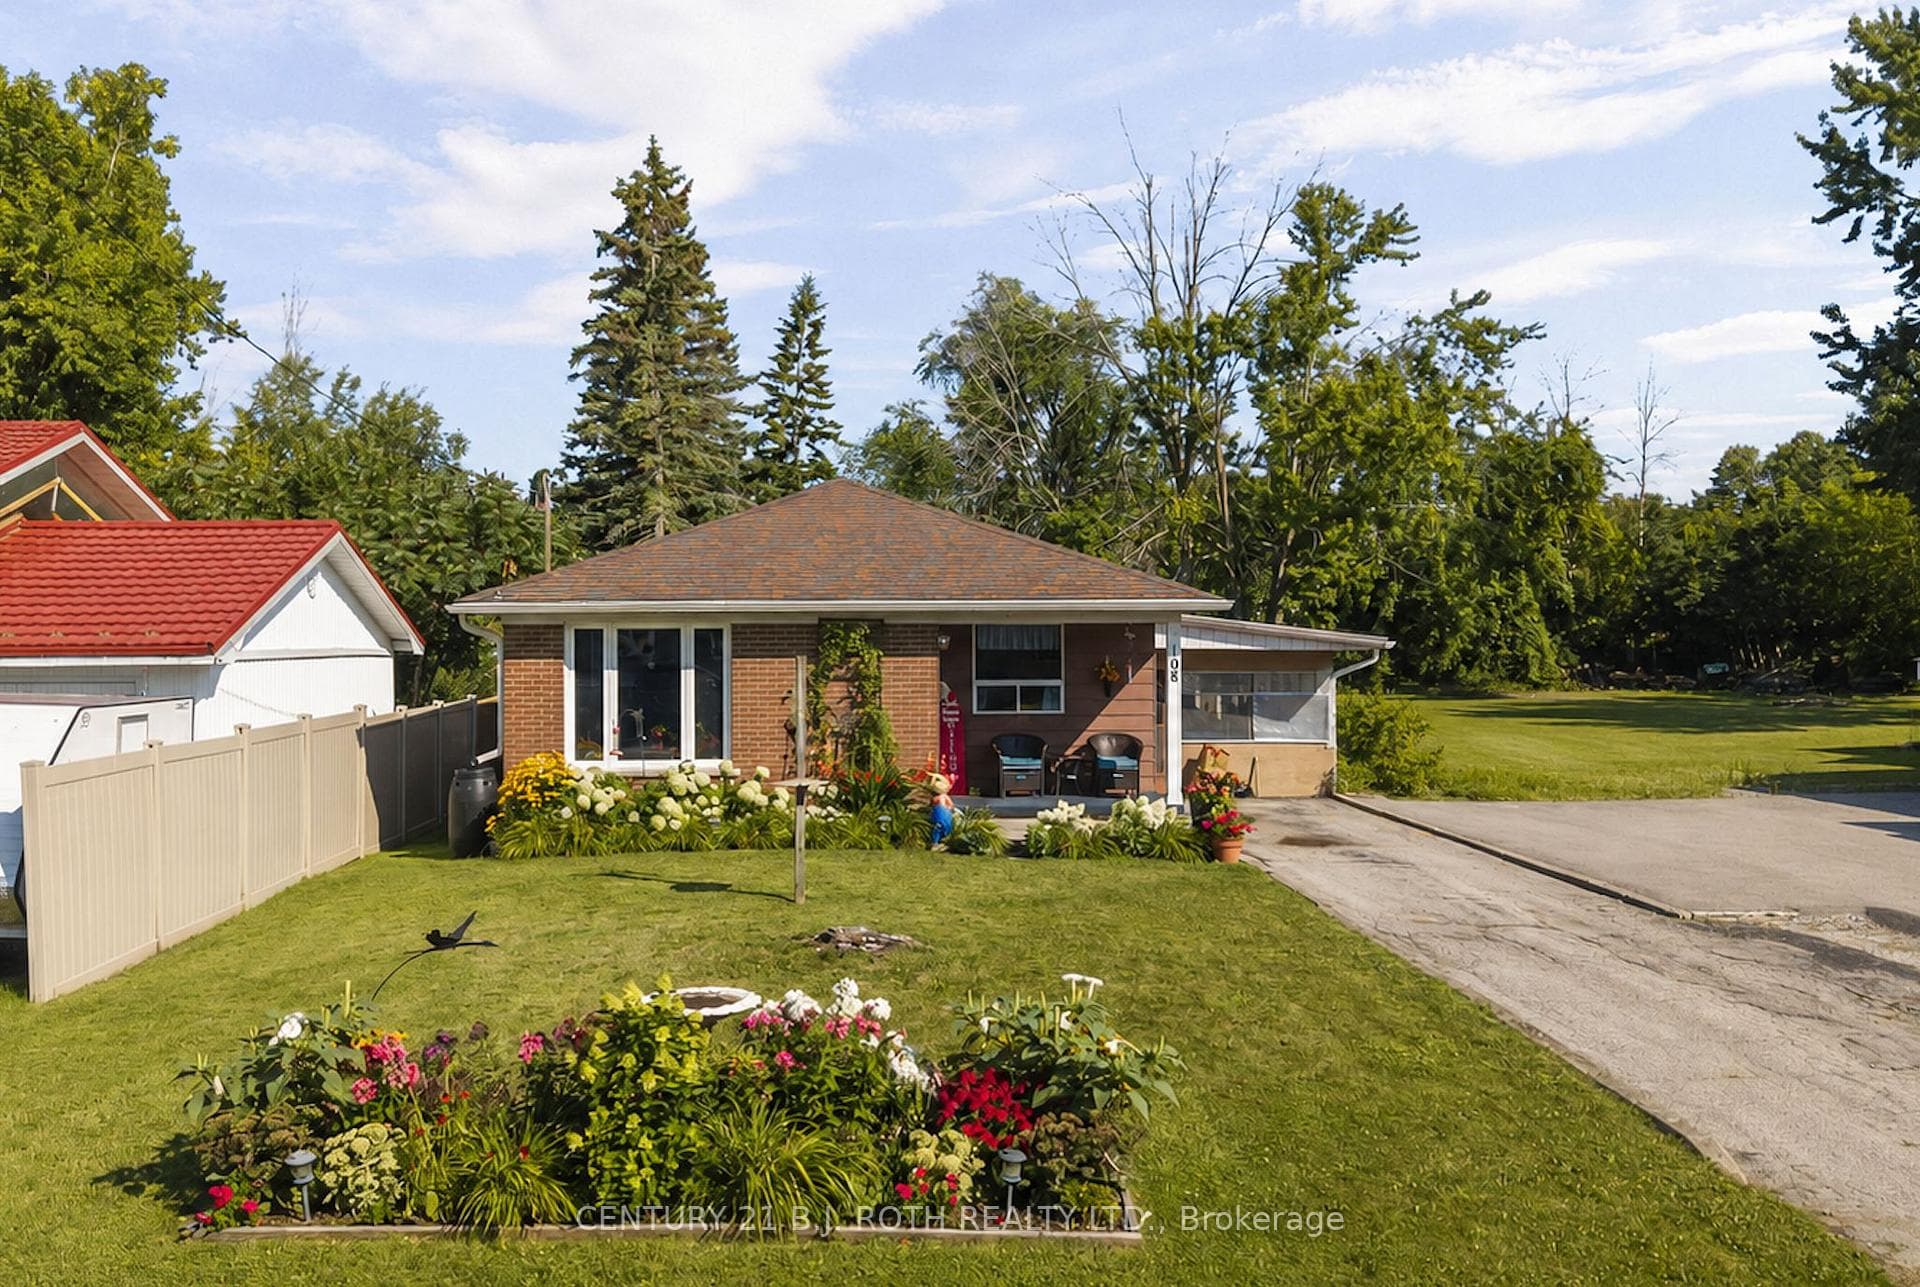
Photo of 108 Shannon StreetJust Listed
$523,900
108 Shannon Street
This turnkey 2-storey home offers 2,300 square feet of finished living space, plus a full, unspoiled basement with a rough-in for a bathroom. The welcoming foyer leads to a cozy family room with a gas fireplace, adjacent to a spacious eat-in kitchen and dining area. Upstairs, you'll find four generously sized bedrooms, including a primary suite with a walk-in closet and ensuite featuring a luxurious soaker tub. The attached double car garage provides inside access to the main floor, and along with the double-paved driveway accommodates parking for four vehicles. Enjoy brand-new appliances throughout, along with recent updates like a newer front door, brand new back patio door, brand new deck, and gazebo. The main floor boasts new carpet, while luxury vinyl flooring was installed in the living room in September 2023. The bathroom has also been updated with a new tub and shower surround, and the entire home has been freshly painted. Additional updates include a newer hot water tank and water softener (both rentals). Located in a family-friendly neighborhood, schools such as Lakehead University and Notre Dame Catholic School are within walking distance, with a new elementary school under construction in Westridge. The home is conveniently close to major retailers like Costco, Home Depot, Walmart, and numerous restaurants. Outdoor enthusiasts will love the proximity to Bass Lake for fishing and water sports, as well as the West Orillia Sports Complex and several nearby parks, including West Ridge Park, Walter Henry Park (with pickleball, basketball, a splash pad, and toboggan hill), and Clayt French Park with a dog park. Easy access to the highway makes commuting a breeze!
| MLS® Number | S9395985 |
| Status | Sold |
| Listing Type | For Sale |
| Property Type | Single Family Home |
| Interior Size | 2,000 sq ft |
| Beds / Baths | 4 bed · 3 bath |
| City | Orillia |
| Postal Code | L3V 0A4 |
| Province | ON |
| Listed Date | March 3, 2026 |
| Brokerage | RE/MAX CROSSTOWN REALTY INC. |
Sign in to reveal recent sold prices in this area.




