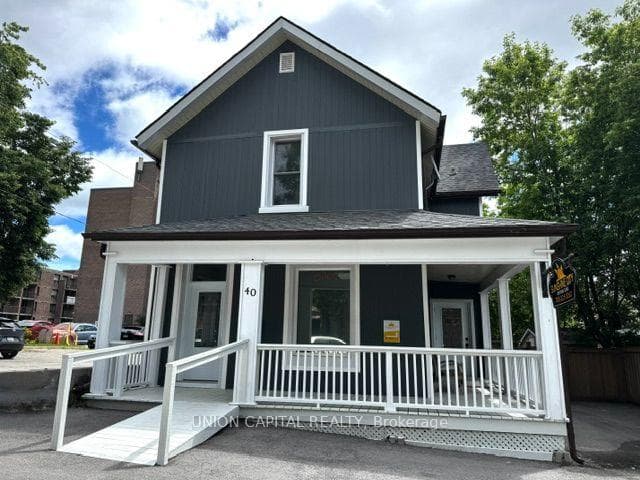
Photo of 173 Barrie RoadFor Rent

$1,900
173 Barrie Road
Located in Orillia's sought-after West Ridge neighbourhood, this beautifully built Dreamland Homes property offers approximately 2,600 sq ft of bright, open-concept living on a desirable corner lot. The all-brick exterior with stone accents, double door entry, covered front porch, and double garage with inside access provides exceptional curb appeal.Inside, you'll find a functional and spacious layout featuring a separate dining room and a versatile den-perfect for a home office or playroom. The kitchen is a true standout, showcasing a large waterfall island, quartz countertops, farmhouse sink, stainless steel appliances, and ample cabinetry, all open to the inviting living area with a gas fireplace and feature wall.Upstairs offers four generously sized bedrooms, including a primary retreat with two walk-in closets and a luxurious 5-piece ensuite. The second bedroom features its own private ensuite, while the remaining bedrooms share a well-designed main bathroom. Convenient upper-level laundry adds to the home's thoughtful functionality.The fully fenced backyard provides great outdoor space, and the location is ideal-just minutes to schools, parks, trails, Lakehead University, and major amenities including Costco, Walmart, Zehrs, and more.Asking $3,800/month. Open to offers with a completed rental application and supporting documentation.
| MLS® Number | S12923074 |
| Status | Sold |
| Listing Type | For Lease |
| Property Type | Single Family Home |
| Interior Size | 2,500 sq ft |
| Beds / Baths | 4 bed · 4 bath |
| City | Orillia |
| Postal Code | L3V 8K3 |
| Province | ON |
| Listed Date | March 26, 2026 |
| Brokerage | CENTURY 21 B.J. ROTH REALTY LTD. |
Sign in to reveal recent sold prices in this area.