
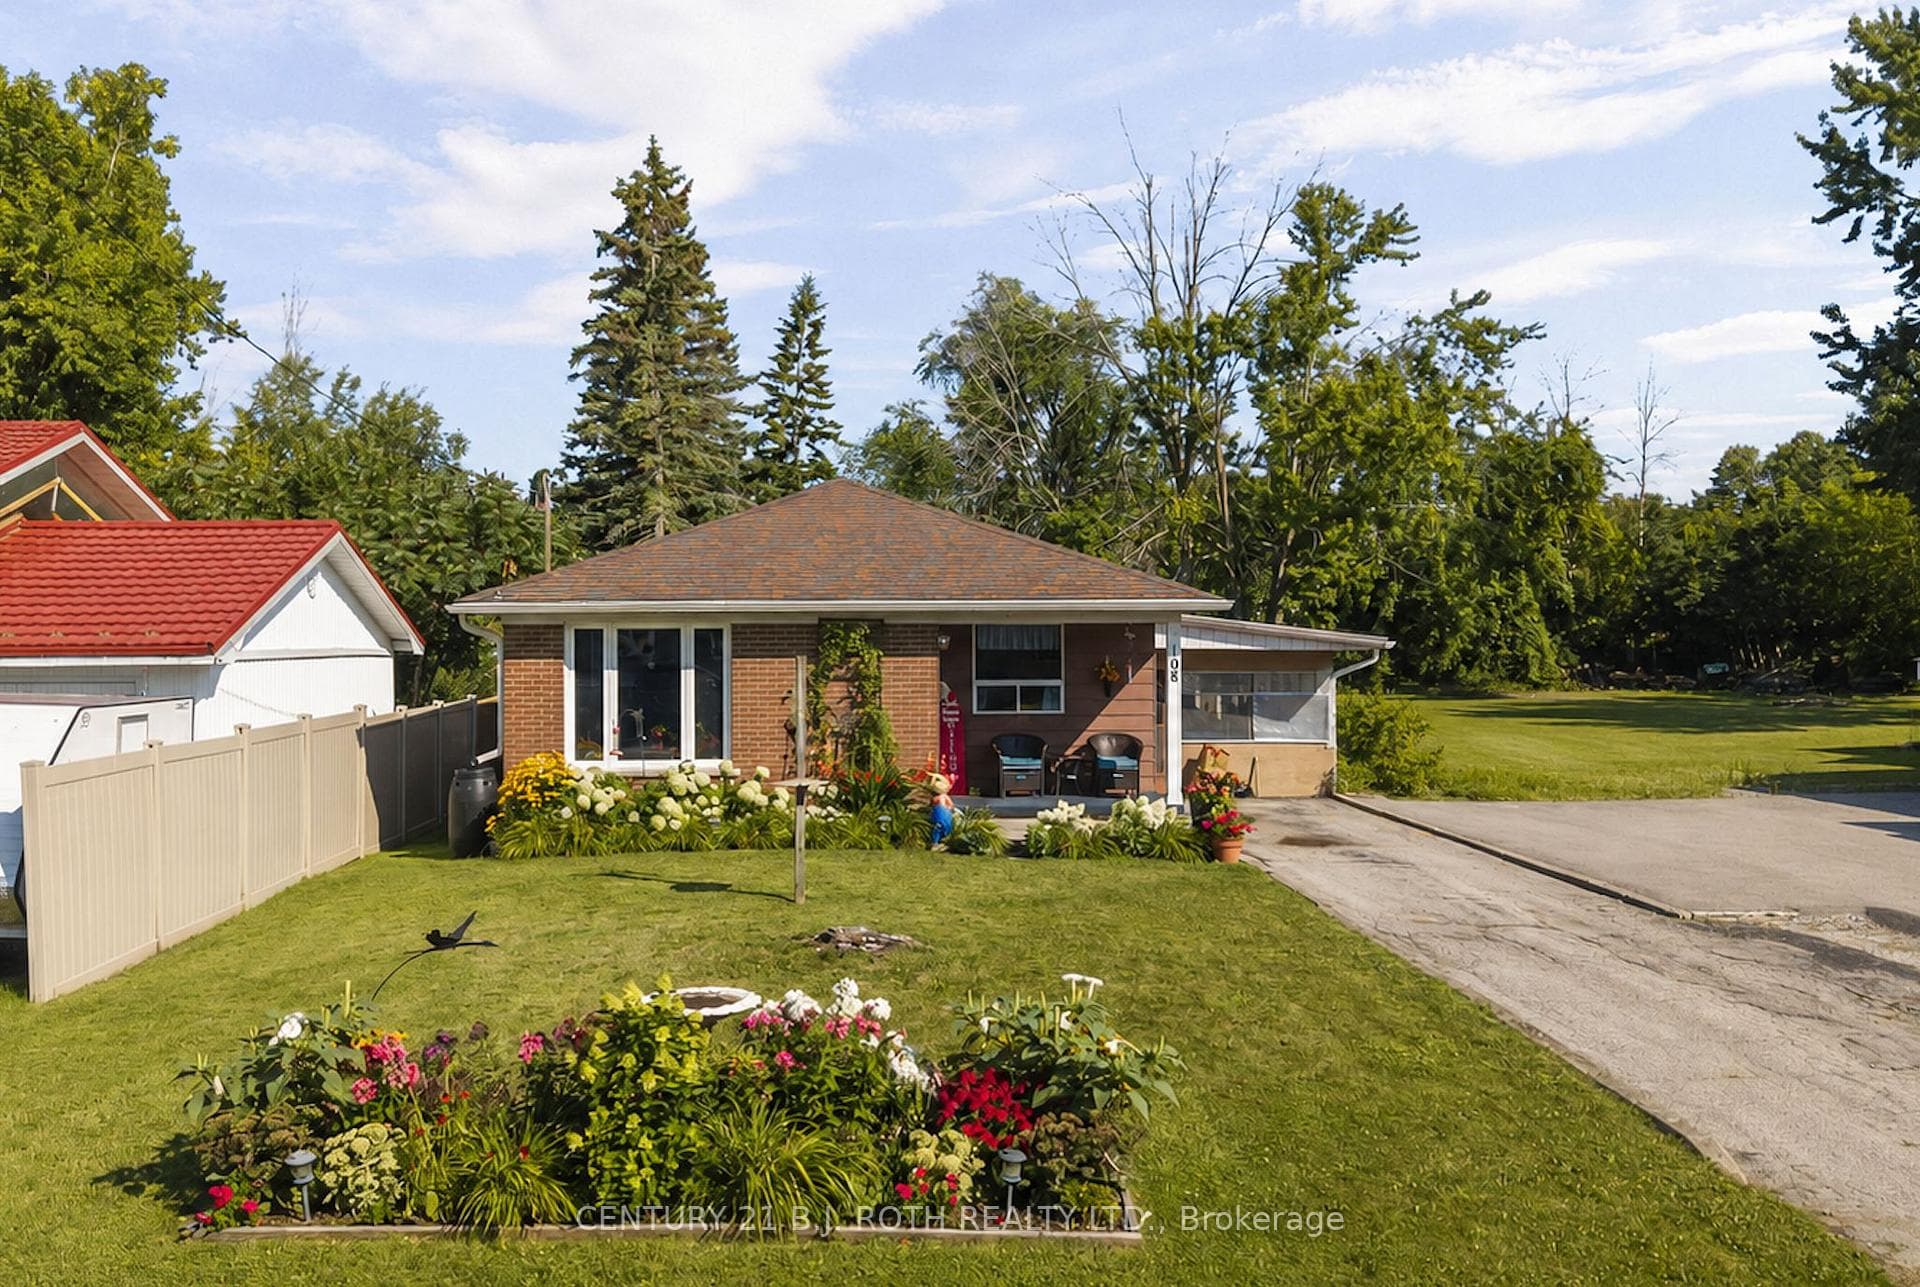
Photo of 108 Shannon StreetJust Listed
$523,900
108 Shannon Street
Welcome to this executive-style rare bungaloft, ideally located within walking distance to beautiful parks and trails, and just minutes to all amenities including Costco, shopping, restaurants, sports complex, Lakehead University, and Highway 400. Situated in a friendly, family-oriented subdivision known for its architecturally designed homes, this property features striking black-framed windows and insulated garage doors. Enjoy Summer with this beautifully landscaped front and backyard spaces, complete with an upgraded loggia, fully fenced yard with added height (minor variance granted), a built-in gazebo with gas fireplace hookup, a gas BBQ line, and a concrete pad ready for your shed. Inside, this 2440 sq foot home is flooded with natural light and offers a luxurious feel throughout. The dream chef's kitchen is designed to impress, featuring a massive island, beautiful appliances, a custom servery, and a walk-in pantry - perfect for the at-home chef and ideal for entertaining. Modern hardwood flooring, a matching staircases, smooth ceilings, and an open-concept layout further enhance the main living space. The main-floor primary bedroom provides convenience and accessibility, complete with a luxurious 5-piece ensuite featuring stone countertops, glass shower, standalone soaker tub, and double sinks. The second level offers two spacious and bright bedrooms, along with a well-appointed main bathroom with double sinks. The professionally builder-finished basement boats an extra 979 sq feet of living space with a perfect design layout to build your very own in law suite. The basement includes high ceilings, large windows, vinyl flooring, a 4-piece bathroom, laundry room, and direct access to the garage. Offering ample storage and thoughtful design throughout, this home truly has everything you could ask for in your next property.
| MLS® Number | S12983472 |
| Status | Sold |
| Listing Type | For Sale |
| Property Type | Single Family Home |
| Interior Size | 2,000 sq ft |
| Beds / Baths | 3 bed · 4 bath |
| City | Orillia |
| Postal Code | L3V 8L9 |
| Province | ON |
| Listed Date | April 10, 2026 |
| Brokerage | REAL BROKER ONTARIO LTD. |
Sign in to reveal recent sold prices in this area.




