Photo of 63 Mill StreetJust Listed
$5,795,000
63 Mill Street
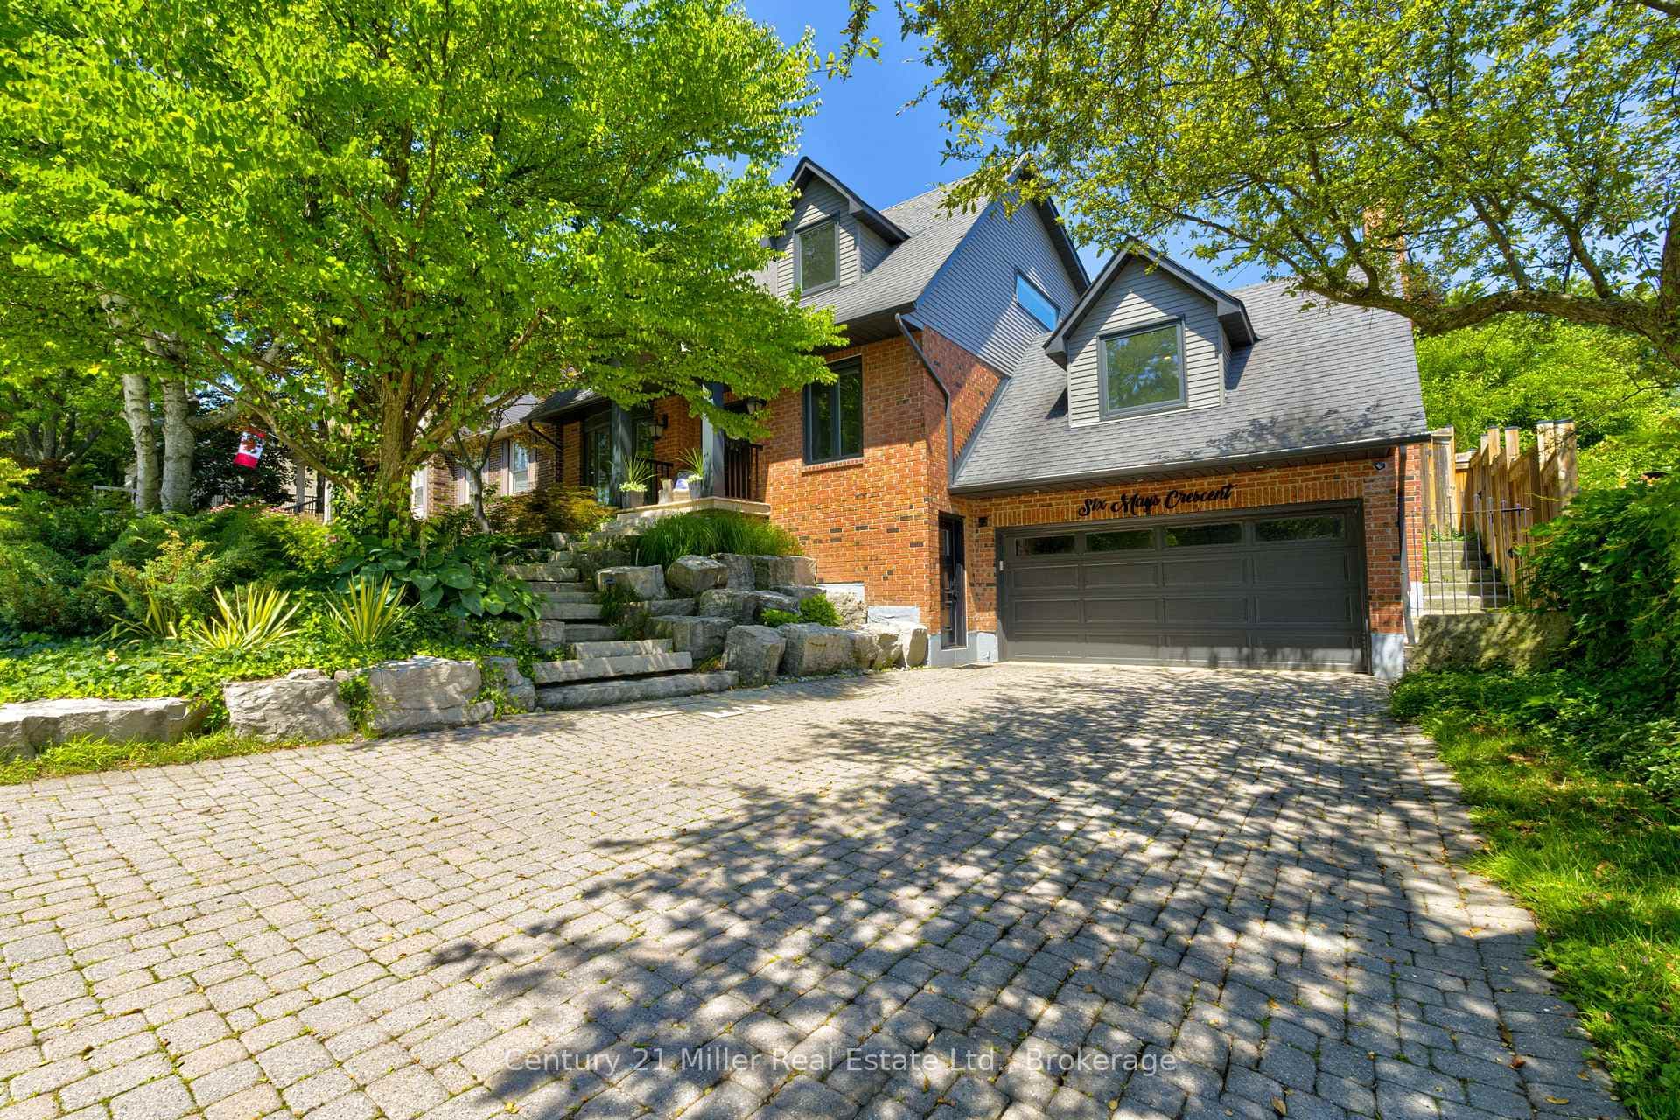
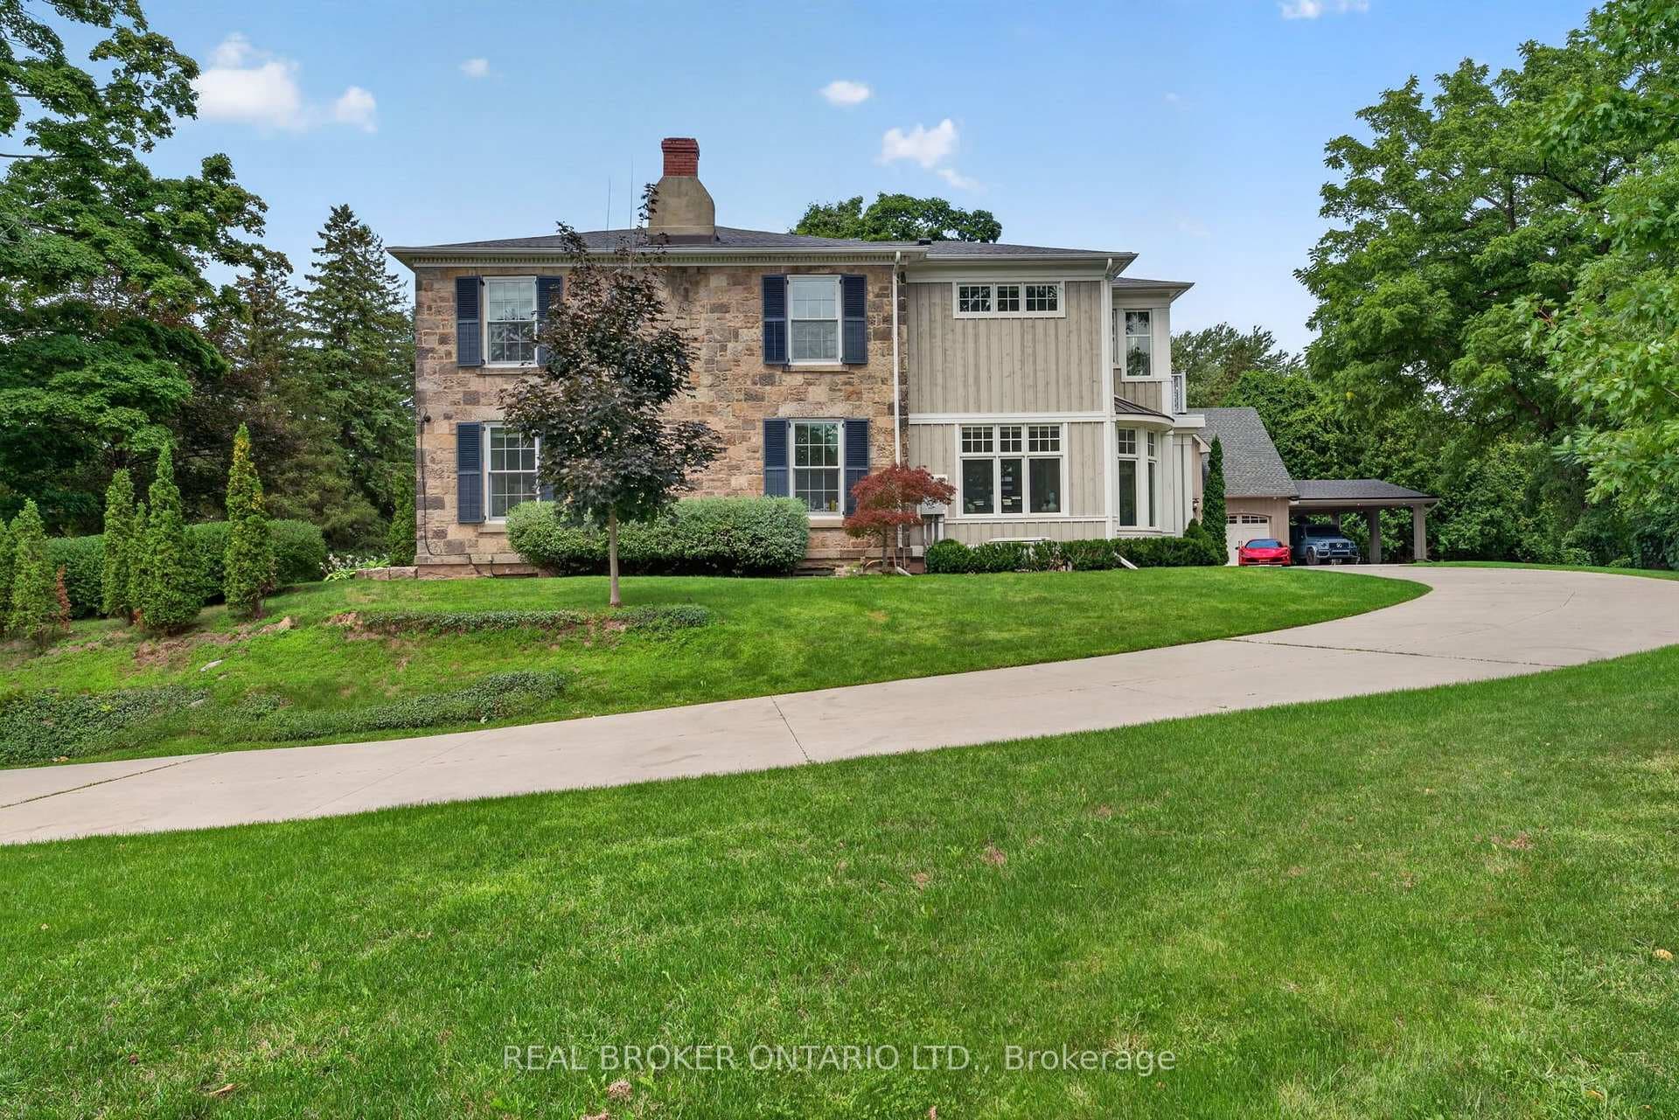
Exceptional opportunity to renovate, reimagine, or build on an oversized lot with over 2,500 sq ft of living space. This well-located two-storey home offers tremendous flexibility for multi-generational living, rental income potential, or a custom family residence. The main floor features a large eat-in kitchen with island, formal dining room, bright family room with gas fireplace, walk-out to a private backyard, 3-piece bath, laundry, and a former double garage that has been thoughtfully converted to provide a spacious main-floor bedroom or living area.The upper level offers three additional bedrooms, including an oversized primary suite with ensuite and walk-in closet, plus a convenient kitchenette ideally suited for an in-law suite, extended family living, or independent living quarters.The lower level is roughed-in and presents excellent potential for a self-contained basement apartment, secondary suite, recreation area, or additional living space. With separate garage access and a layout conducive to multi-unit living, buyers will appreciate the opportunity to create additional income or accommodate family members under one roof.Outside, enjoy a private, meticulously maintained backyard with walk-outs to an oversized deck. An ideal property for investors, renovators, multi-generational families, or those seeking a home with exceptional income-generating potential in a desirable location.
| MLS® Number | X13419394 |
| Status | Sold |
| Listing Type | For Sale |
| Property Type | Single Family Home |
| Interior Size | 2,500 sq ft |
| Beds / Baths | 4 bed · 3 bath |
| Neighbourhood | Waterdown |
| City | Hamilton |
| Postal Code | L0R 2H0 |
| Province | ON |
| Listed Date | June 9, 2026 |
| Brokerage | Signature Elite Realty Ltd. |
Sign in to reveal recent sold prices in this area.