Photo of 2183 Trapper's TrailJust Listed
$638,000
2183 Trapper's Trail
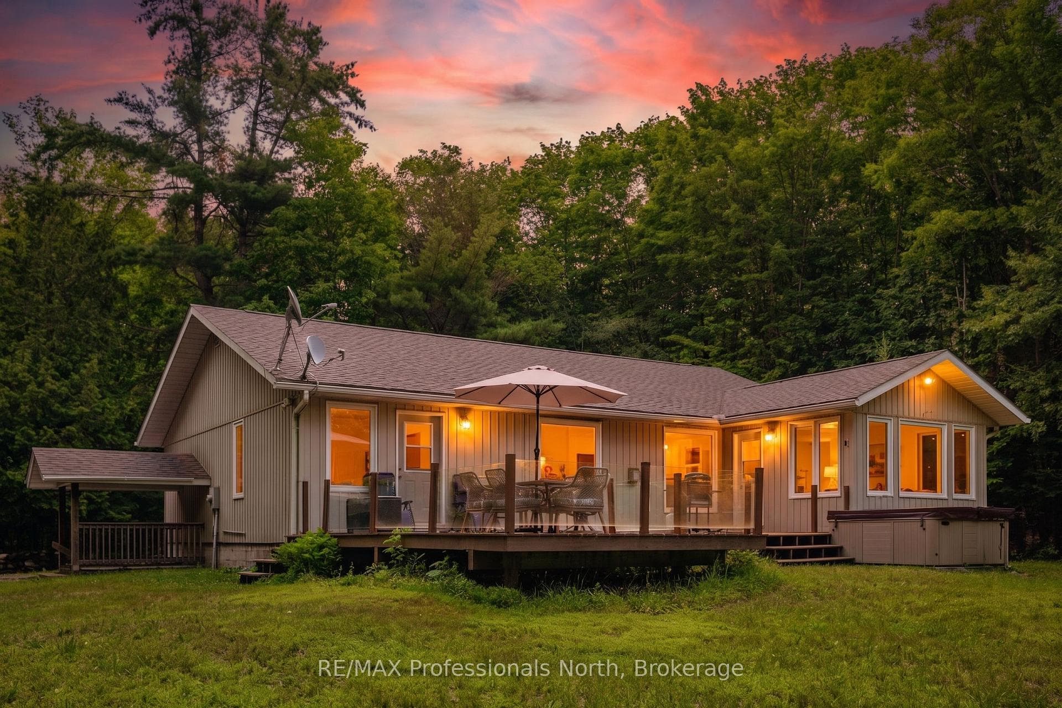
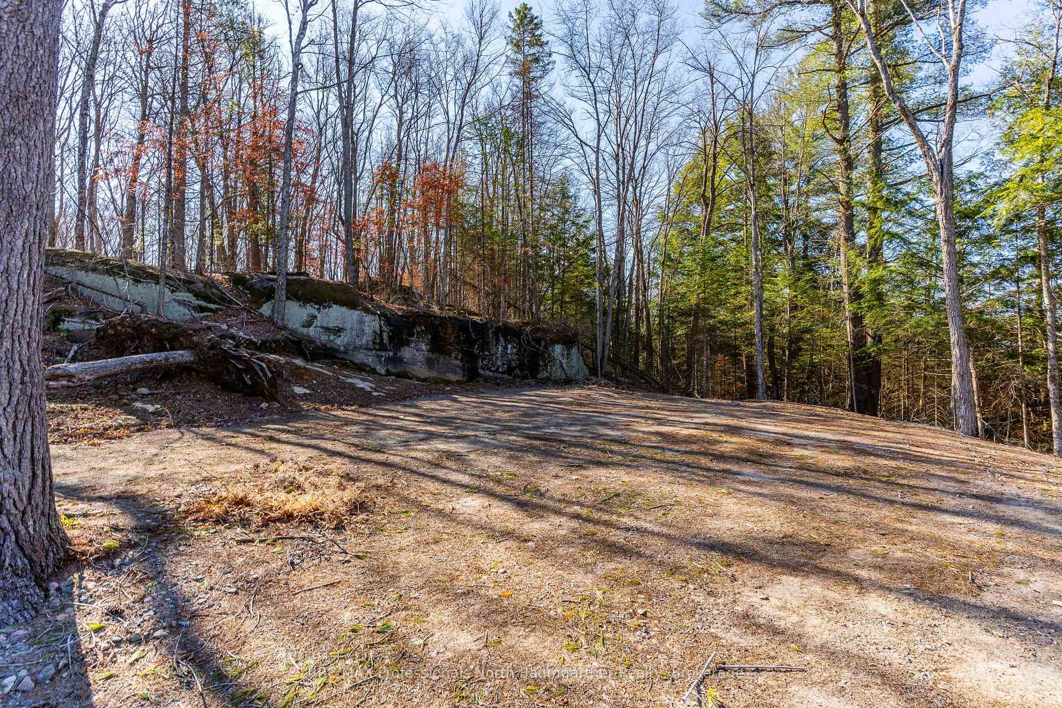
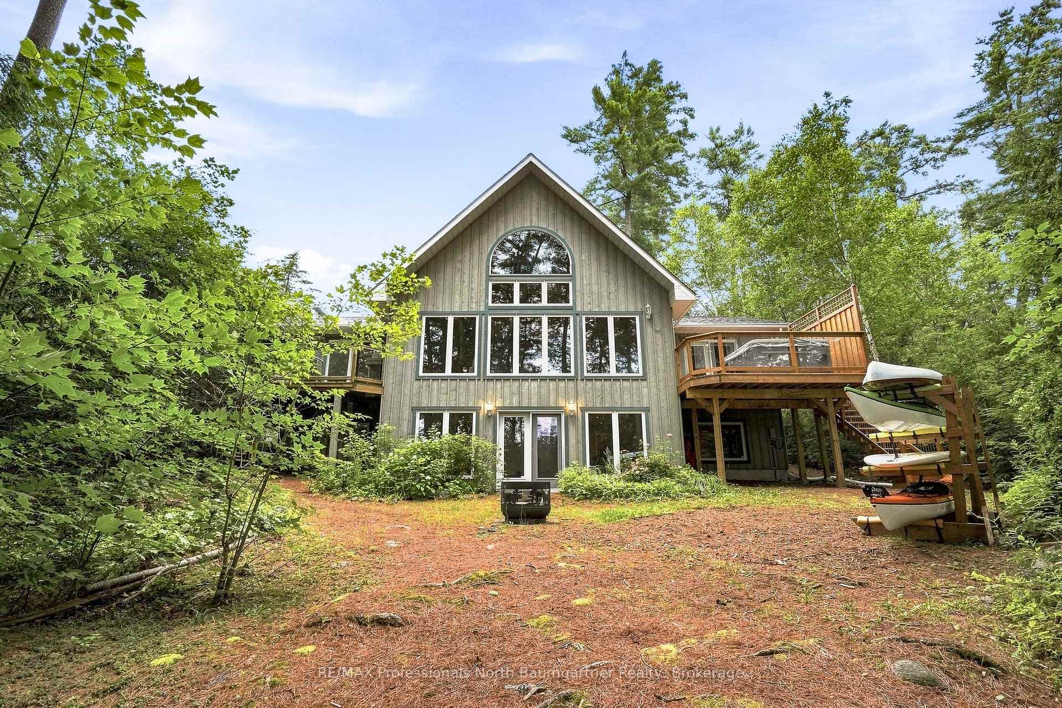
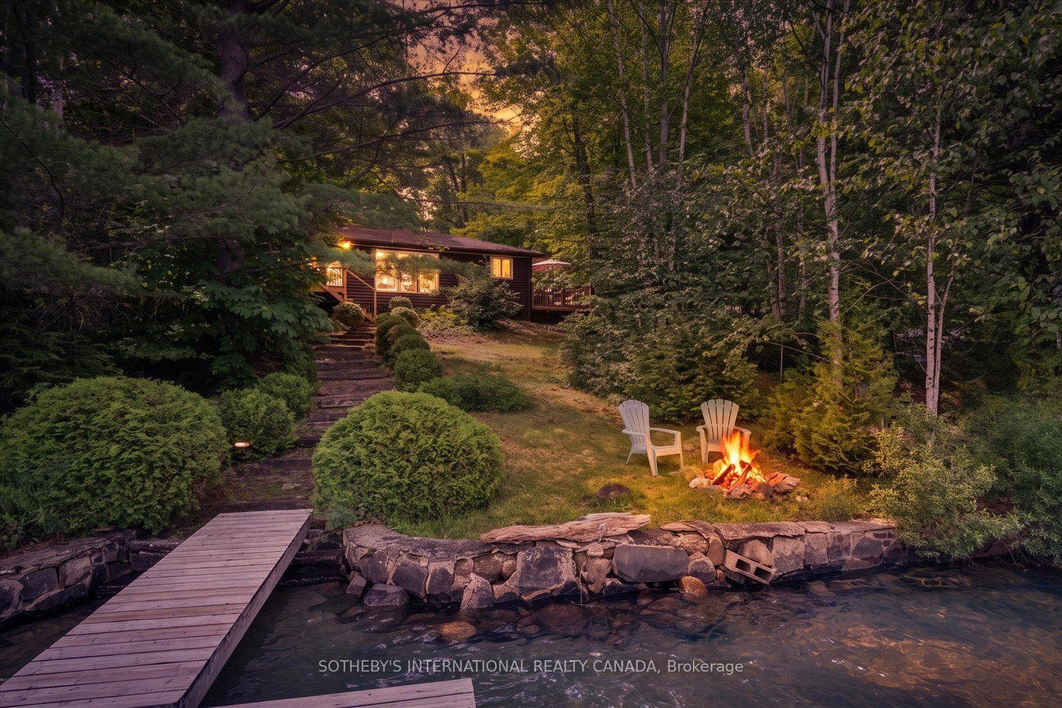
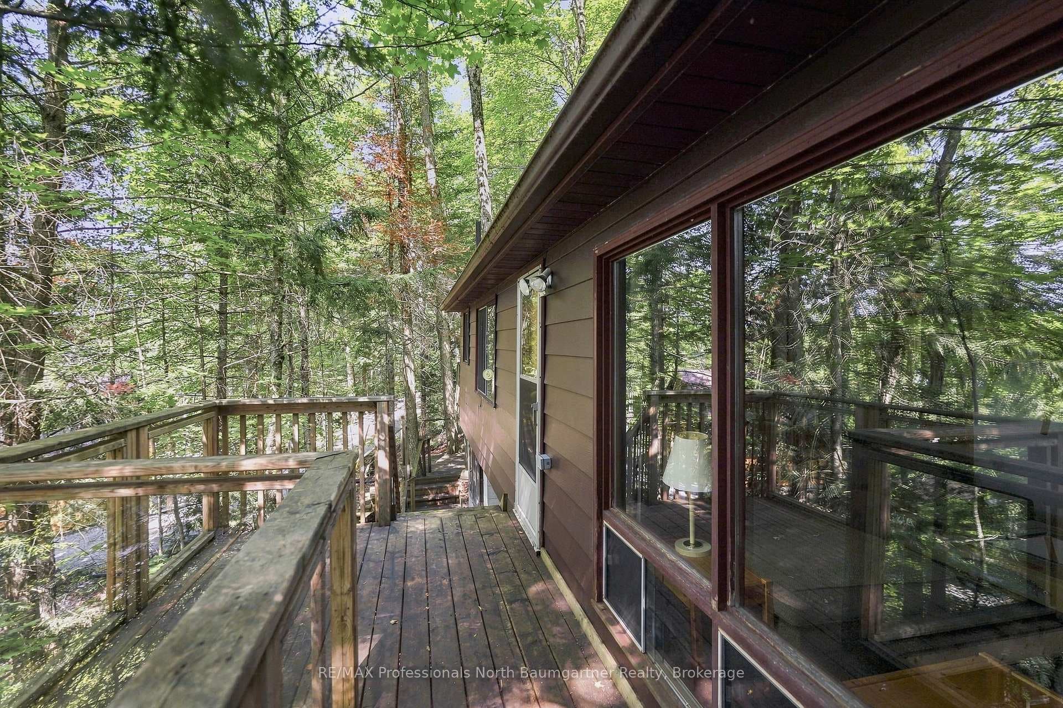
Experience superior waterfront living on prestigious Kennisis Lake. Set on a breathtakingly private, year-round & well treed 2.6 acre lot with approximately 215 ft of clean waterfront & stunning lake views, this exceptional property offers an unparalleled blend of luxury, tranquility and classic charm. Beautifully designed, this 4 bedroom, 3.5 bath (primary bdrm has 4 pc ensuite) showcases refined waterfront living with over 3,800 sq ft of thoughtfully designed space. The open-concept, spacious main level featuring ash hardwood flooring, vaulted ceilings, a wall of windows and a striking stone propane fireplace, seamlessly blends indoor & outdoor living. Excellent space for family gatherings and entertaining while embracing breathtaking views. The bright, open living space blends into a chef-inspired kitchen with premium finishes and flows to a seasonal room surrounded with windows, 2 walkouts & lake views practically bringing the outdoors "in". A large pantry is conveniently located adjacent to the kitchen, as well is the main floor laundry. Step out to the spacious lakeside deck and enjoy memorable gatherings or just tranquil moments. While the thoughtfully designed interior provides comfort and privacy, exit the walkout from the spacious finished lower-level family room with a hemlock sauna, and relax at the waterfront patio or enjoy hours of watersports & excellent swimming conditions, while winter offers great snowmobiling, skating, ice fishing, etc. The detached 2 bay heated garage w/attached carport includes a separate electrical panel and furnace. Plenty of space for all the toys, a workshop and storing seasonal furniture, etc. This property combines luxury, privacy and true year-round enjoyment. Located on one of Haliburton's most sought-after lakes, this exceptional property captures the essence of luxury cottage living. The marina on the lake is a central meeting point with Pickleball courts, store and entertainment events.
| MLS® Number | X13128026 |
| Status | Sold |
| Listing Type | For Sale |
| Property Type | Single Family Home |
| Interior Size | 2,000 sq ft |
| Lot Size | 3 sq ft |
| Beds / Baths | 4 bed · 4 bath |
| City | Dysart et al |
| Postal Code | K0M 1S0 |
| Province | ON |
| Listed Date | May 14, 2026 |
| Brokerage | Century 21 Granite Realty Group Inc. |
Sign in to reveal recent sold prices in this area.