Photo of 674 CHIDDINGTON Avenue▶ Virtual Tour

$665,000
674 CHIDDINGTON Avenue
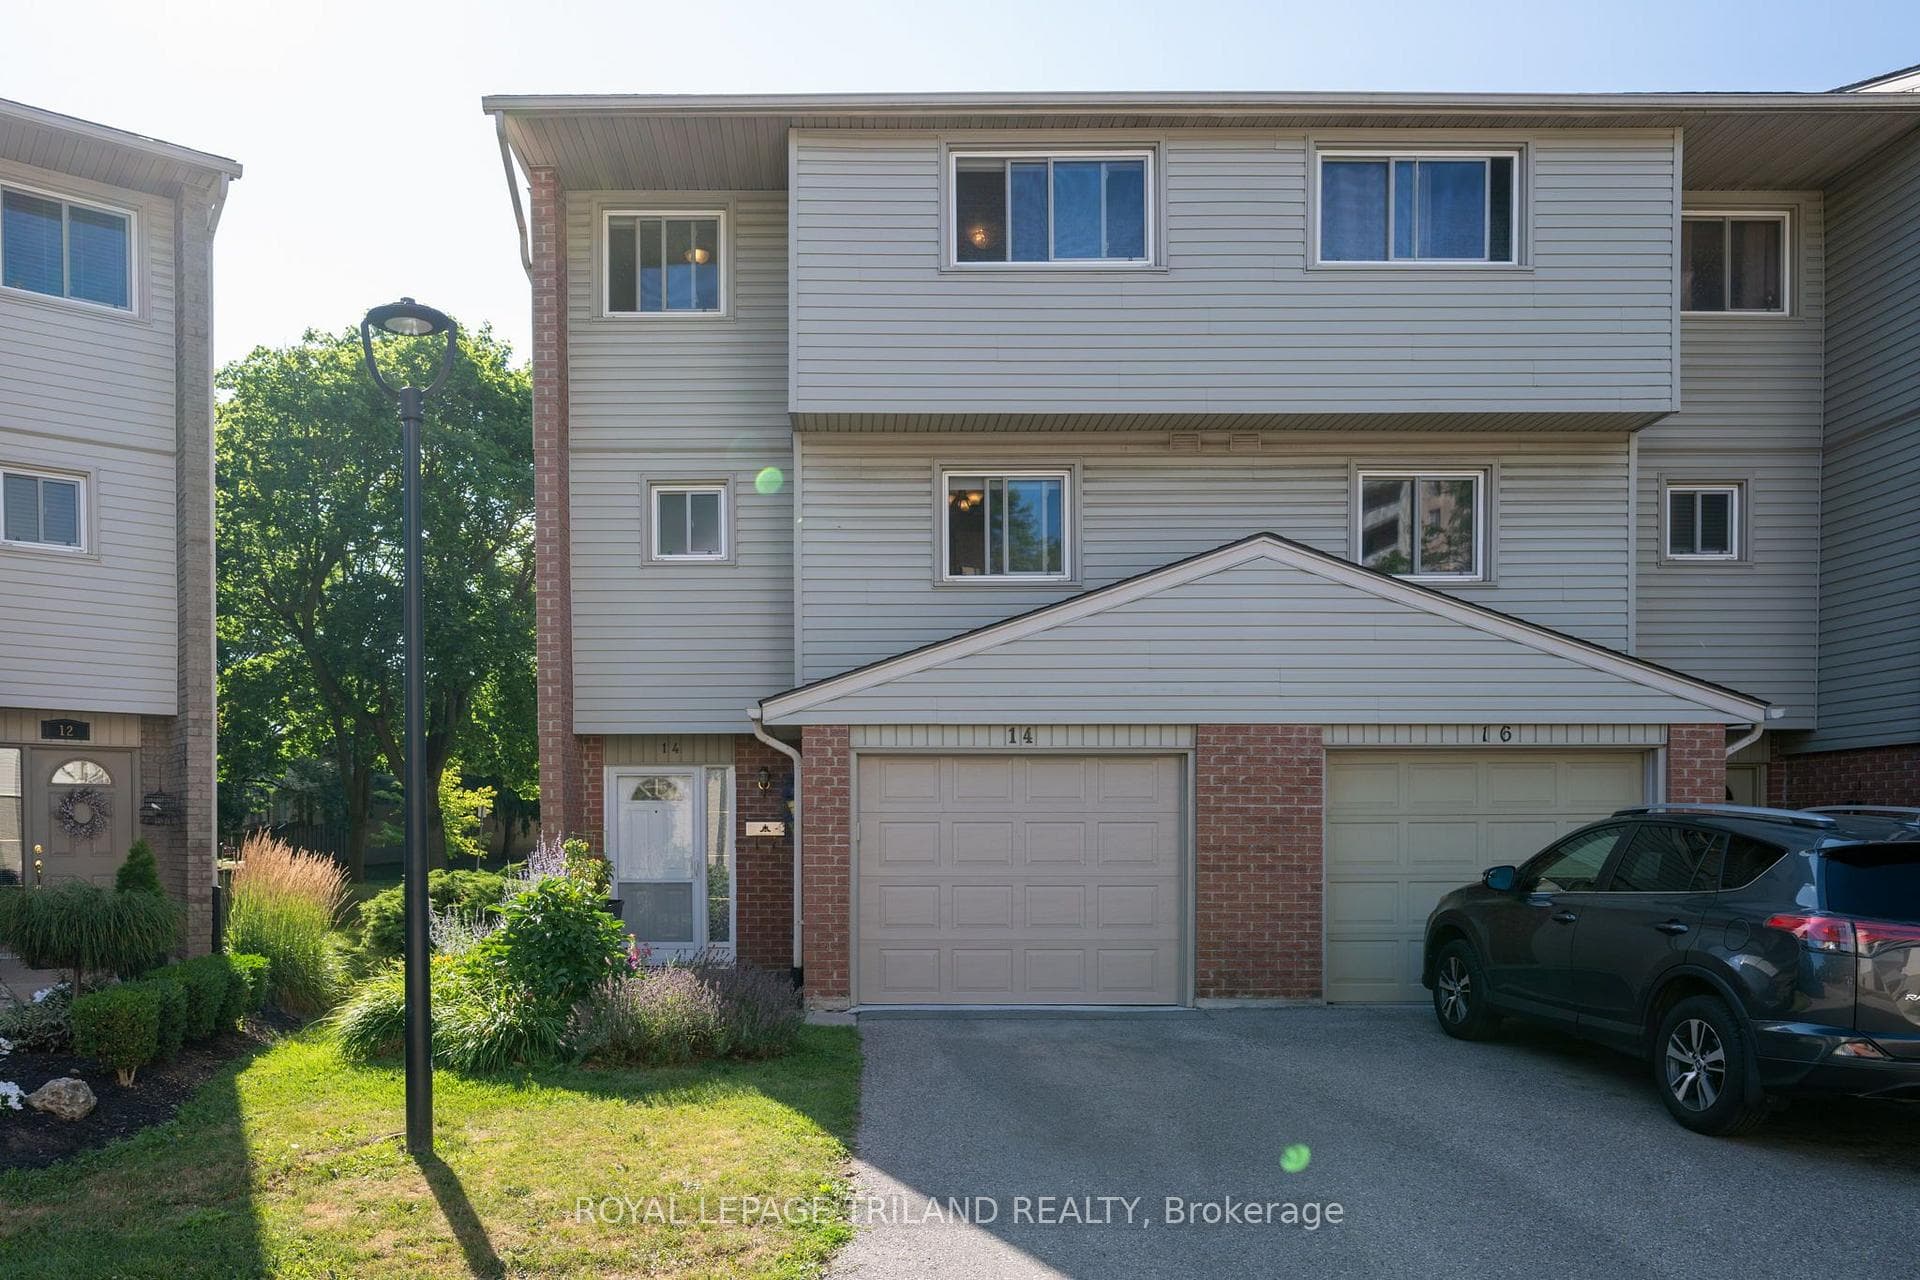
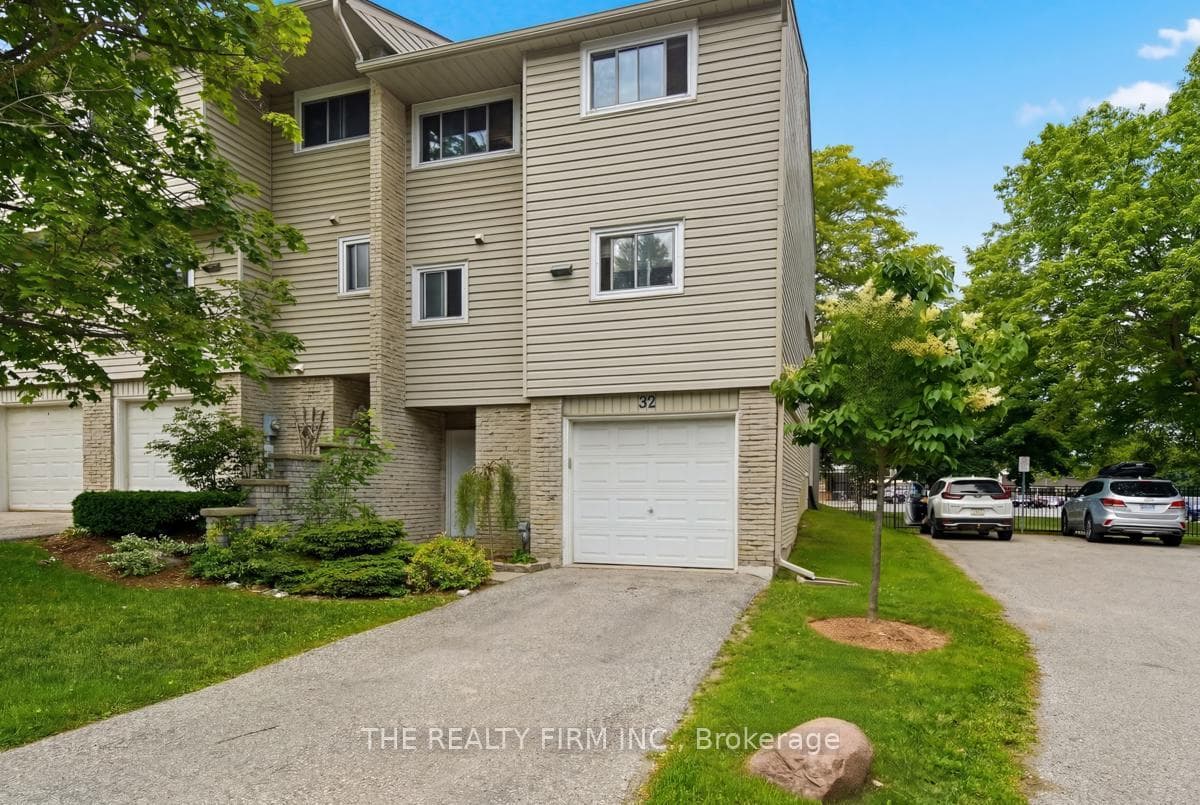
Stunning and immaculate 3 bedroom, 3 bathroom end unit! This lovely suite has a wow factor with a high living room ceiling and a dining area that overlooks the living room. Featuring hard-surface flooring throughout the home including some hardwood floors as well as a beautifully updated kitchen and baths. All three bedrooms are spacious with the especially oversized primary bedroom that overlooks the green space behind and features an entire wall of closets as well as ensuite privilege. In the lower level you'll find a family room, a powder room and laundry. Condo fee covers snow removal all the way up to the walkway, grass cutting, yard maintenance, building exterior maintenance and also includes water. Very desirable location close many amenities including schools, restaurants, shopping, Victoria and Parkwood Hospitals as well as easy access to HWY 401.
| MLS® Number | X13126266 |
| Status | Sold |
| Listing Type | For Sale |
| Property Type | Condo |
| Interior Size | 1,400 sq ft |
| Beds / Baths | 3 bed · 3 bath |
| Locker | None |
| Exposure | South |
| Balcony | None |
| Neighbourhood | South R |
| City | London South |
| Postal Code | N6C 5B4 |
| Province | ON |
| Listed Date | May 14, 2026 |
| Brokerage | THRIVE REALTY GROUP INC. |
Sign in to reveal recent sold prices in this area.