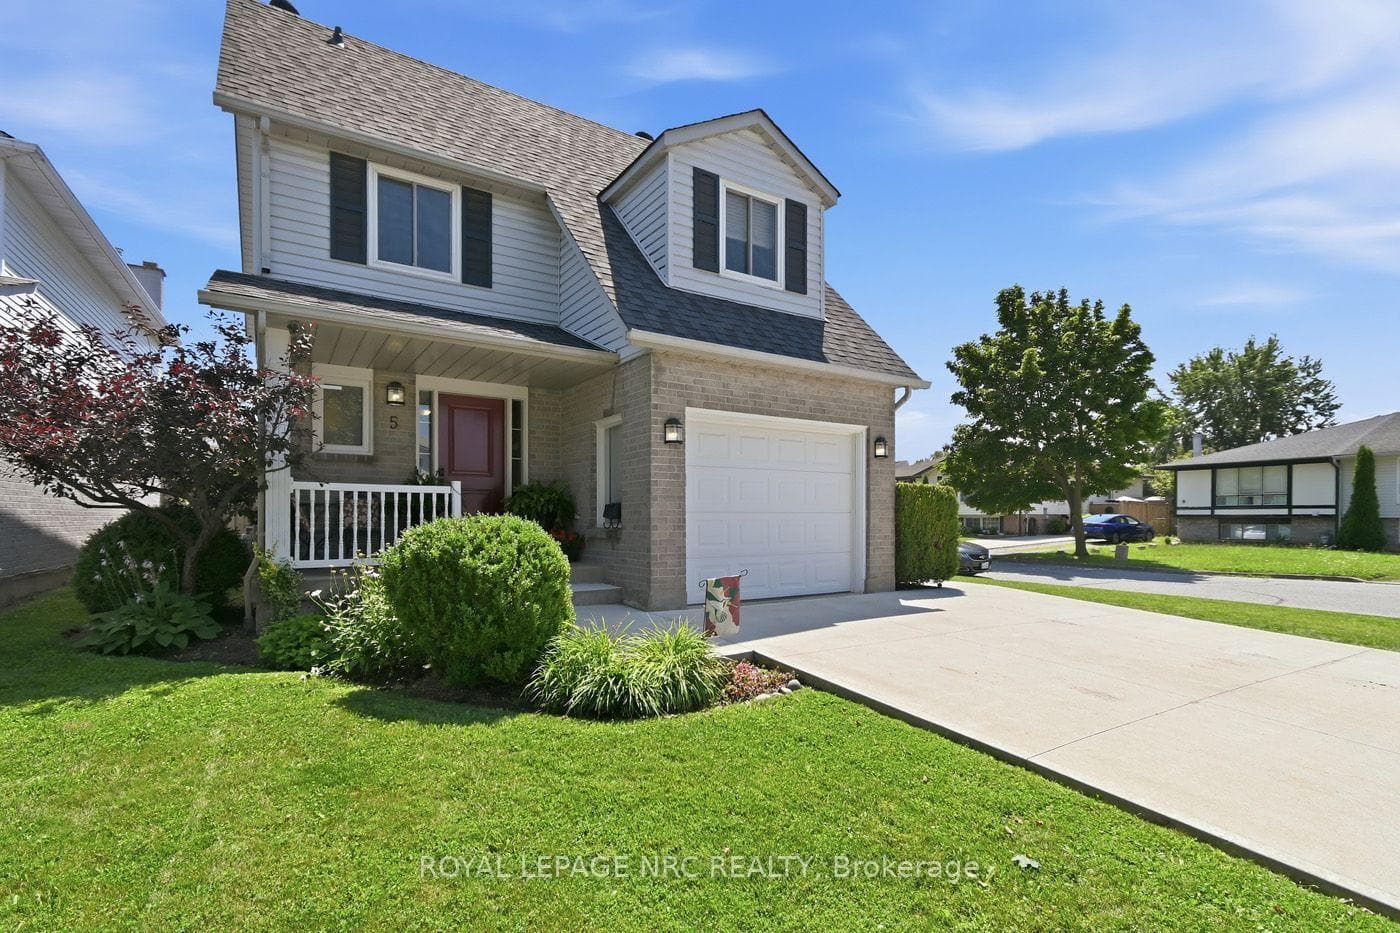
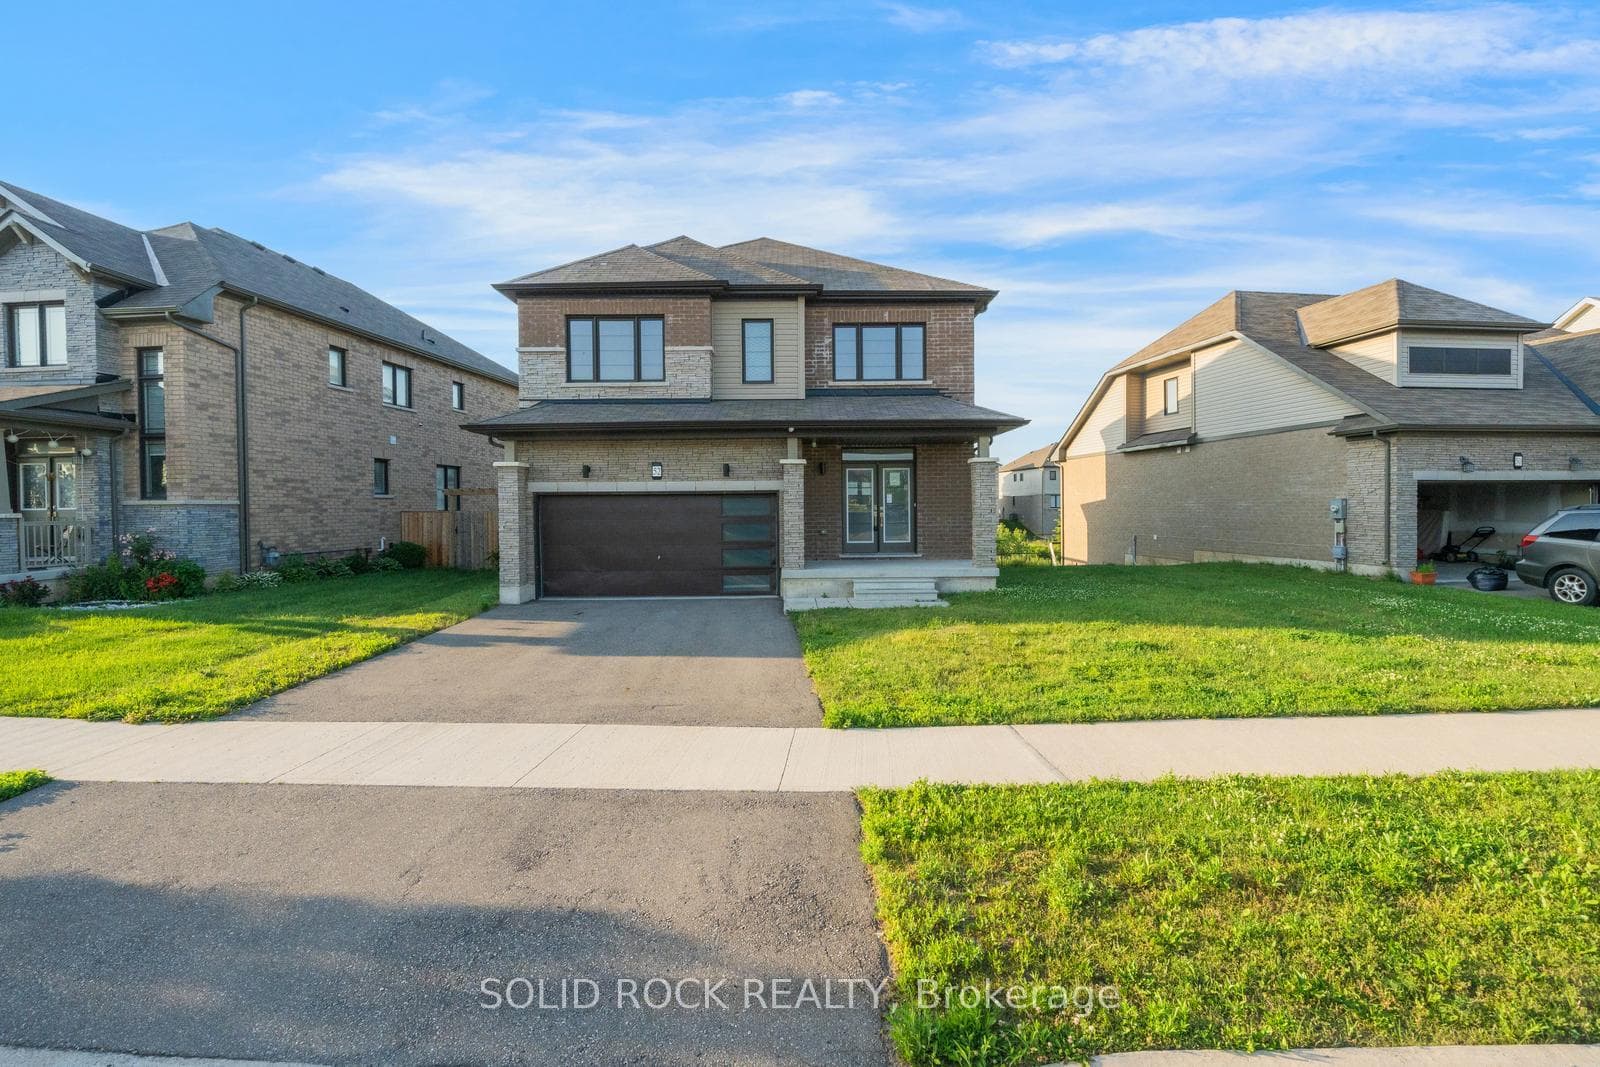
Photo of 2035 Hollow RoadJust Listed
$849,999
2035 Hollow Road
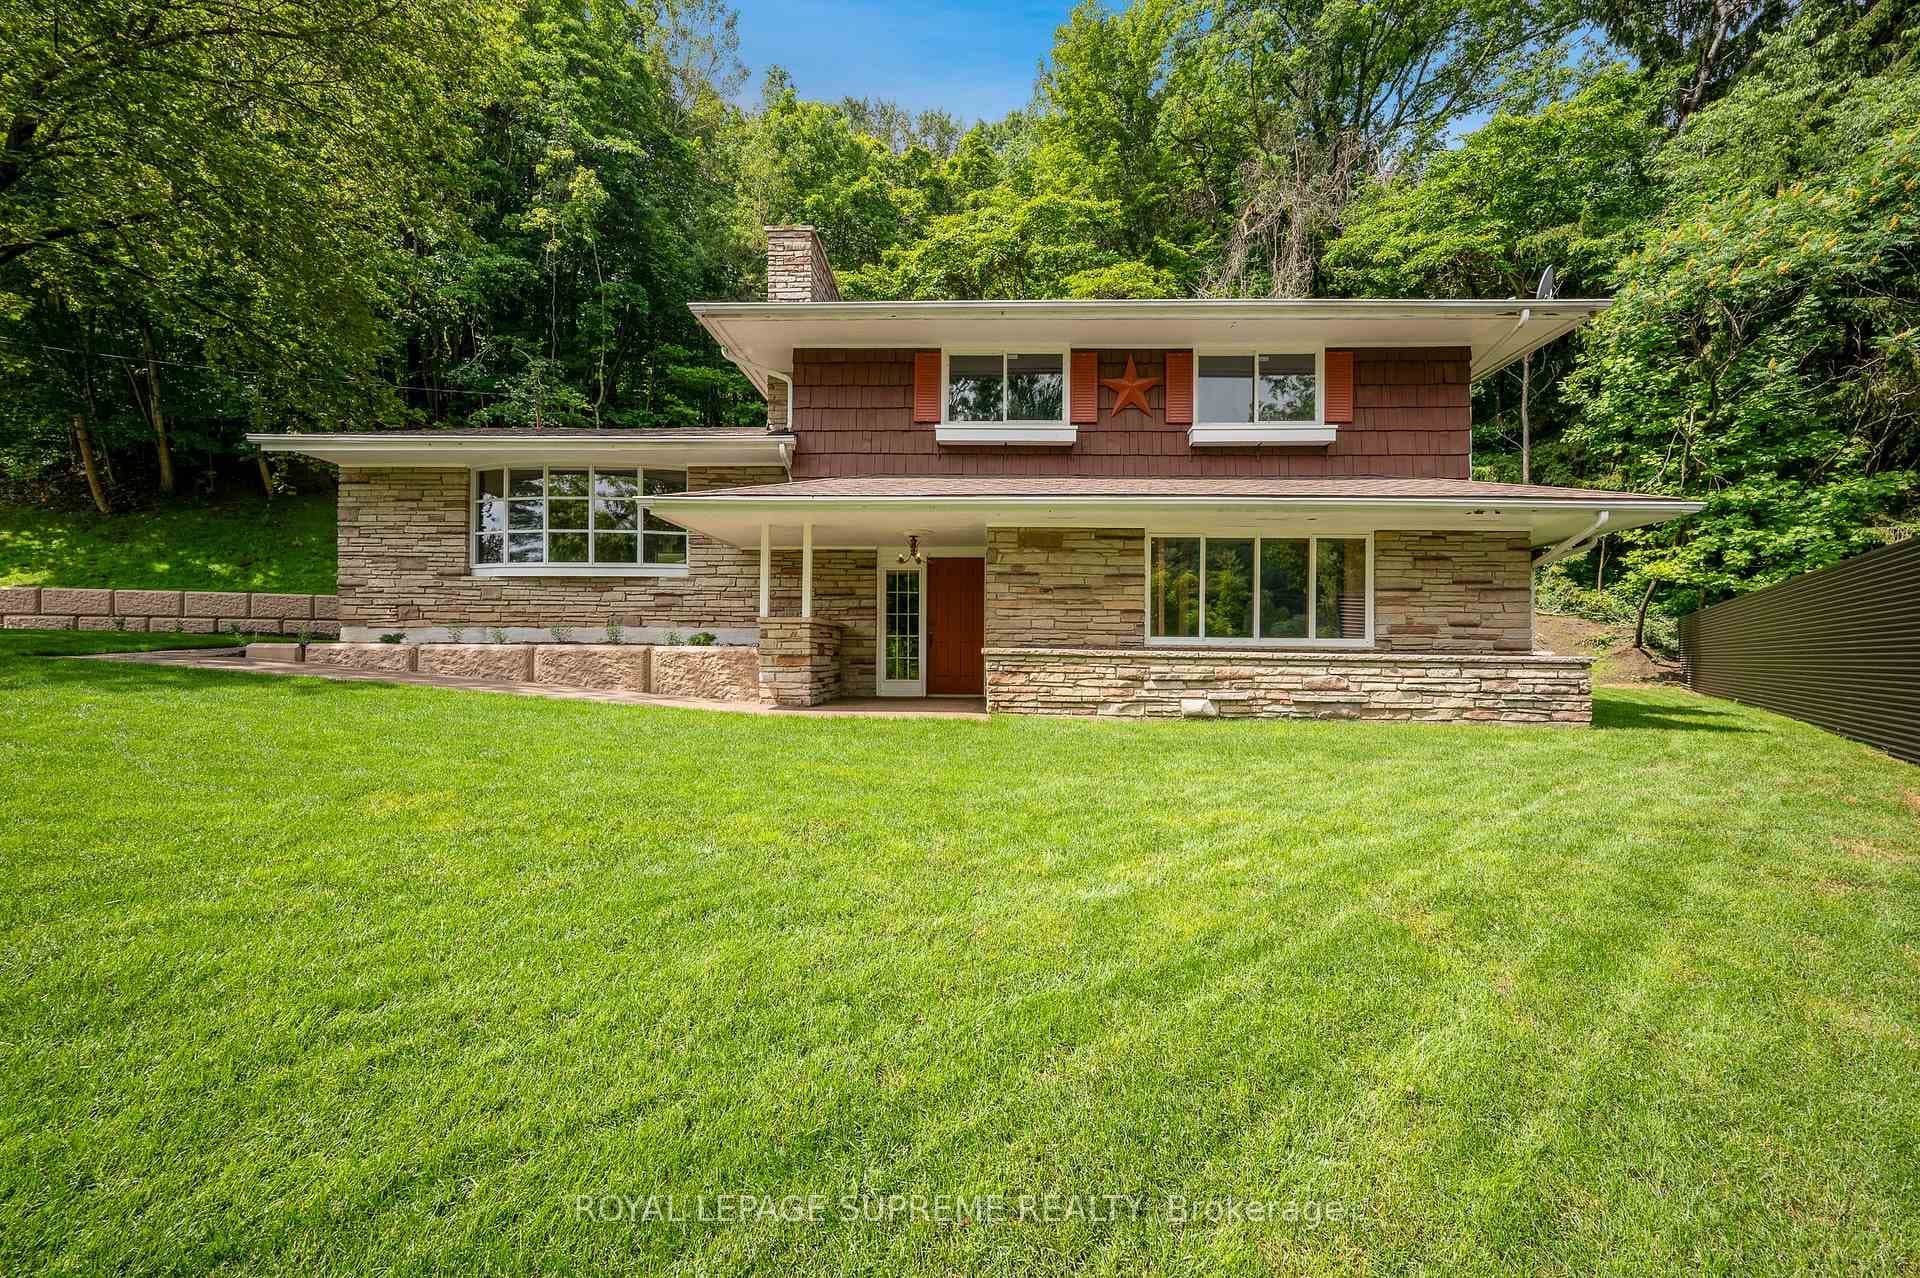
Discover over 2600 sq ft of beautifully finished living space in this bungalow townhome with its distinctive contemporary look and located in a wooded private setting on the edge of Thorold. Richmond Woods is your tranquil oasis. This thoughtfully designed home features 3+1 bedrooms, 2+1 bathrooms, a 1.5 car garage and main floor living for ultimate comfort and convenience with additional basement living space. Enjoy an open-concept layout filled with natural light, hardwood flooring, and a formal dining area ideal for entertaining. The upgraded kitchen offers a large island, quartz countertops, and seamless flow to your private deck, perfect for morning coffee or evening relaxation. Bathrooms feature quartz countertops and tiled glass showers, blending modern elegance with everyday functionality. The finished basement boasts large living room ideal for family or recreational space, with functional sink and space to add a dishwasher and fridge. Whether you're looking to downsize or enjoy a low-maintenance lifestyle in a serene, premium location, this home offers the perfect balance of space, style, and tranquility.
| MLS® Number | X12794424 |
| Status | Sold |
| Listing Type | For Sale |
| Property Type | Condo |
| Interior Size | 1,400 sq ft |
| Lot Size | 365 sq ft |
| Beds / Baths | 2 bed · 2 bath |
| Locker | None |
| Exposure | North |
| Balcony | Open |
| City | Thorold |
| Postal Code | L2V 0L6 |
| Province | ON |
| Listed Date | March 3, 2026 |
| Brokerage | RE/MAX NIAGARA REALTY LTD, BROKERAGE |
Sign in to reveal recent sold prices in this area.