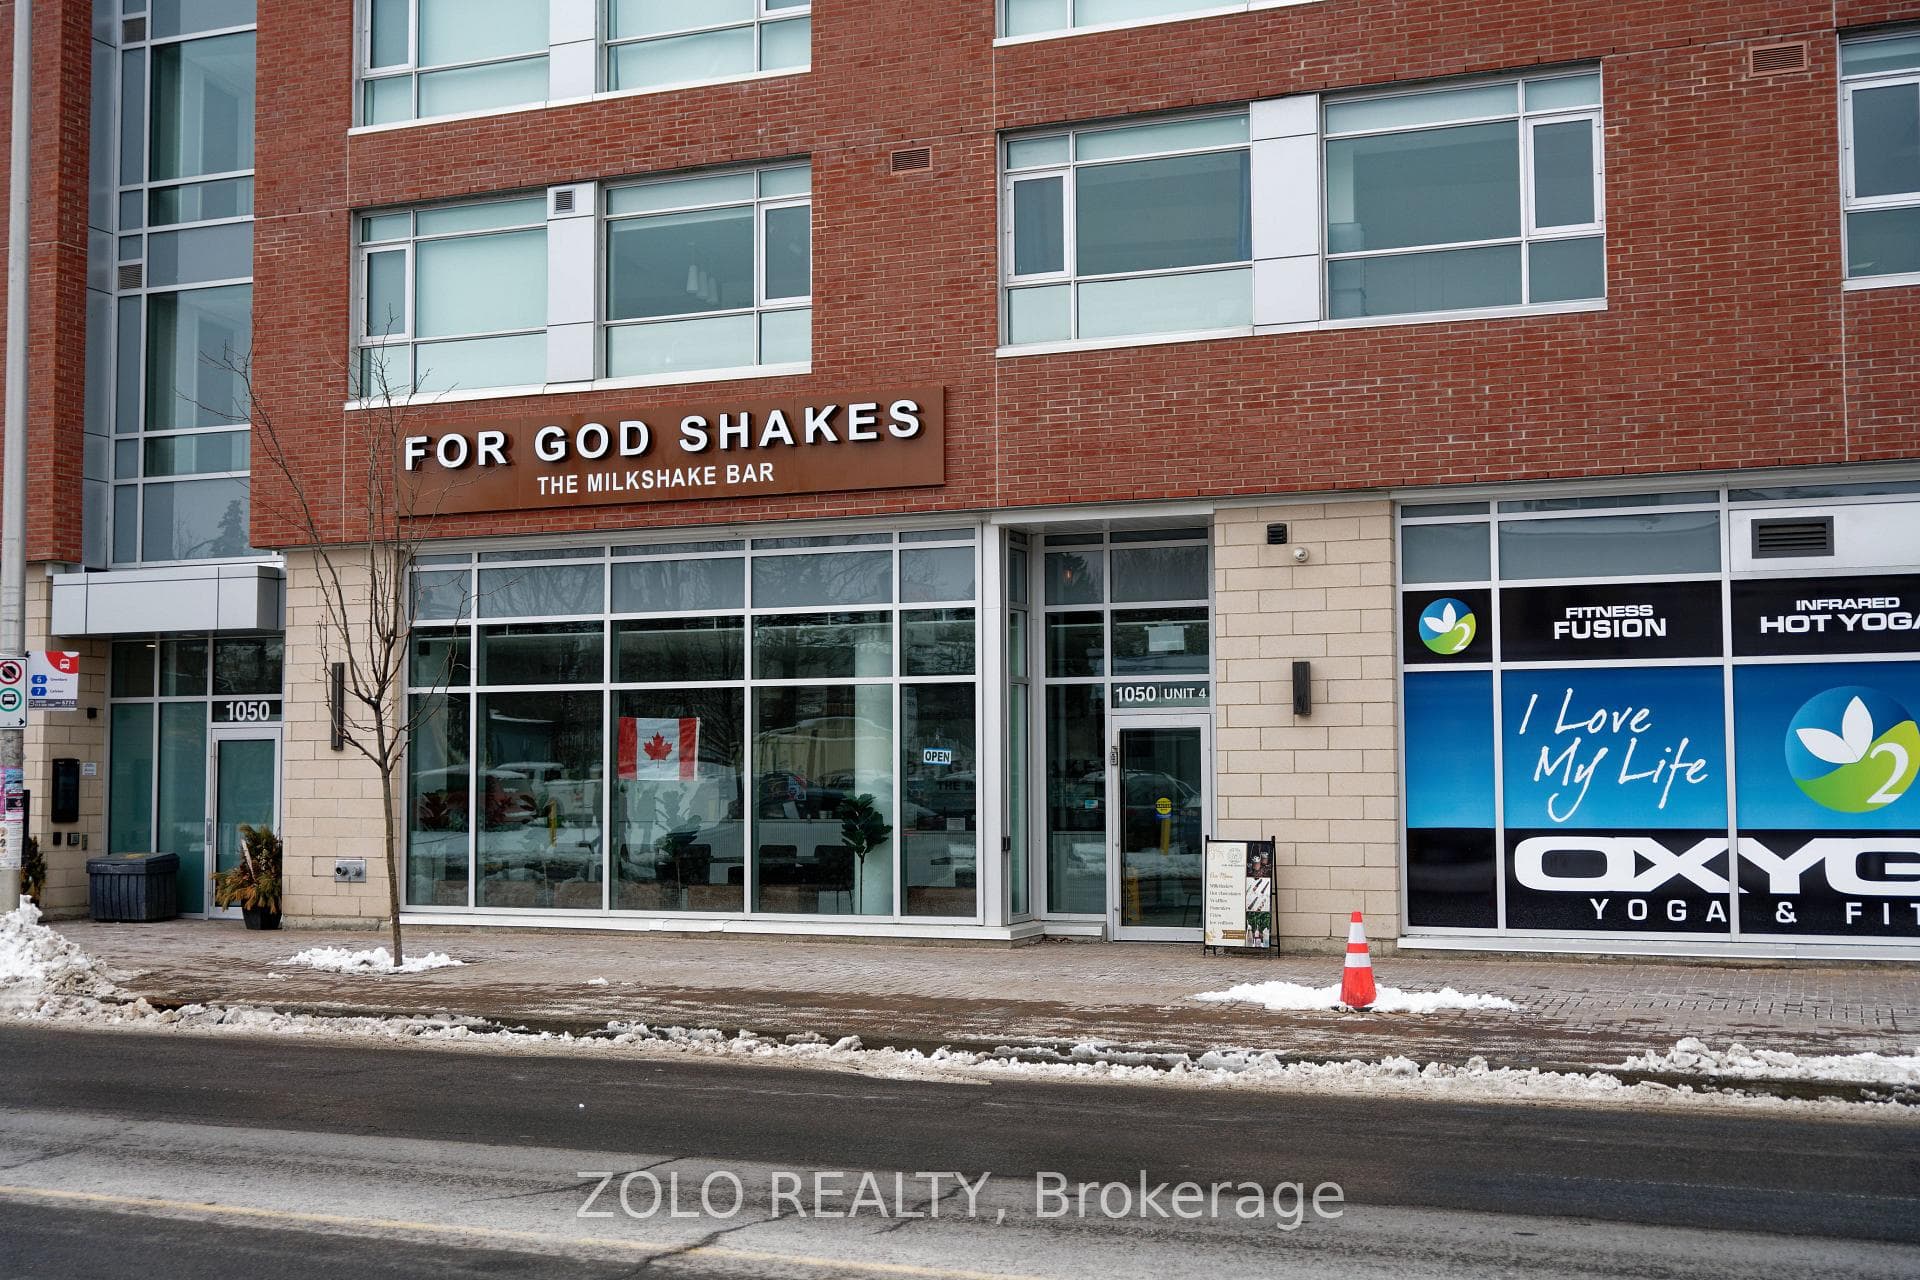
Photo of 1050 Bank Street Unit 4Just Listed
$39,900
1050 Bank Street Unit 4
This spectacular condominium sits on the coveted eighth floor of 300 Queen Elizabeth Driveway - one of the city's most sought-after condo buildings, designed by famed architect Bill Teron. Perfectly positioned to capture uninterrupted southwest corner views, it overlooks the canal and the Glebe, bathing the entire space in natural light. The outlook changes dramatically with the seasons - tulip season, skating on the canal, and golden sunsets framed against the skyline - making the views as compelling as the interiors. Extensively renovated to create a modern, cohesive living experience, the layout was reimagined to open the kitchen to the principal living spaces, creating long sight lines and seamless flow. Beautiful hardwood floors run throughout, complemented by tile flooring and honed slate countertops in the kitchen. Stainless steel appliances, rich wood cabinetry, raised butcher block bar seating, and built-in dining room shelving provide wine storage, a beverage fridge, and a dedicated coffee station - ideal for hosting. The living room is anchored by elegant, custom built-in bookshelves with integrated lighting. A deep coat closet supports the welcoming foyer. There are two bedrooms, including a remarkably spacious primary suite with an oversized walk-in closet, additional closet space, and a rare in-suite ventless washer and dryer. The primary ensuite features floor-to-ceiling tile, two rain showerheads, recessed niche, and artistic double sink. The secondary bathroom offers a large soaking tub. Windows were replaced approximately ten years ago. The building offers excellent amenities including an indoor pool and access to a pathway leading to peaceful Patterson Creek - enhancing the exceptional lifestyle offered by this breathtaking condo.
| MLS® Number | X12589638 |
| Status | Sold |
| Listing Type | For Sale |
| Property Type | Condo |
| Interior Size | 1,400 sq ft |
| Beds / Baths | 2 bed · 2 bath |
| Locker | Owned |
| Exposure | South East |
| Balcony | Open |
| City | Glebe - Ottawa East and Area |
| Postal Code | K1S 3M6 |
| Province | ON |
| Listed Date | June 3, 2026 |
| Brokerage | MARILYN WILSON DREAM PROPERTIES INC. |
Sign in to reveal recent sold prices in this area.