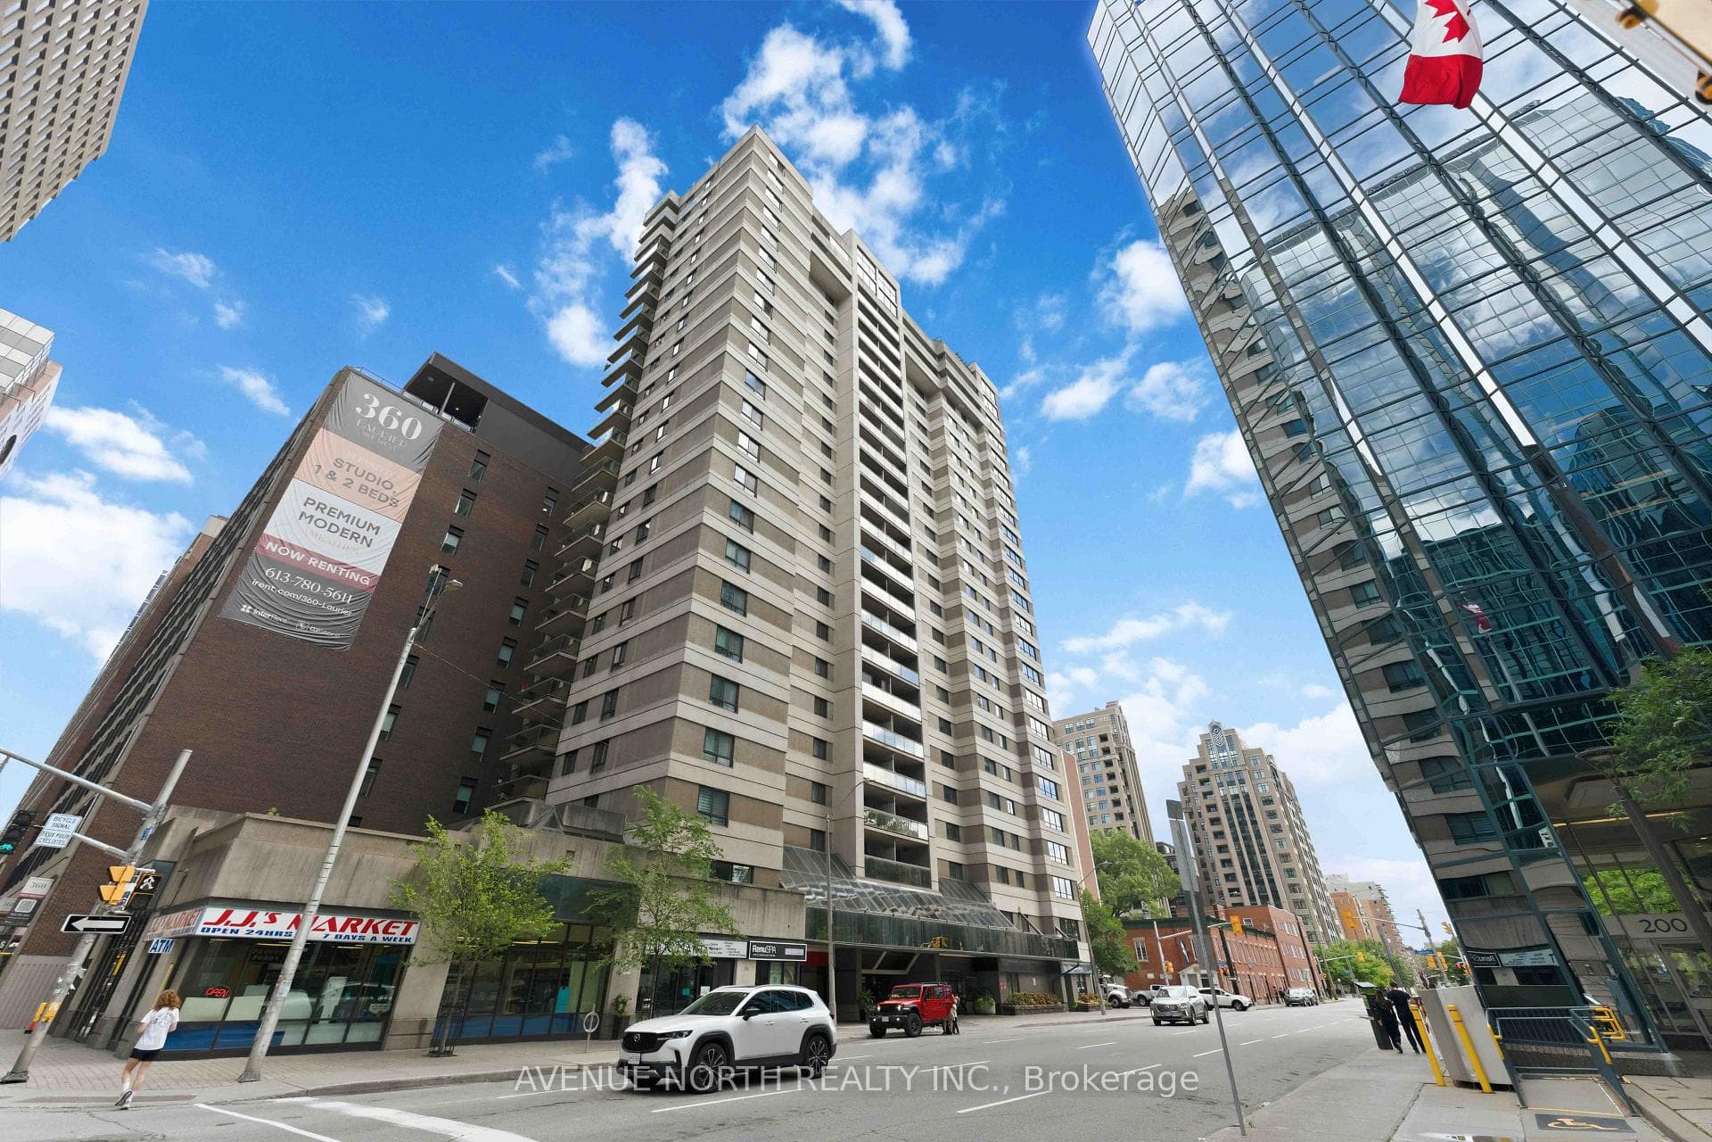
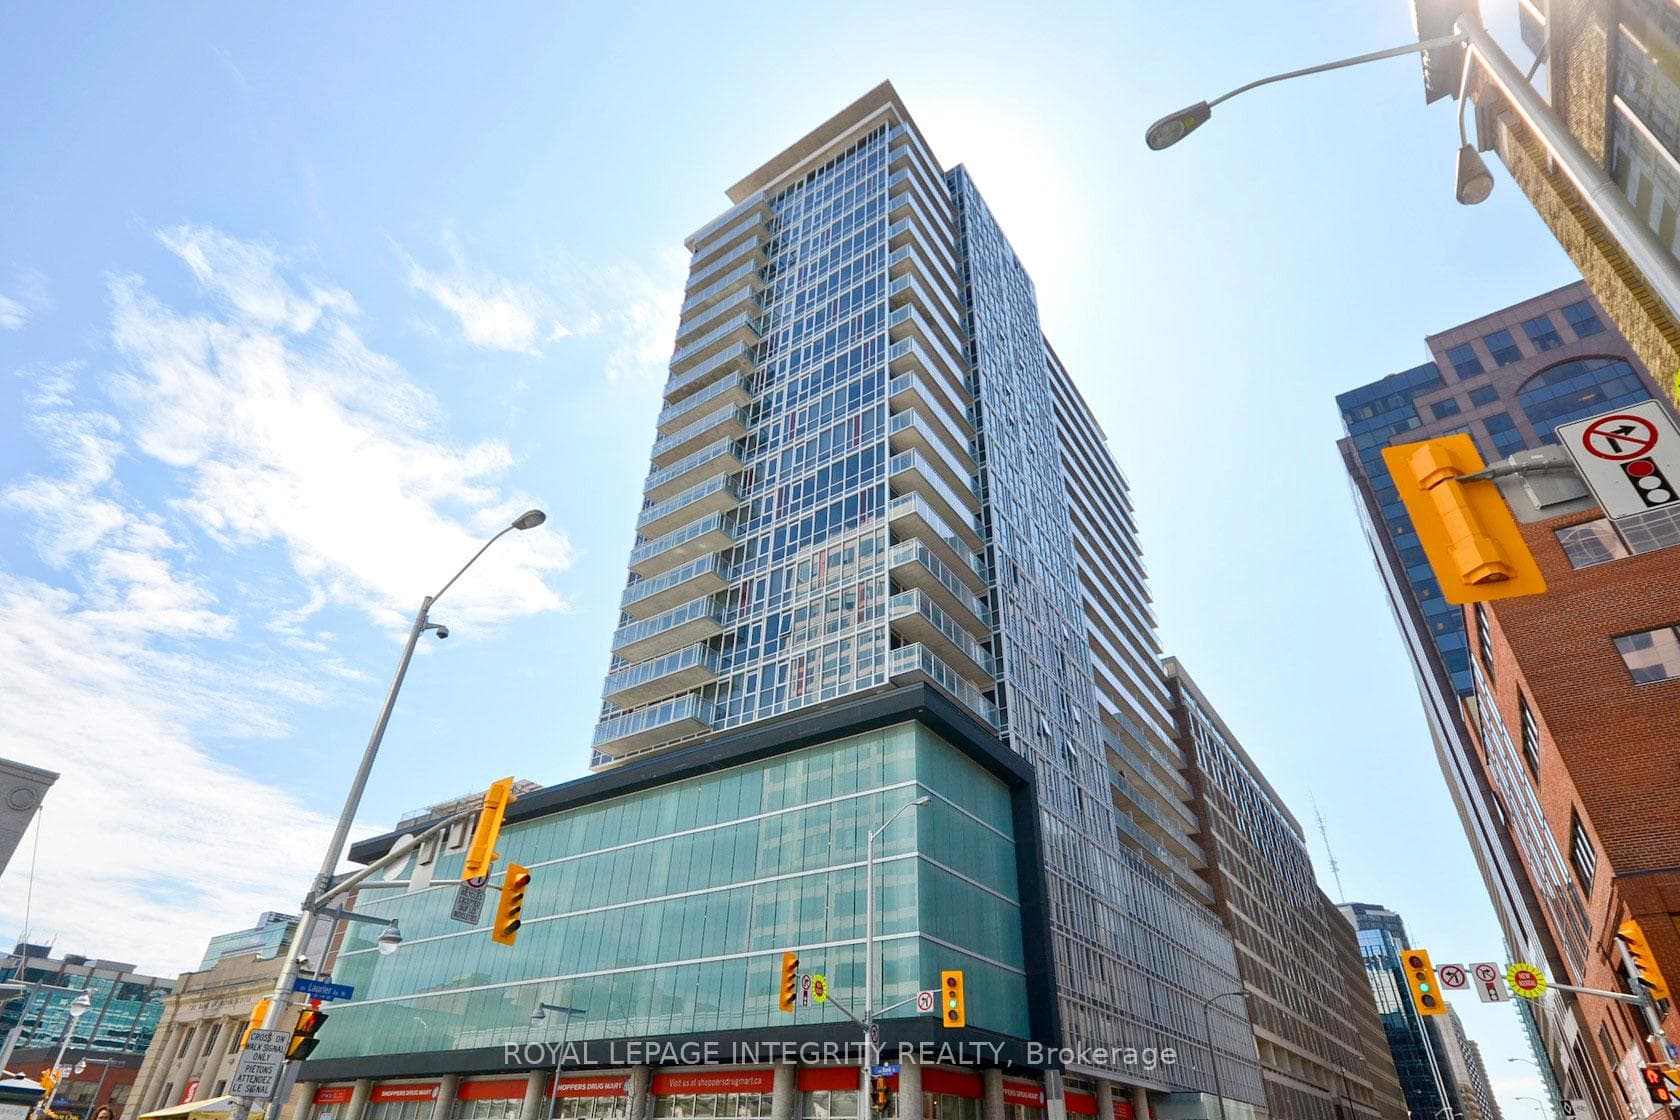
Welcome to 556 Laurier Unit 1606Just Listed

$424,900
556 Laurier Avenue Unit 1606
Elevated design meets exceptional convenience in fabulous 1+1 bedroom condo in the SOHO Lisgar. Featuring almost 800 sq. ft. of refined living space, the open concept layout is anchored by a chef-inspired kitchen with premium European appliances and a large island with hardwood floors adding warmth and sophistication throughout. Floor-to ceiling wall-to-wall indows maximize natural light and views. The spacious primary suite is carpeted, while the study can be used as an office or guest bedroom. Enjoy resort-inspired amenities including a fully-equipped fitness room, outdoor pool and hot tub, BBQ terrace, private screening theatre, underground parking, pet-friendly policies, and a smoke-free environment. Moments from the hustle and bustle of Elgin St. restaurants, shoppes and boutiques, transit at your doorstep, this is a rare opportunity to experience the very best of downtown Ottawa
| MLS® Number | X13452110 |
| Status | Active |
| Listing Type | For Sale |
| Property Type | Condo |
| Interior Size | 700 sq ft |
| Beds / Baths | 2 bed · 1 bath |
| Locker | Owned |
| Exposure | North |
| Balcony | None |
| Neighbourhood | 4102 - Ottawa Centre |
| City | Ottawa Centre |
| Postal Code | K2P 0E2 |
| Province | ON |
| Listed Date | June 16, 2026 |
| Days on Market | 51 |
| Price per Sq Ft | $557 |
| Brokerage | RE/MAX HALLMARK REALTY LTD. |
Sign in to reveal recent sold prices in this area.