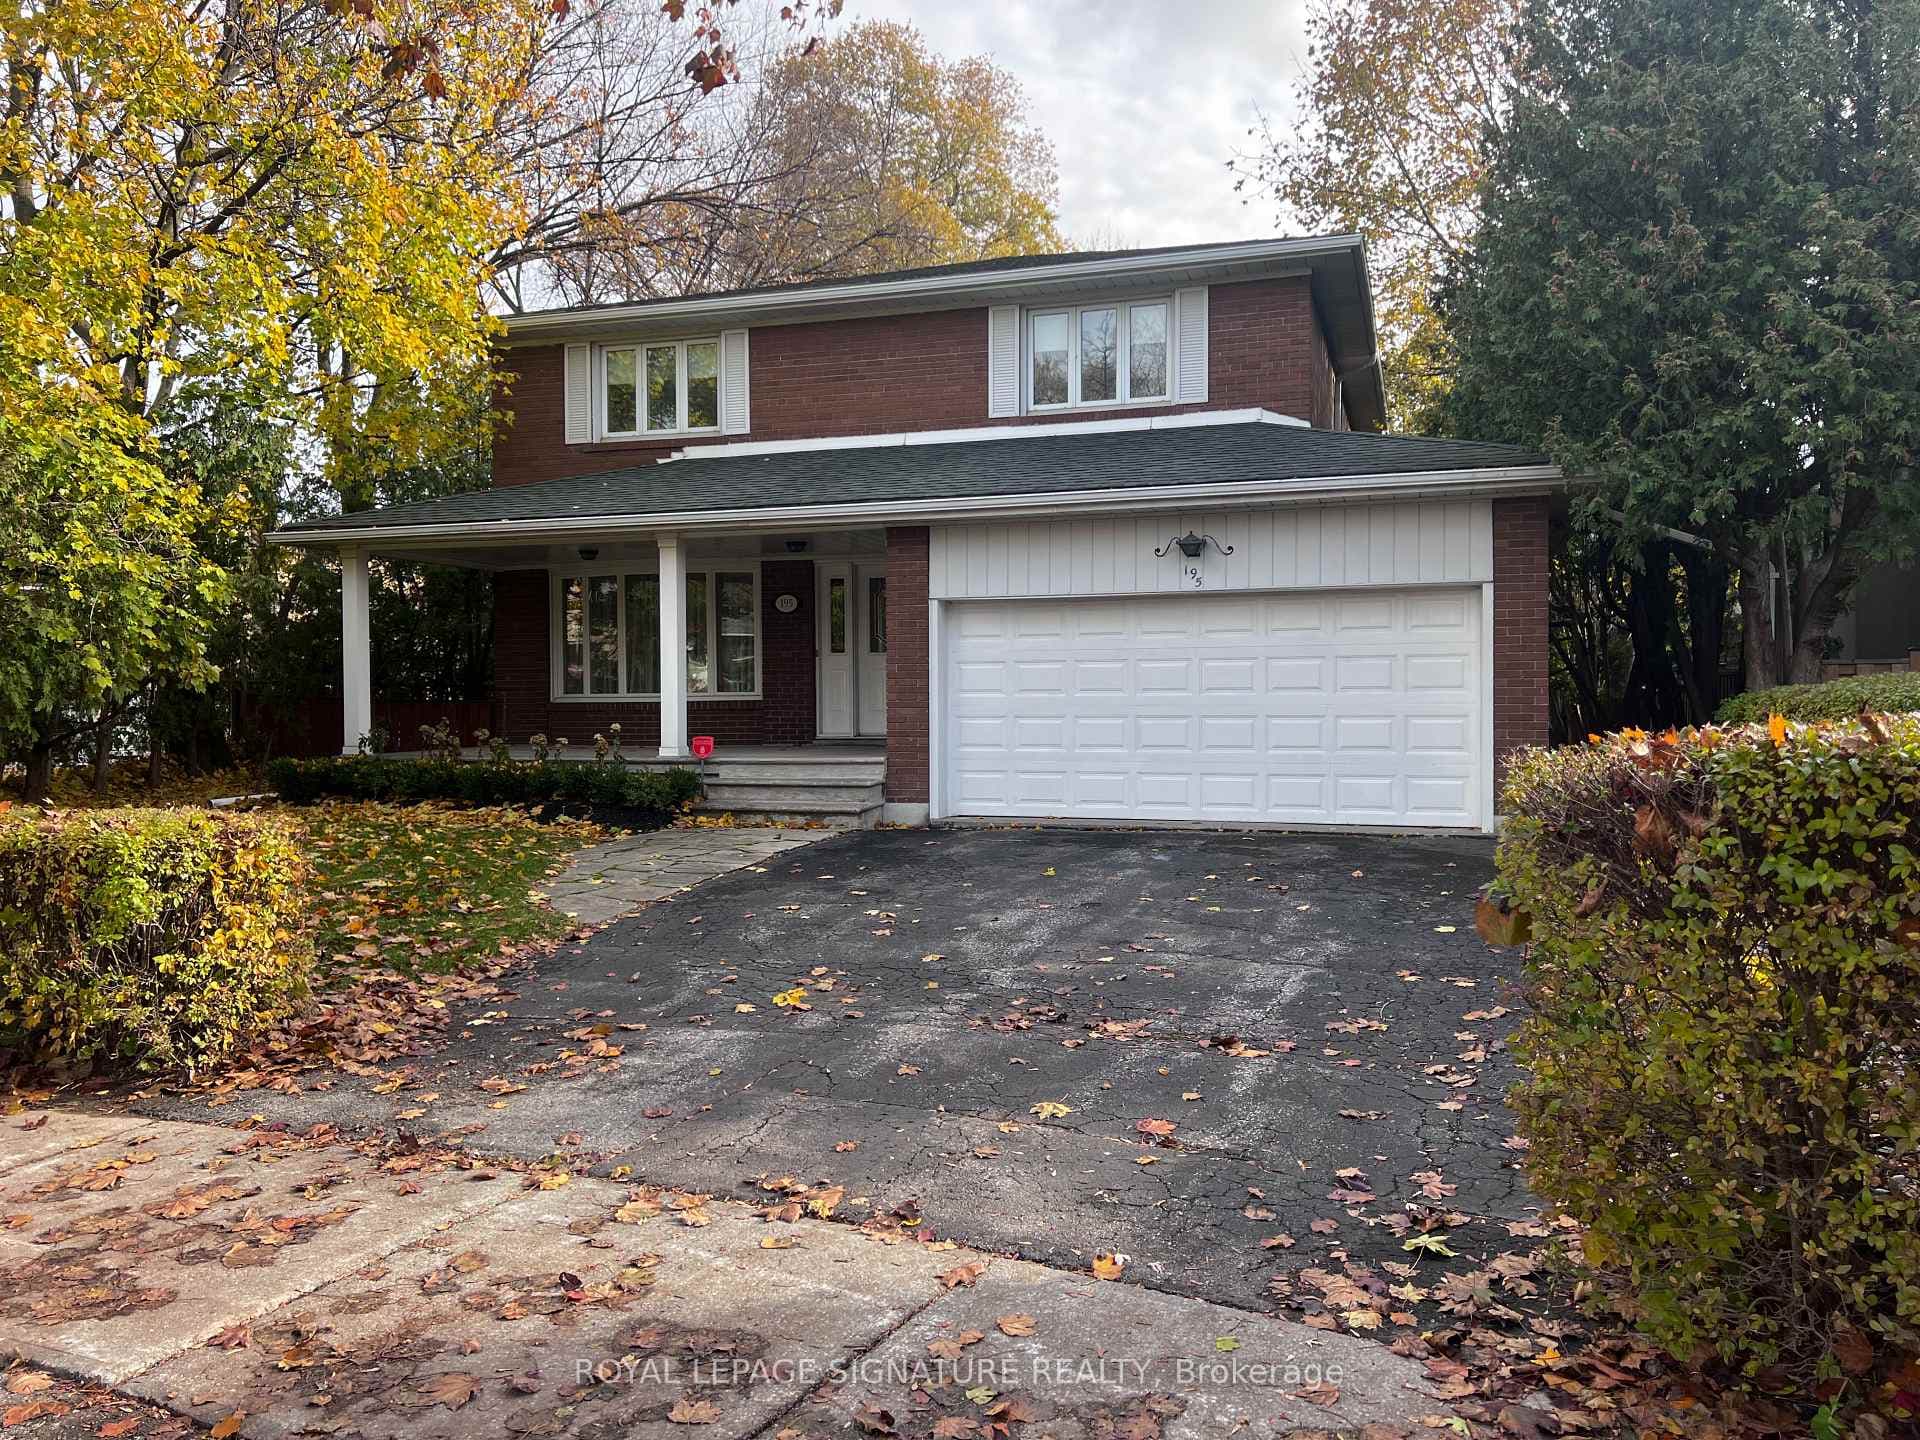
Photo of 195 Upper Canada DriveFor Rent
$5,500
195 Upper Canada Drive
A Lawrence Park Georgian Gem. This beautifully maintained home has been owner-occupied for three decades and now offers the ideal opportunity for a lease in one of Toronto's most coveted neighbourhoods. Marble floors in the foyer greet you, leading to a large, bright living room with a wood-burning fireplace. The eat-in kitchen overlooks the sunroom, which can also be used as a dining room. Rounding out the main floor is the secluded den or office overlooking the front garden. The second floor offers three bedrooms with ample storage and a full bathroom with a soaking tub. The primary suite has three separate closets, while both of the other two bedrooms have built-in storage. Extra living space awaits on the lower level with an additional 796 square feet, including an expansive recreation room with a fireplace and a walk-out to the yard, along with laundry. Situated on a generous 50x150 lot with an enclosed yard, garage, private driveway, and a combined space just over 2,500 square feet, this home ticks all the boxes. Ideally located in the catchment for high-ranking schools such as the well-loved Blythwood Junior Public School, Glenview Senior Public School, and Blessed Sacrament, and in close proximity to top-rated private schools such as Toronto French School, Crescent School, Havergal College, Bishop Strachan School, and Upper Canada College. The extensive ravine network of Blythwood Ravine Park, Sherwood Park, and Sunnybrook Park is only steps away. Close to the cherished nearby shops, cafes, and restaurants of Yonge & Lawrence. This home offers an opportunity to lease a uniquely tranquil urban oasis in the heart of one of the city's most beloved neighbourhoods.
| MLS® Number | C12339817 |
| Status | Sold |
| Listing Type | For Lease |
| Property Type | Single Family Home |
| Interior Size | 1,500 sq ft |
| Beds / Baths | 3 bed · 2 bath |
| City | Bridle Path / York Mills / Hoggs Hollow |
| Postal Code | M4N 1J5 |
| Province | ON |
| Listed Date | January 28, 2026 |
| Brokerage | ROYAL LEPAGE REAL ESTATE SERVICES HEAPS ESTRIN TEAM |
Sign in to reveal recent sold prices in this area.