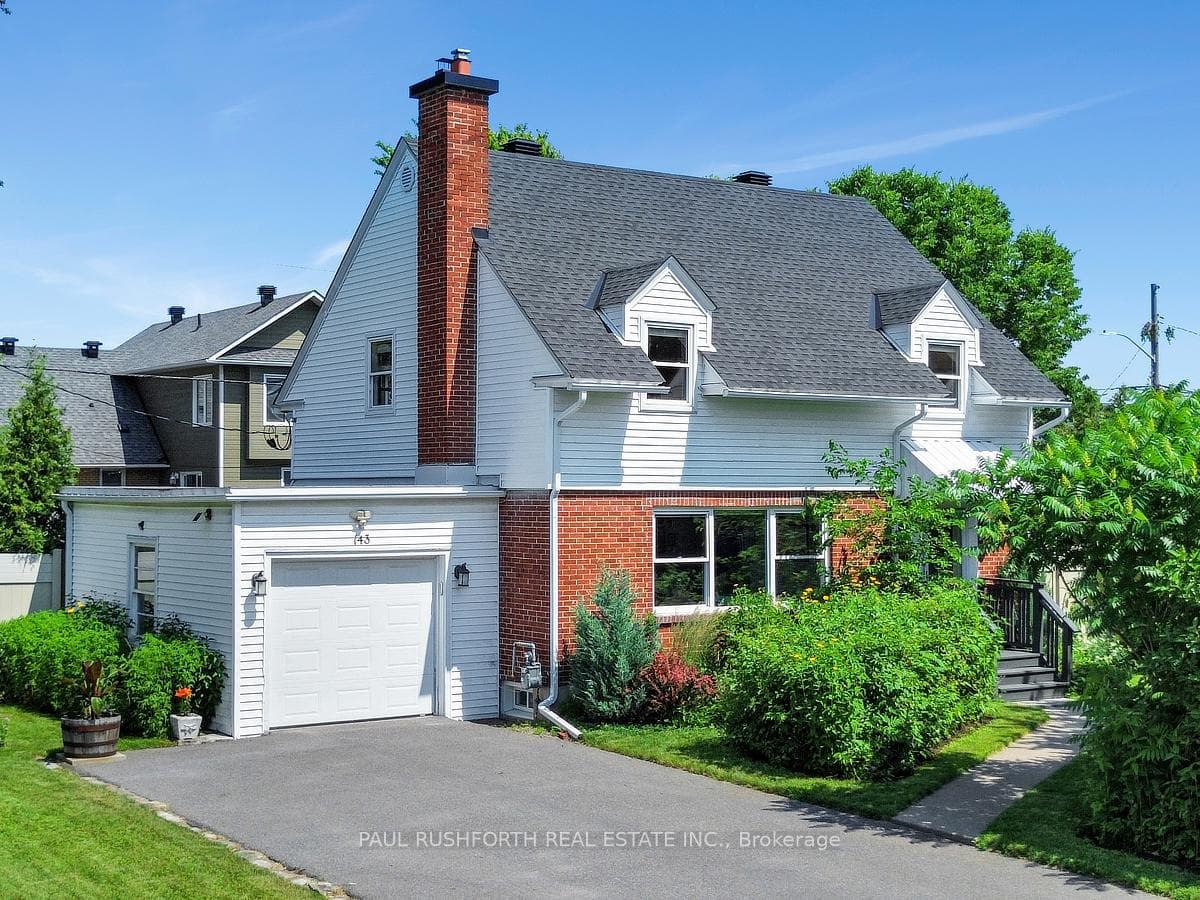
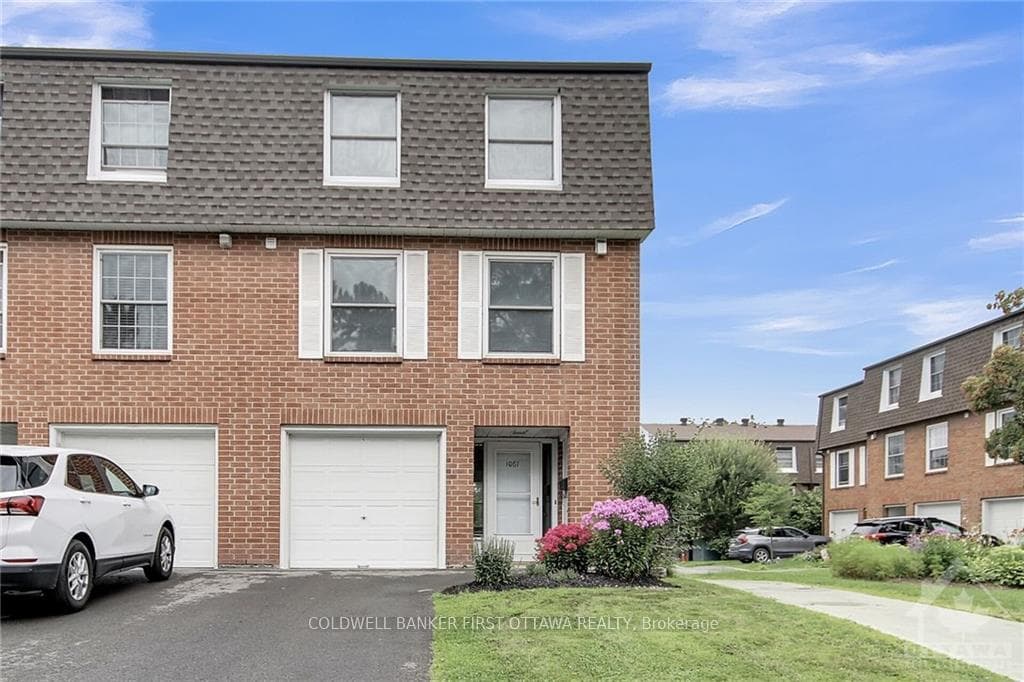
Photo of 1023 Meadowlands DriveJust Listed

$945,000
1023 Meadowlands Drive
Moffatt Farm offers the best of all worlds-parks, riverfront access, scenic walking paths, and effortless connectivity across Ottawa. Set on an oversized lot along a quiet, family-friendly street, this former Cardel model home blends space, natural light, and timeless design with a true lifestyle focus. The versatile main floor is thoughtfully designed for modern living, featuring a formal living room ideal as a home office, a dining space with coffered ceilings (currently styled as a den), and a warm, open family room anchored by a gas fireplace. The spacious kitchen is both functional and inviting-offering ample prep space for everyday living or entertaining-paired with a bright breakfast area overlooking the backyard. California shutters throughout add a refined, cohesive finish. A striking custom circular staircase leads to the upper level, where an impressive front-facing bonus room adds flexibility, alongside four well-proportioned bedrooms. The primary suite is a private retreat, complete with a five-piece ensuite and walk-in closet, while a second full bath with double sinks and convenient second-floor laundry complete the level. The professionally finished lower level is a true extension of the home-flooded with natural light, elegant fireplace and designed for entertaining or extended living. A stylish wet bar featuring KitchenAid café fridge drawers anchors the space, ideal for hosting, movie nights, or relaxed evenings. The lower level also offers a dedicated bedroom area and a full three-piece bath with heated floors, creating a comfortable and functional space for guests. Thoughtful exterior upgrades further enhance everyday living and include fully fenced yard, interlock stone front and back has lawn irrigation system. A rare opportunity to enjoy space, comfort, and lifestyle in one of Ottawa's most desirable communities.
| MLS® Number | X13063074 |
| Status | Sold |
| Listing Type | For Sale |
| Property Type | Single Family Home |
| Interior Size | 3,000 sq ft |
| Lot Size | 6,070 sq ft |
| Beds / Baths | 4 bed · 4 bath |
| City | Mooneys Bay - Carleton Heights and Area |
| Postal Code | K2C 4H9 |
| Province | ON |
| Listed Date | April 30, 2026 |
| Brokerage | RE/MAX HALLMARK REALTY GROUP |
Sign in to reveal recent sold prices in this area.