Photo of 1 Hume Street Unit PH 615Just Listed
$1,549,000
1 Hume Street Unit PH 615
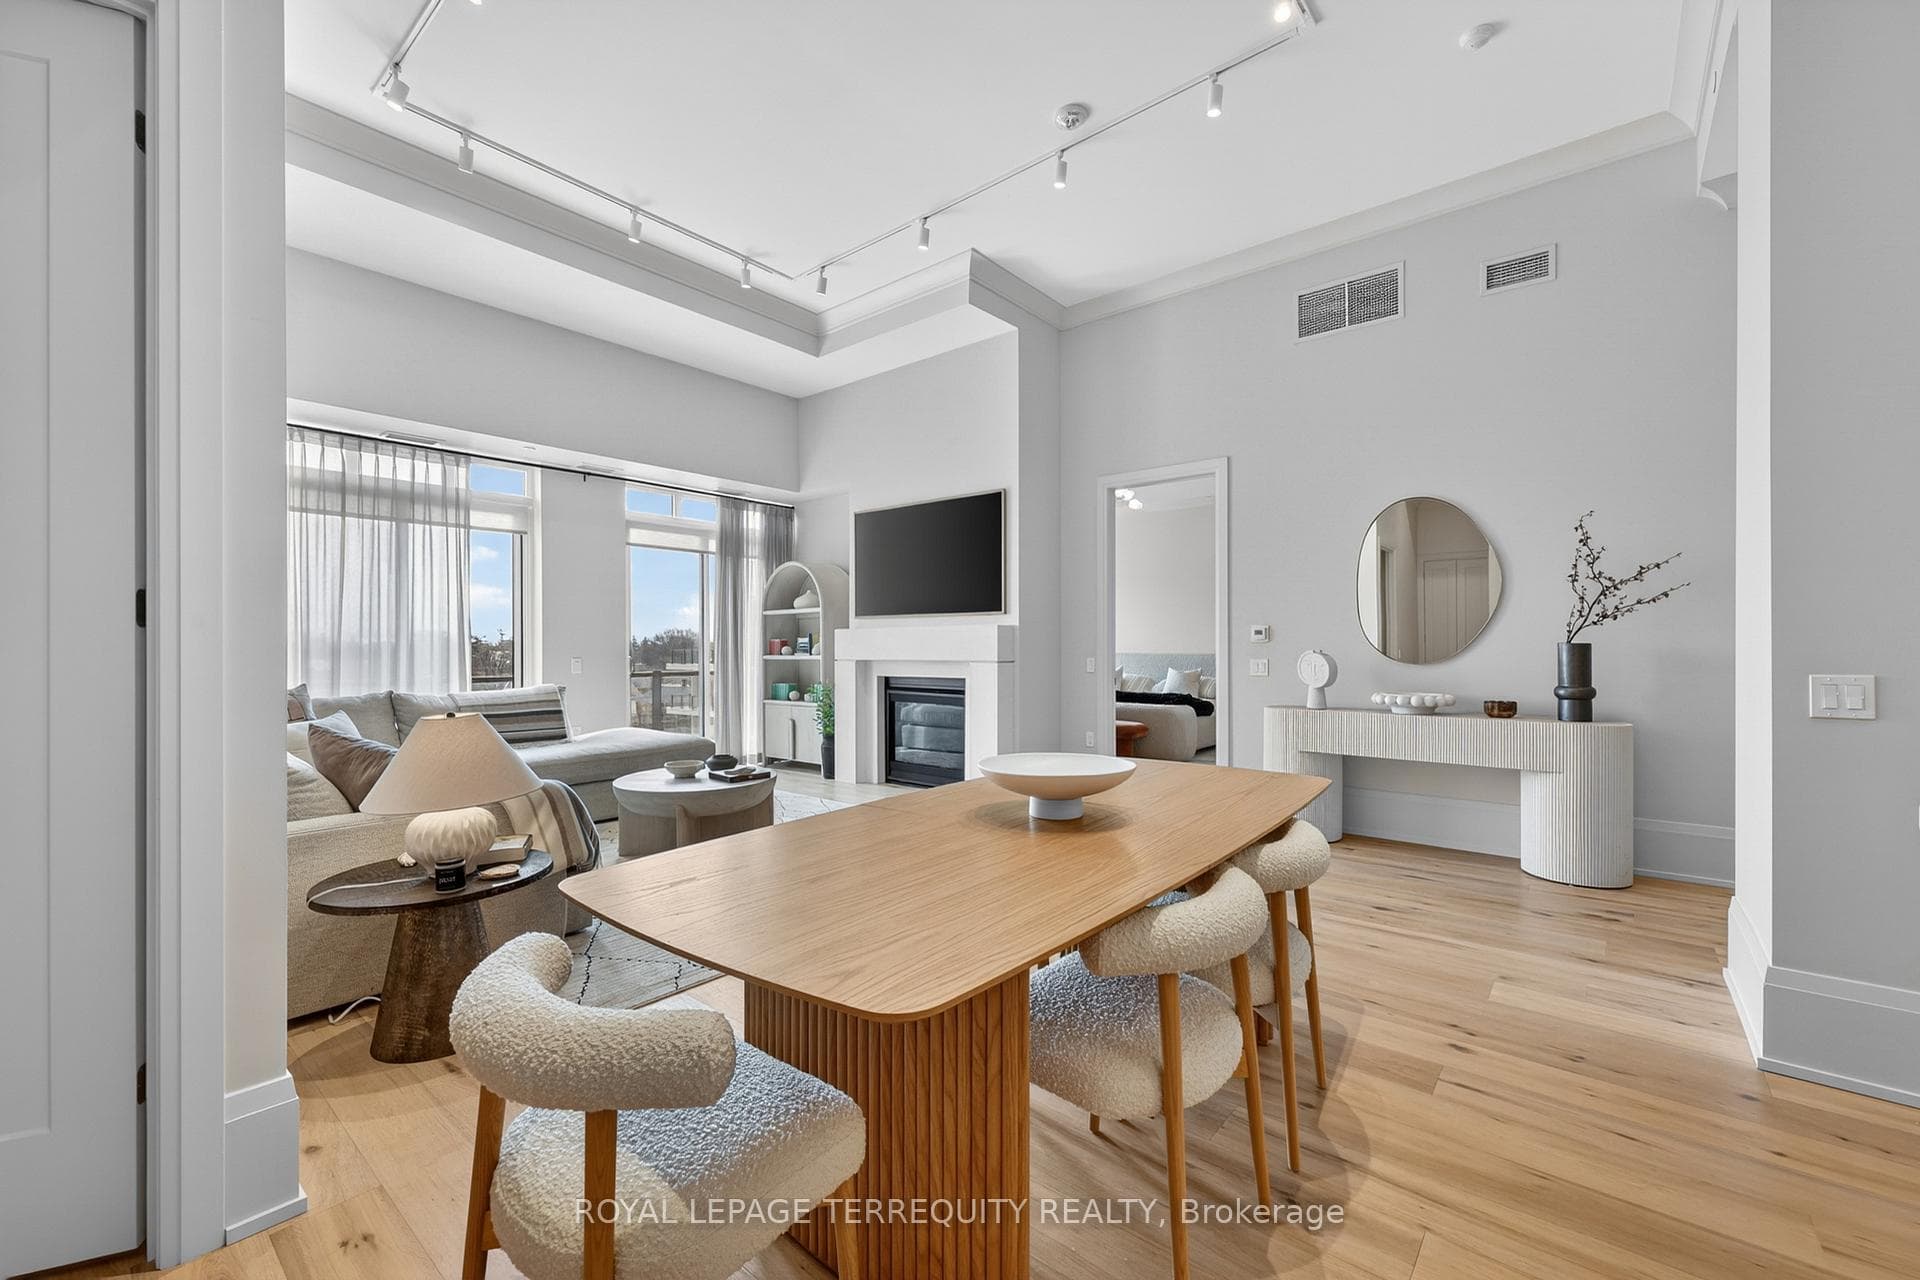
On a double lot (100’ x 156’) this 2500 sq ft home has 4 bedrooms and boasts hardwood floors throughout. The living room has 14’ ceilings with grand floor to ceiling windows and gas fireplace. This home offers an open concept kitchen and dining room with walk out to a gardener’s paradise with a 34’ x 16’ deck with glass railings and sunken hot tub, facing southeast to enjoy your morning coffee. The fenced backyard is a private sanctuary with a beautiful slate patio and firepit for entertaining. Upstairs you will find 4 generous bedrooms with a huge 5 pc bath with step up bathtub and separate shower. There is also a 2 pc bath on the main floor. Downstairs is a finished rec room. The home also features an insulated triple car garage with in-floor heating and air conditioning. With 16’ ceilings this garage can accommodate 3 car lifts to hold up to six cars. Separate utility room to clean up and a 2 pc washroom. Was formally a recording studio and yoga facility. Lots of possibilities with office overlooking the garage. The separate insulated workshop at the rear of the property is 12’ x 8’ with hydro. It also has a separate paved driveway perfect for your toys or contractor. There are 3 easy water accesses on the street to have a swim, kayak or watch the sunset. Close to all amenities and recreation of Collingwood, Blue Mountain skiing and Wasaga Beach. Time to make the move to Collingwood.
| MLS® Number | S10900376 |
| Status | Sold |
| Listing Type | For Sale |
| Property Type | Single Family Home |
| Interior Size | 2,500 sq ft |
| Lot Size | 15,618 sq ft |
| Beds / Baths | 4 bed · 3 bath |
| Exposure | East |
| City | Collingwood |
| Postal Code | L9Y 0X2 |
| Province | ON |
| Listed Date | March 3, 2026 |
| Brokerage | Chestnut Park Real Estate Limited (Collingwood) Brokerage |
Sign in to reveal recent sold prices in this area.