Photo of 84 Braebrook DriveJust Listed
$1,049,000
84 Braebrook Drive
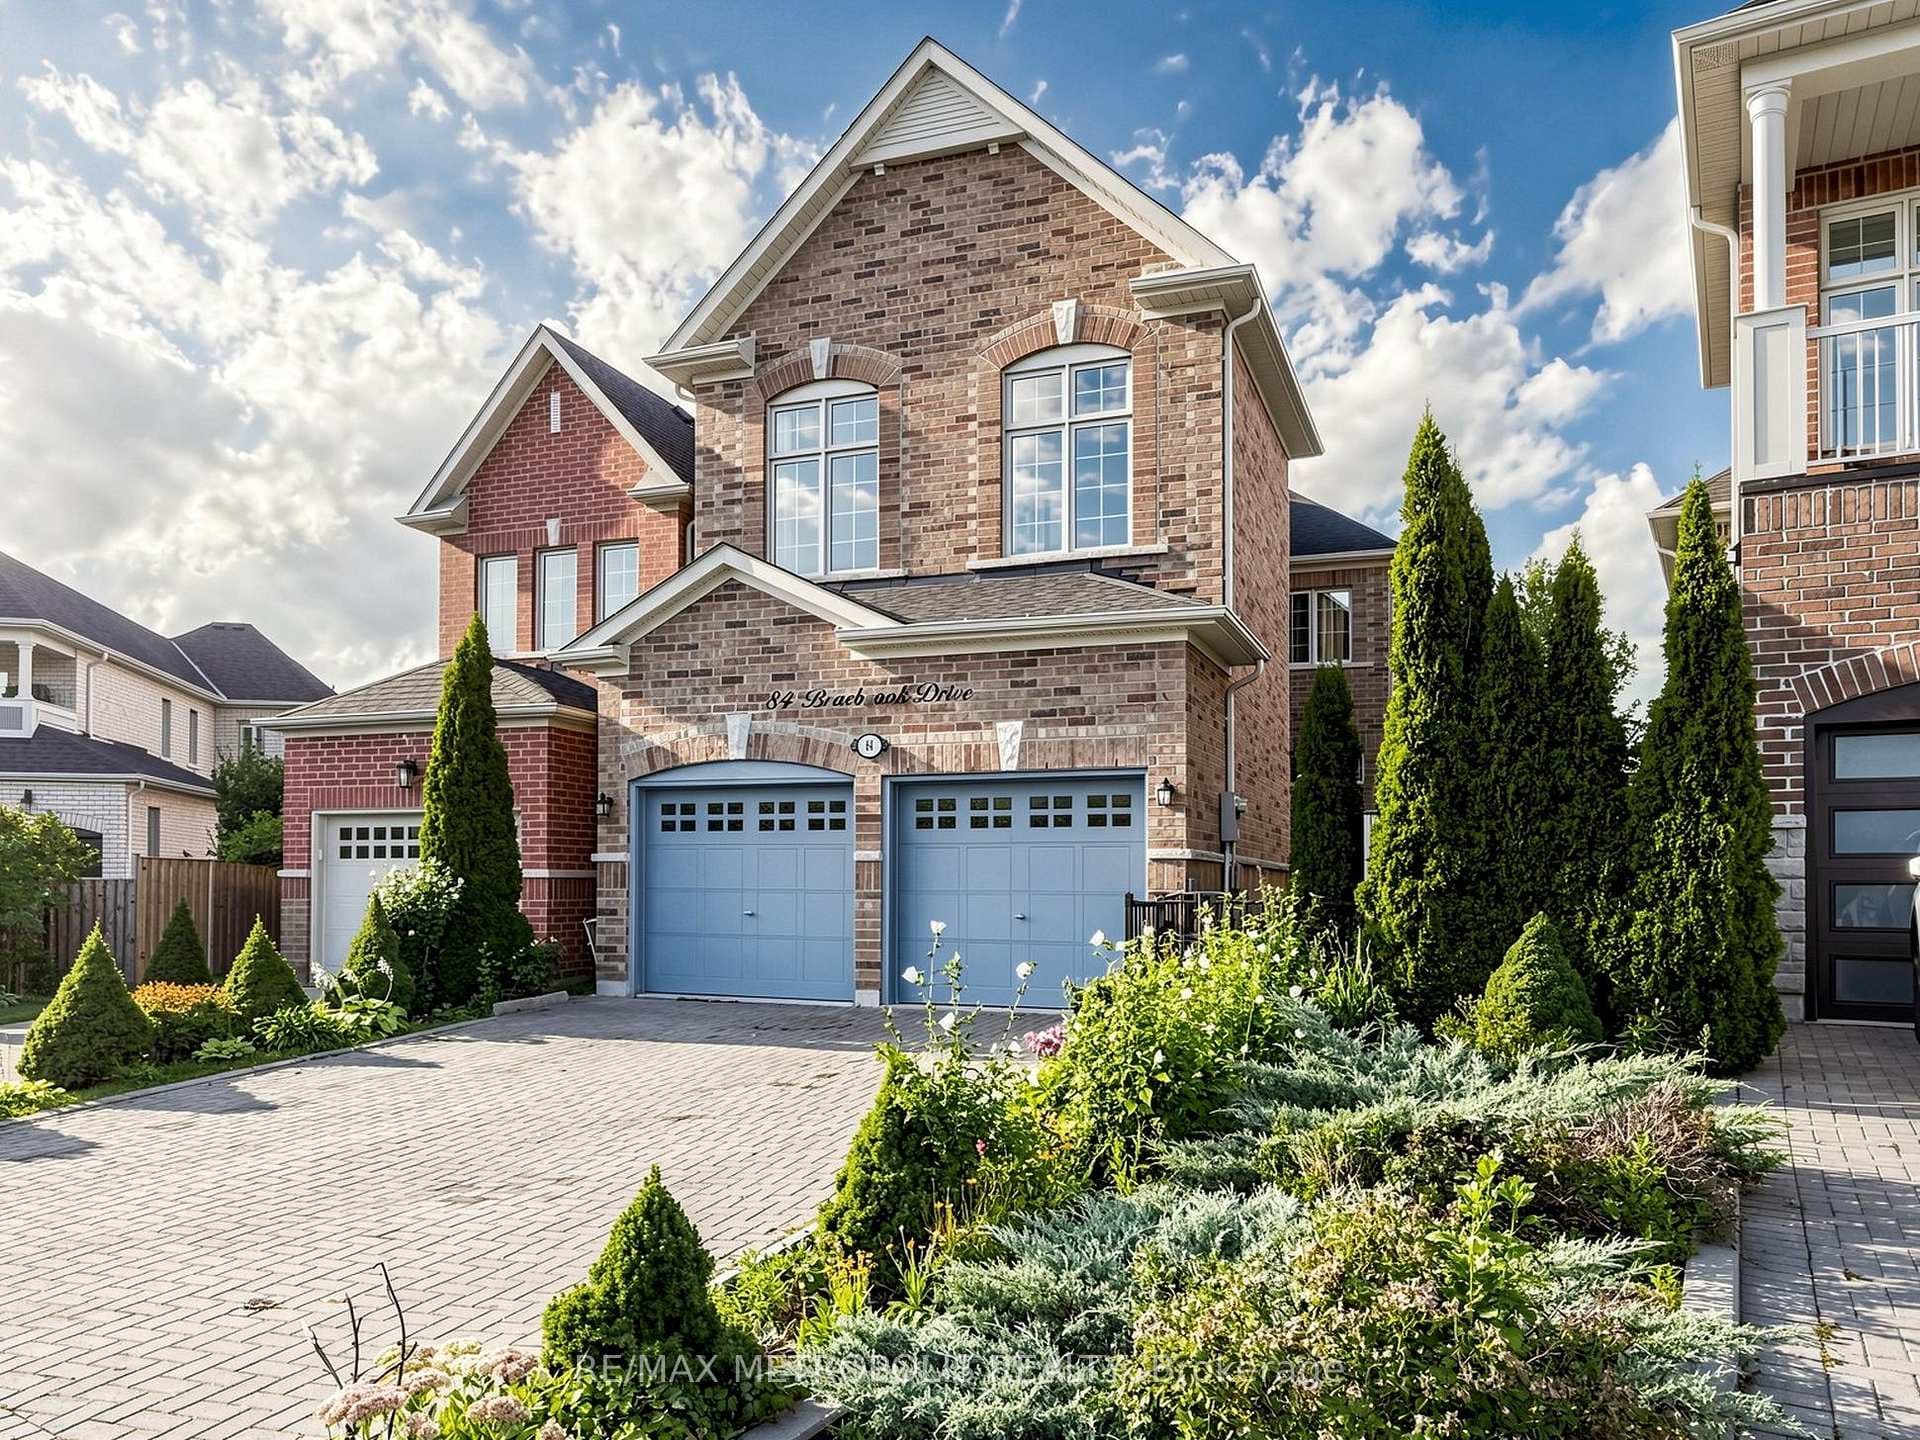
In Whitby's Rolling Acres Community, This Spacious 4+2 Bedroom Home Offers The Size, Flexibility, And Layout That Make It Easy For A Growing Or Multi-Generational Household To Settle In. With A 2 Car Garage And A Thoughtful Main Floor, The Home Balances Formal Gathering Spaces With Relaxed Everyday Living. The Living And Dining Rooms Create Room For Holidays, Dinners, And Hosting, While The Family Room Adds A Comfortable Place To Unwind With Built-In Shelving And A Double-Sided Gas Fireplace. The Updated Kitchen Brings A Polished Feel With Matching Stone Countertops And Backsplash, Opening Into A Breakfast Area With A Walkout To The Deck For Easy Indoor-Outdoor Flow. Upstairs, The Oversized Primary Suite Gives You A True Retreat With A Walk-In Closet And 4 Piece Ensuite, Joined By 3 Additional Bedrooms And A 4 Piece Bath. The Finished Basement Adds Valuable Flexibility With Separate Living Quarters For Guests Or Extended Family, Including 2 Bedrooms, A Recreation Area, And A Second Kitchen. With Generous Space, Multiple Living Zones, And A Sought-After Whitby Setting, This Home Is Built For Families Who Need Room To Live Comfortably Now And Grow Into What Comes Next.
| MLS® Number | E13538006 |
| Status | Sold |
| Listing Type | Sold |
| Property Type | Single Family Home |
| Interior Size | 2,500 sq ft |
| Beds / Baths | 6 bed · 4 bath |
| Neighbourhood | Rolling Acres |
| City | Whitby |
| Postal Code | L1R 2T4 |
| Province | ON |
| Listed Date | July 8, 2026 |
| Brokerage | DAN PLOWMAN TEAM REALTY INC. |
Sign in to reveal recent sold prices in this area.