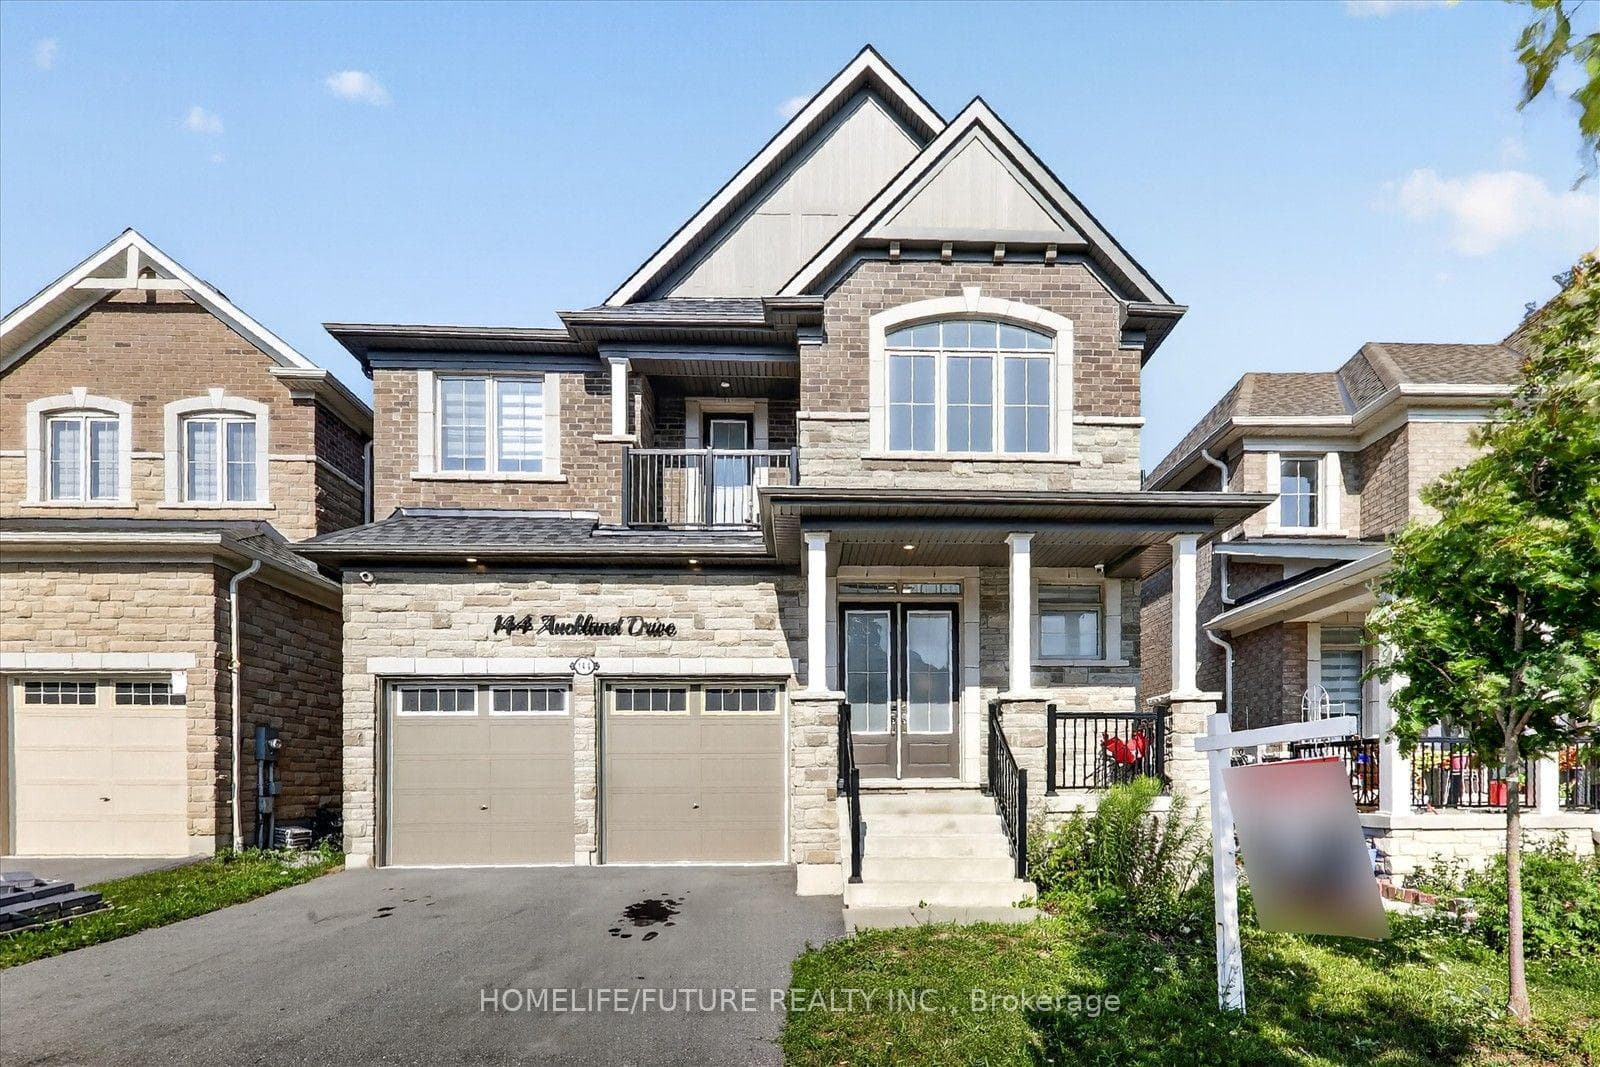
Photo of 144 Auckland DriveJust Listed
$1,295,000
144 Auckland Drive
Modern 2-year-Old End-unit Freehold townhouse. Sun filled home w/large windows and open concept layout with 9-Ft ceilings, The Modern Kitchen features quartz countertops, A large centre island with breakfast bar, while The breakfast area offers a Walk-Out to the deck and a spacious backyard perfect for entertaining. Hardwood floor throughout main and 2nd floor. A separate side entrance by builder. No sidewalk, parking up to 3 vehicles in the driveway. The finished basement offers additional living space and future potential, can be a bedroom, a study room, a Rec. room (perfect for a home theatre, gym or playing room) with a full bathroom. Ideally located in one of Whitby's most desirable communities with easy access to highways 401 and 407, parks, and everyday amenities. A Brand-New school opening in September 2026 will be within walking distance. Just minutes to Whitby GO Station, Costco, Walmart, Thermea Spa, Recreation Centres, Gyms, Restaurants, And More.
| MLS® Number | E13626456 |
| Status | Active |
| Listing Type | For Sale |
| Property Type | Townhouse |
| Interior Size | 1,500 sq ft |
| Beds / Baths | 3 bed · 4 bath |
| Neighbourhood | Rural Whitby |
| City | Whitby |
| Postal Code | L1P 0P6 |
| Province | ON |
| Listed Date | July 31, 2026 |
| Days on Market | 6 |
| Price per Sq Ft | $580 |
| Brokerage | BAY STREET GROUP INC. |
Sign in to reveal recent sold prices in this area.