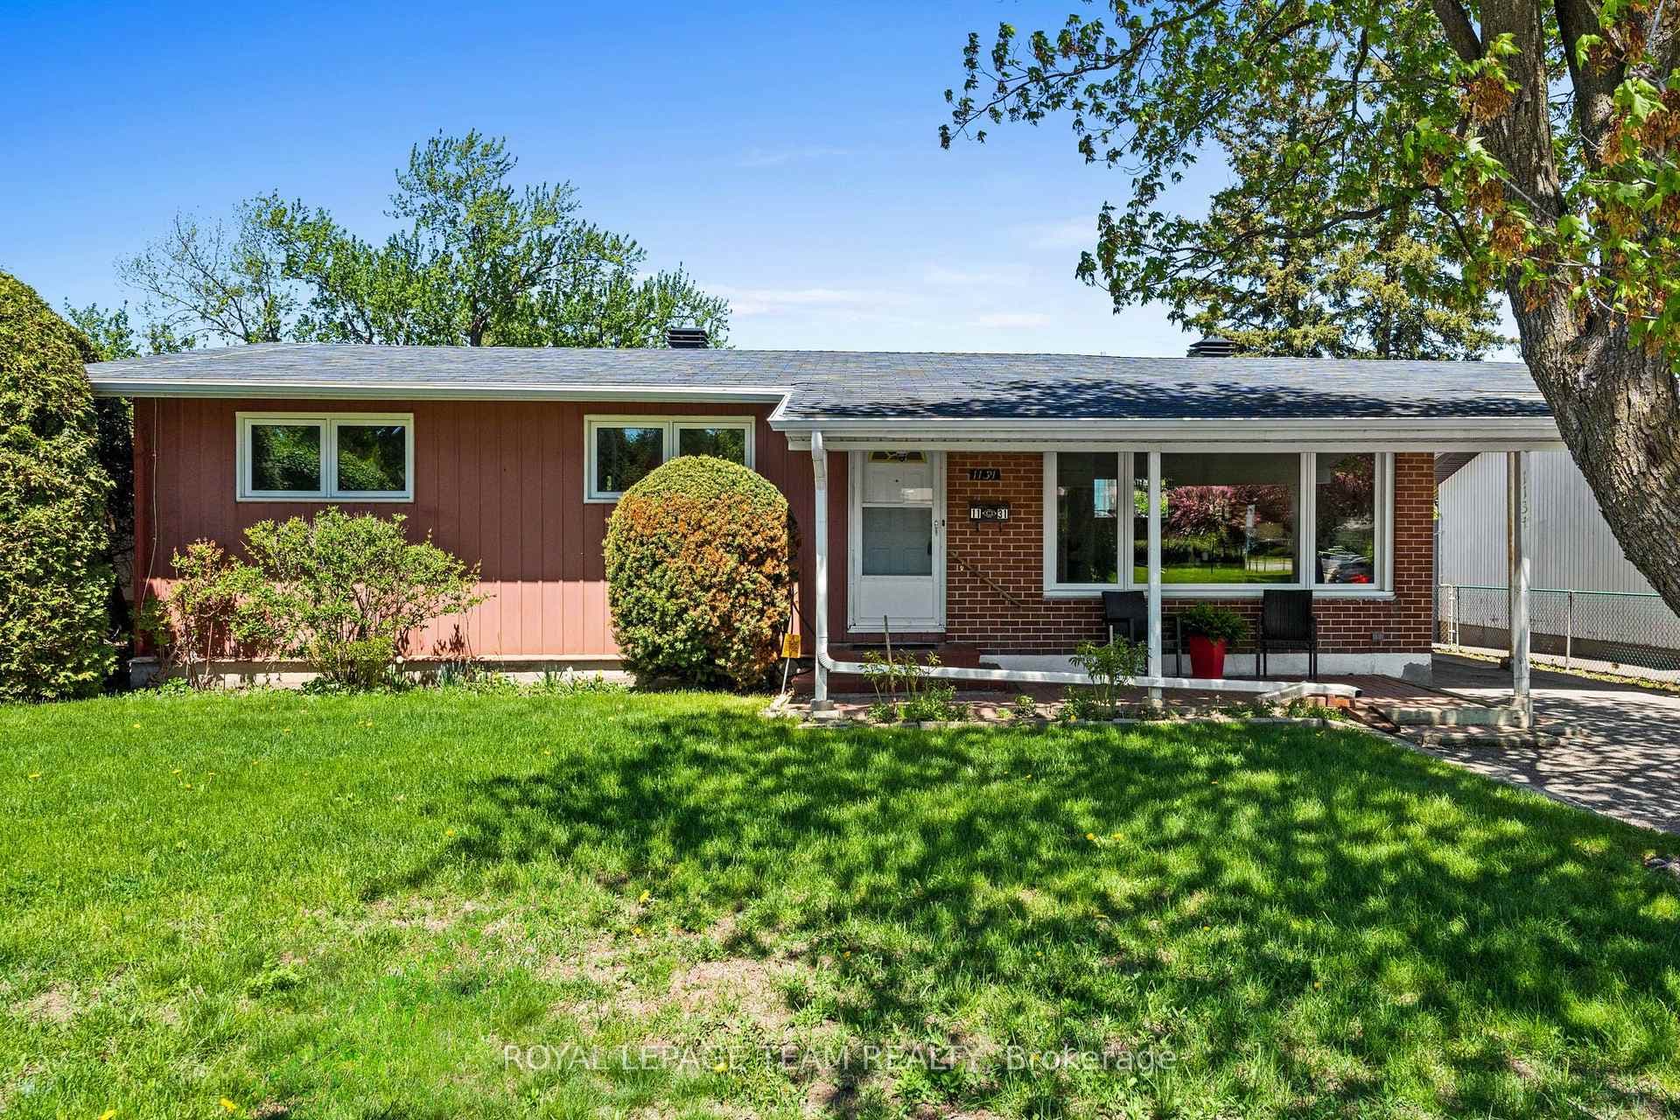
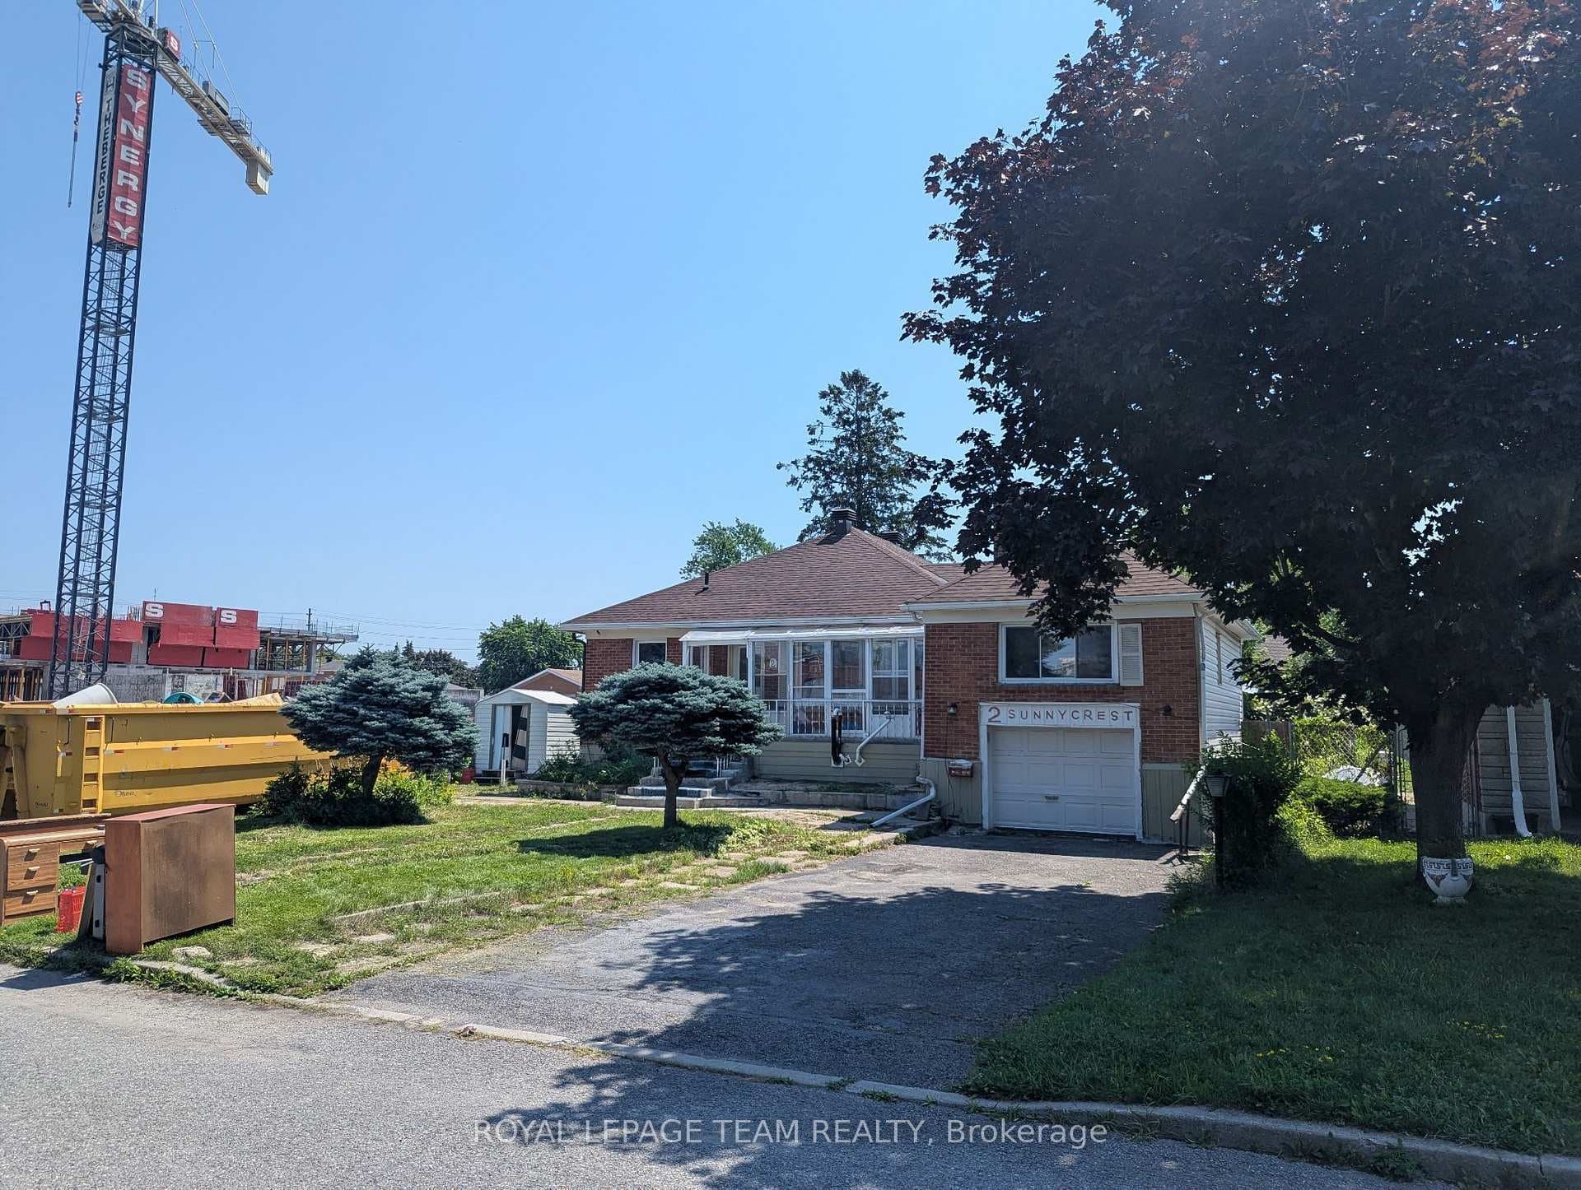
Photo of 2 Sunnycrest DriveJust Listed
$699,900
2 Sunnycrest Drive
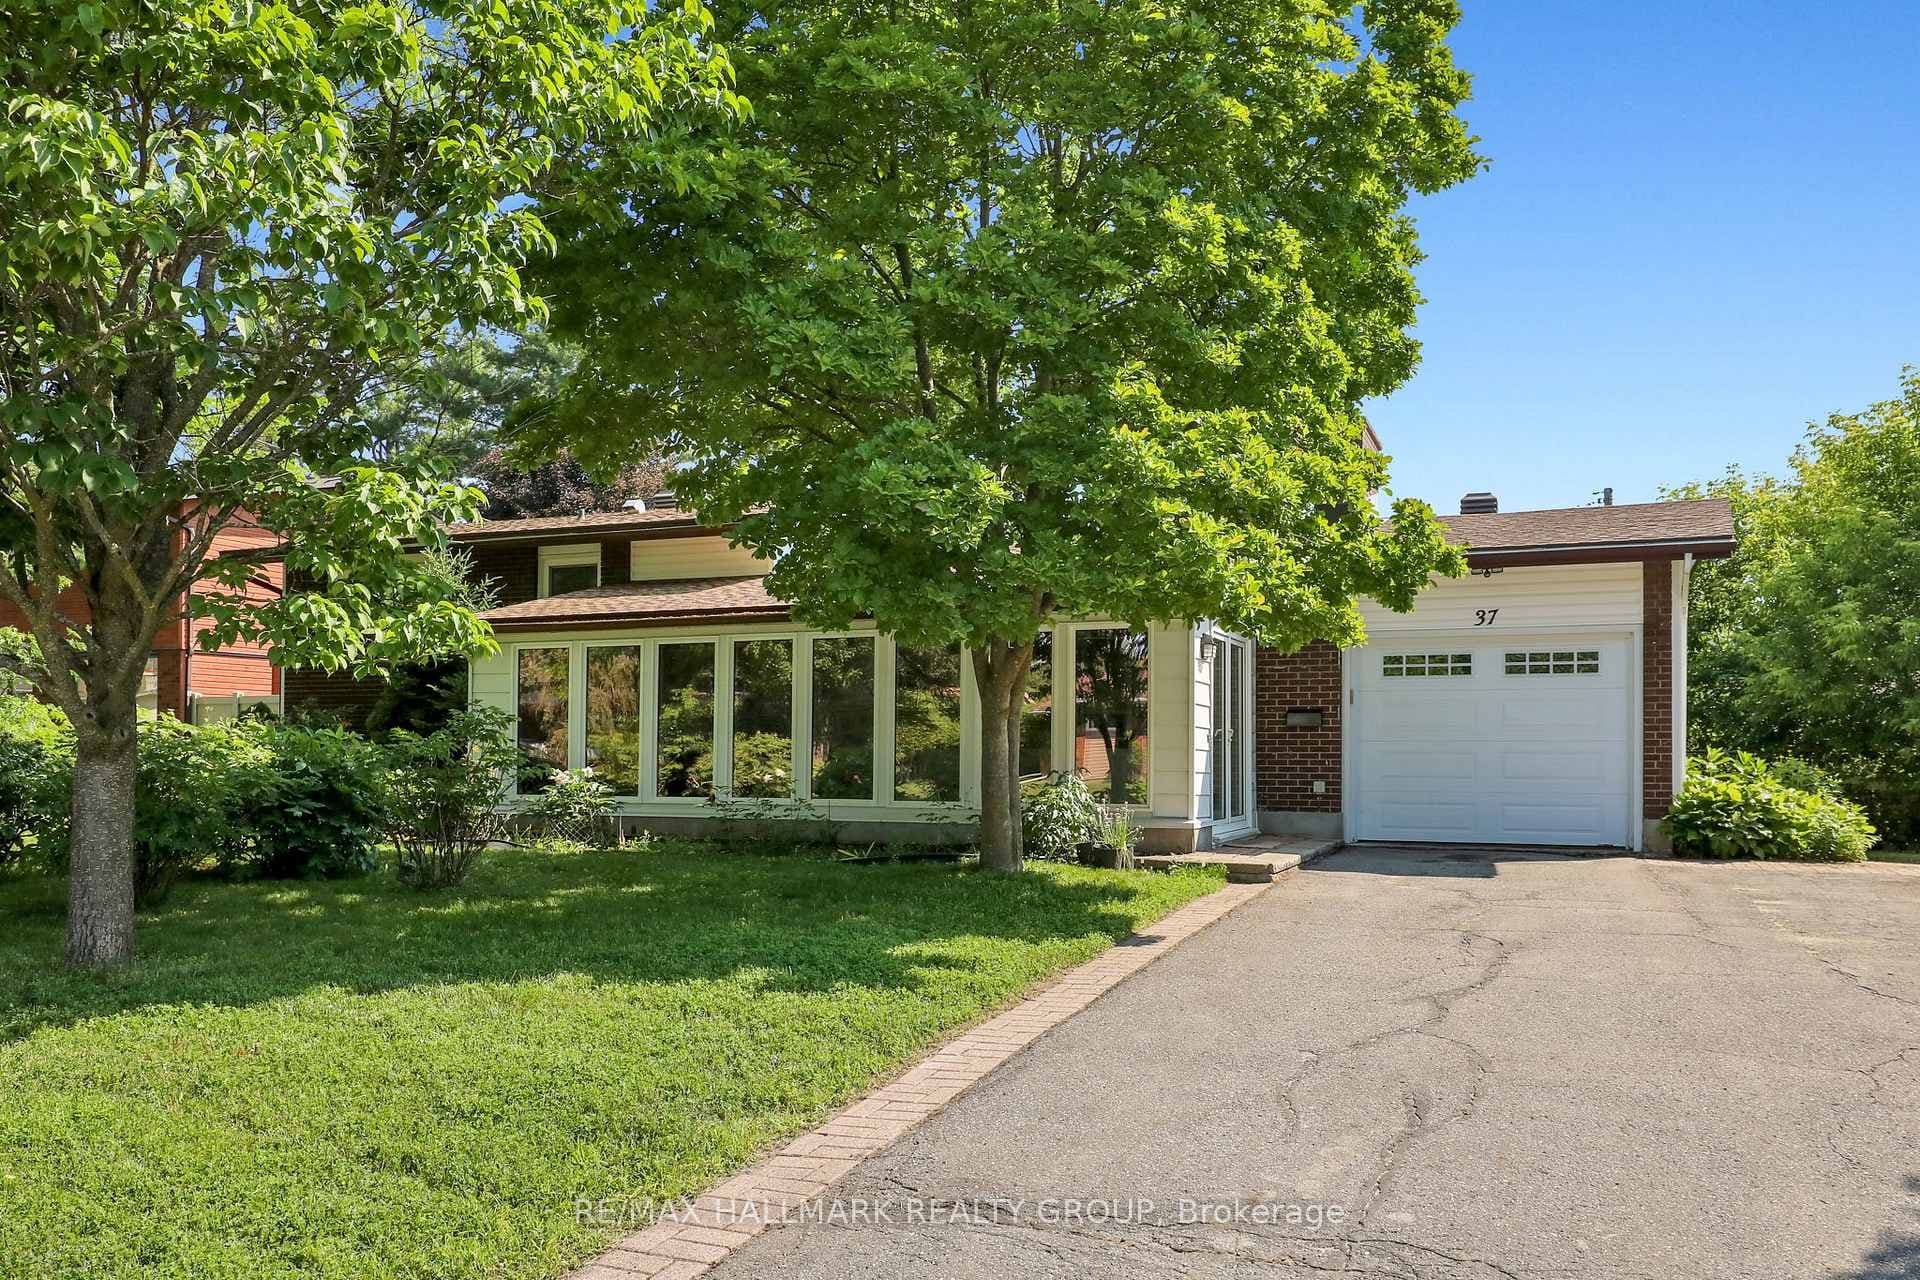
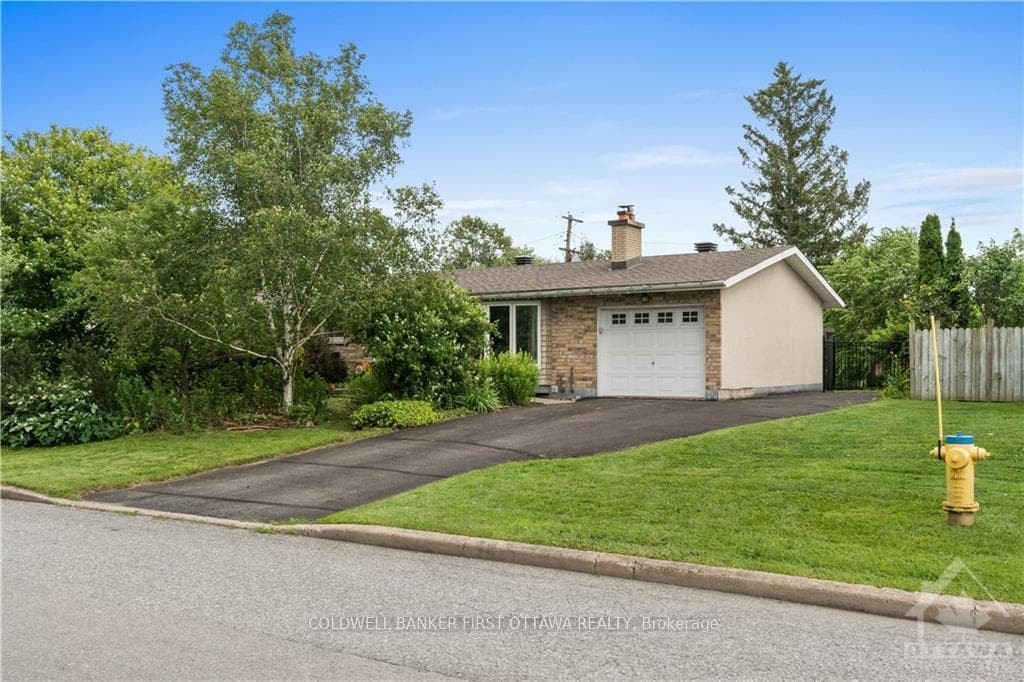
This house checks all the boxes. Spacious. Move-in ready. Great location. Large lot. Affordable. The first things you notice when you enter are beautifully refinished hardwood floors and freshly painted walls, ceilings, and trims. To the left is a massive 24' long living and dining room. At the other end of it is a separate family room (thanks to the fully excavated 2-story addition) with its own separate entry to the backyard. Just before the family room, turn right into a kitchen with oak cabinets and quartz countertops (installed in 2013). Past kitchen, there is a small hall with side house entry, a large powder room to the left, and the fourth bedroom (or den) to the right. You go through the den, and you make a full circle back to the main entrance. Take a hardwood staircase upstairs and you can find 3 very spacious bedrooms (they are VERY spacious!) and a full bathroom. A bright dry unfinished basement allows you to assess how well-built this house is and offers numerous future use possibilities. Extra-wide garage built in 2008 can accommodate all your patio furniture and tools in addition to the car. Long driveway offers parking for at least 4 more cars. New roof and AC installed in 2023 will save you $$$ in future maintenance. And did I mention how great the location is? This house truly checks all the boxes!!! *For Additional Property Details Click The Brochure Icon Below*
| MLS® Number | X13424042 |
| Status | Sold |
| Listing Type | For Sale |
| Property Type | Single Family Home |
| Interior Size | 1,500 sq ft |
| Beds / Baths | 4 bed · 2 bath |
| Neighbourhood | 7201 - City View/Skyline/Fisher Heights/Parkwood Hills |
| City | Cityview - Parkwoods Hills - Rideau Shore |
| Postal Code | K2E 5Y2 |
| Province | ON |
| Listed Date | June 10, 2026 |
| Brokerage | ICI SOURCE REAL ASSET SERVICES INC. |
Sign in to reveal recent sold prices in this area.