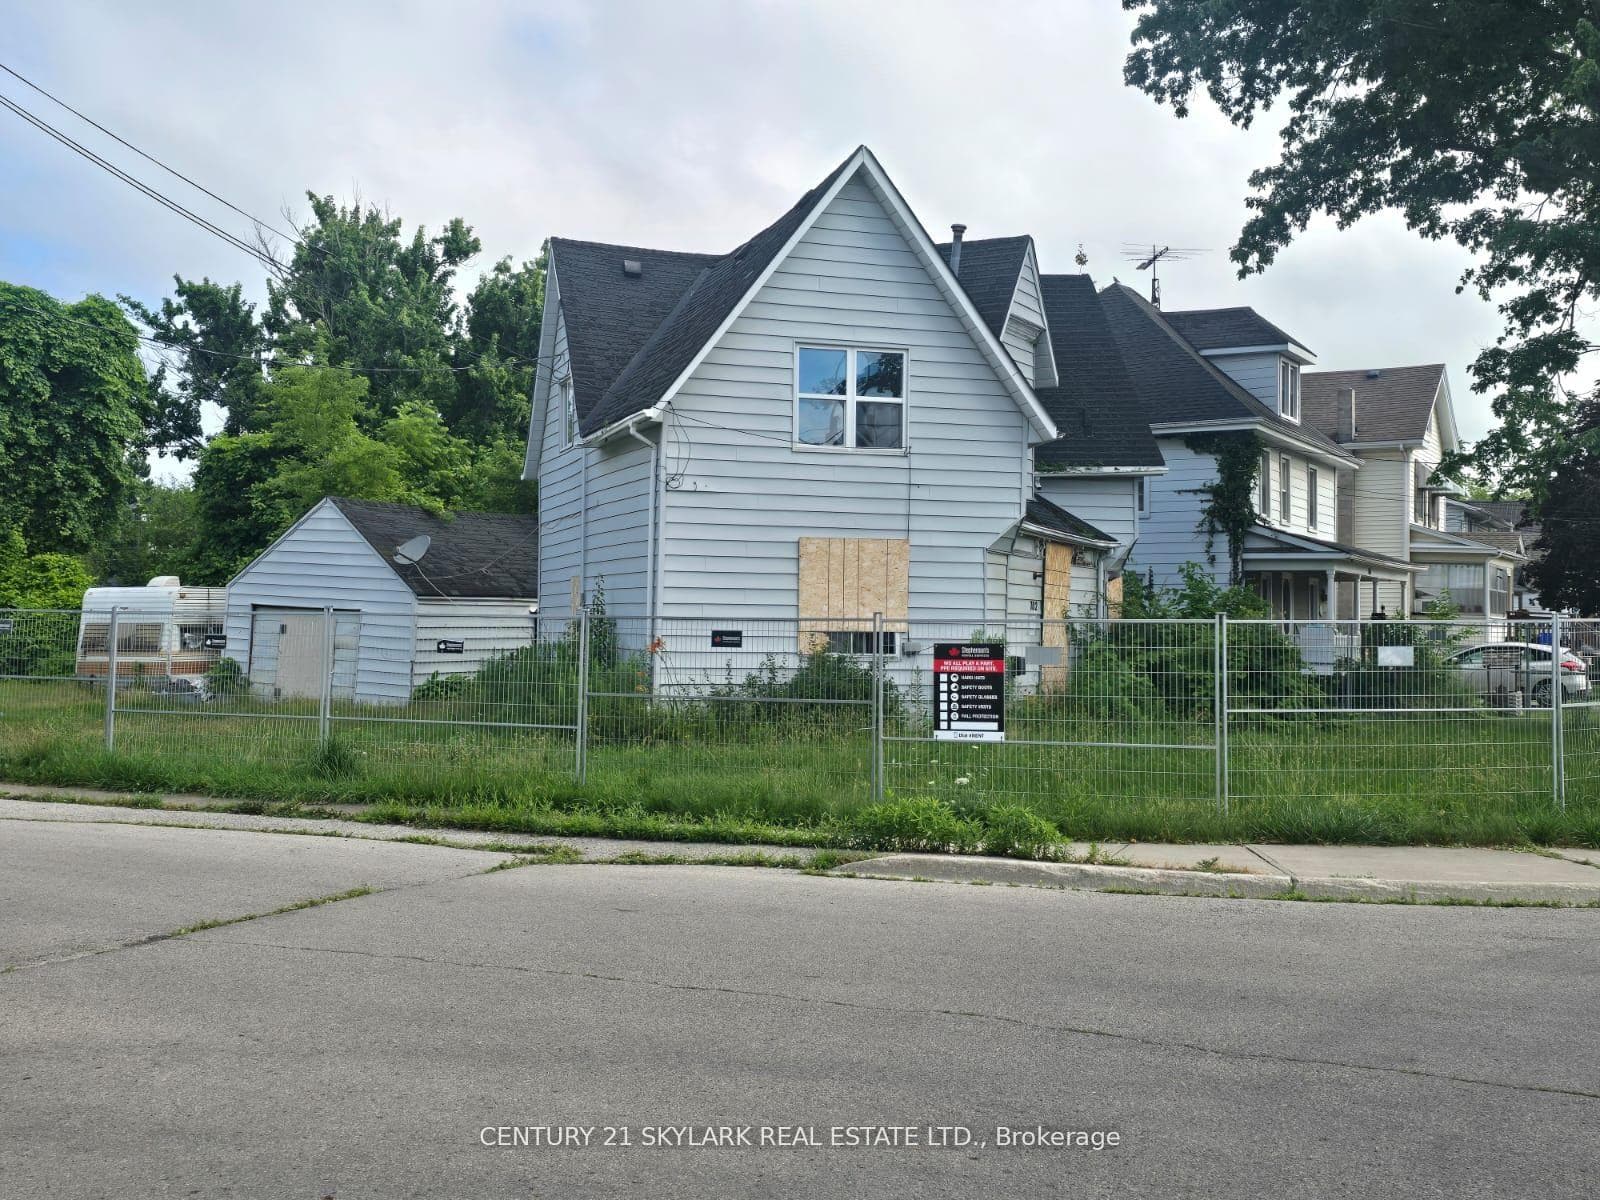
Photo of 702 Cedar StreetJust Listed
$399,900
702 Cedar Street
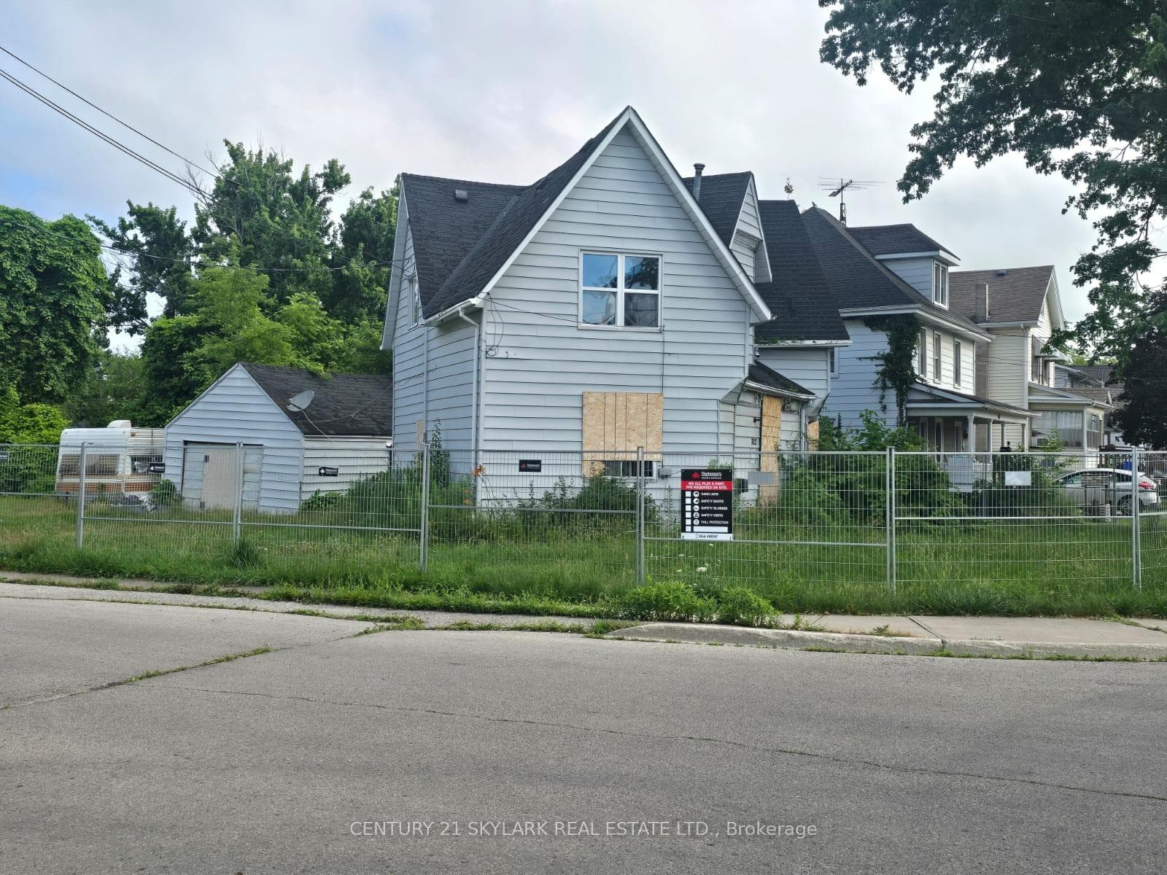
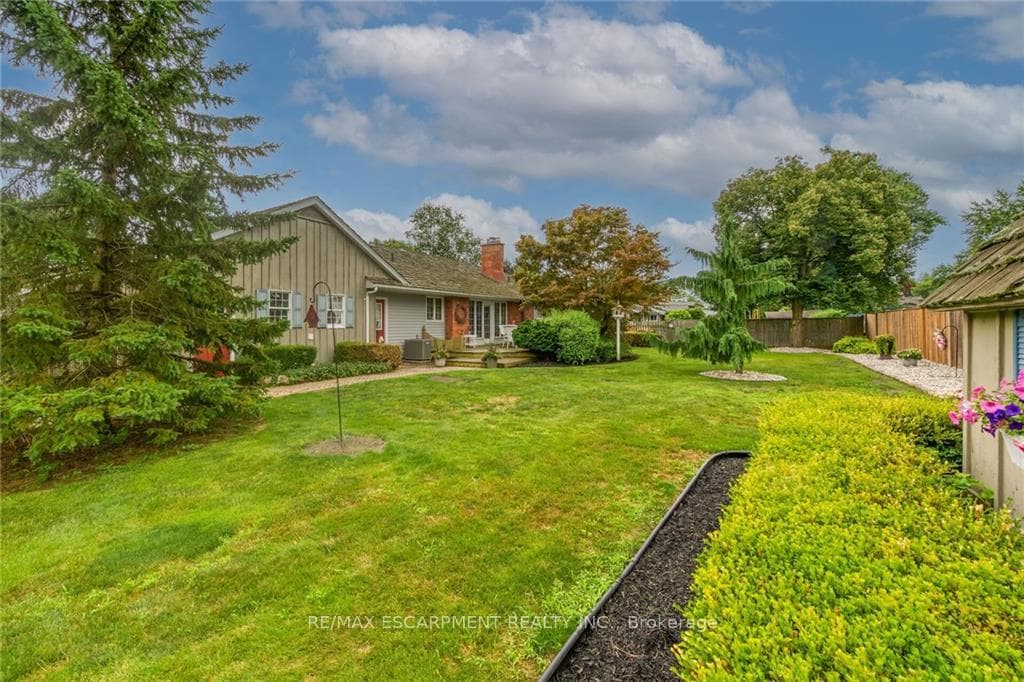
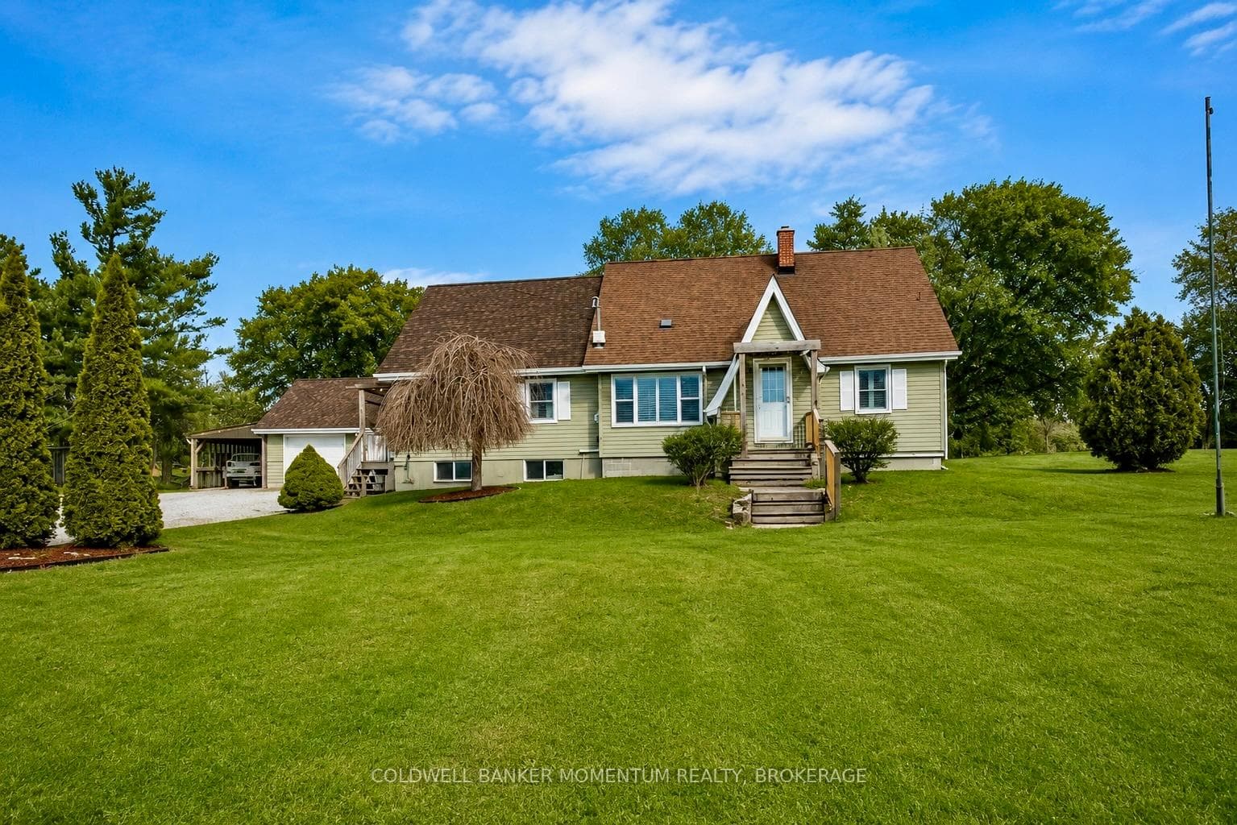
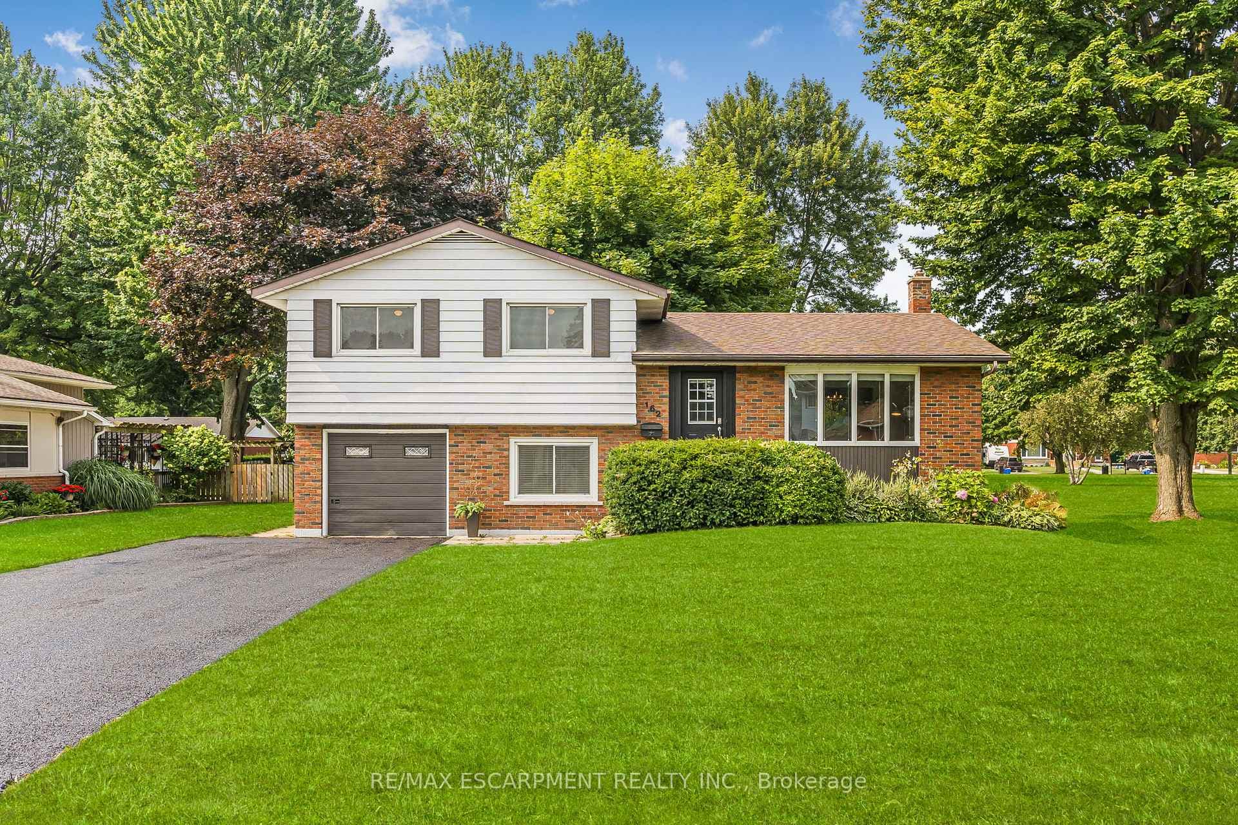
Beautifully presented 6 bedroom, 4.5 bathroom home. Pride of meticulous ownership is evident throughout this Lovingly maintained home on mature 66 x 165 corner lot. Great curb appeal with brick & complimenting sided exterior, concrete driveways & walkways, attached garage & desired heated detached garage with full upper level loft. The flowing interior layout features approximately 4000 sq ft of gorgeous living space & includes fully separate 1 bedroom in law suite. Interior highlights include custom designed DeBoer kitchen cabinetry with granite countertops, & wood beam accents, dining room, living room, rear family room addition with vaulted ceilings, 2 pc bathroom & bedroom. The upper level includes 4 large bedrooms including two bedrooms with exclusive use ensuite bathrooms, upper level laundry, 4 pc primary bathroom. The fully finished lower level features a 1 bedroom law suite (easily used for single family living as well) with living / rec room, kitchen, laundry, & bedroom.
| MLS® Number | X9505834 |
| Status | Sold |
| Listing Type | For Sale |
| Property Type | Single Family Home |
| Interior Size | 0 sq ft |
| Beds / Baths | 6 bed · 5 bath |
| Neighbourhood | Dunnville |
| City | Haldimand |
| Postal Code | N1A 2W1 |
| Province | ON |
| Listed Date | October 22, 2024 |
| Brokerage | RE/MAX ESCARPMENT REALTY INC. |
Sign in to reveal recent sold prices in this area.