Photo of 5 San Romano Way Unit 1510Just Listed

$309,900
5 San Romano Way Unit 1510
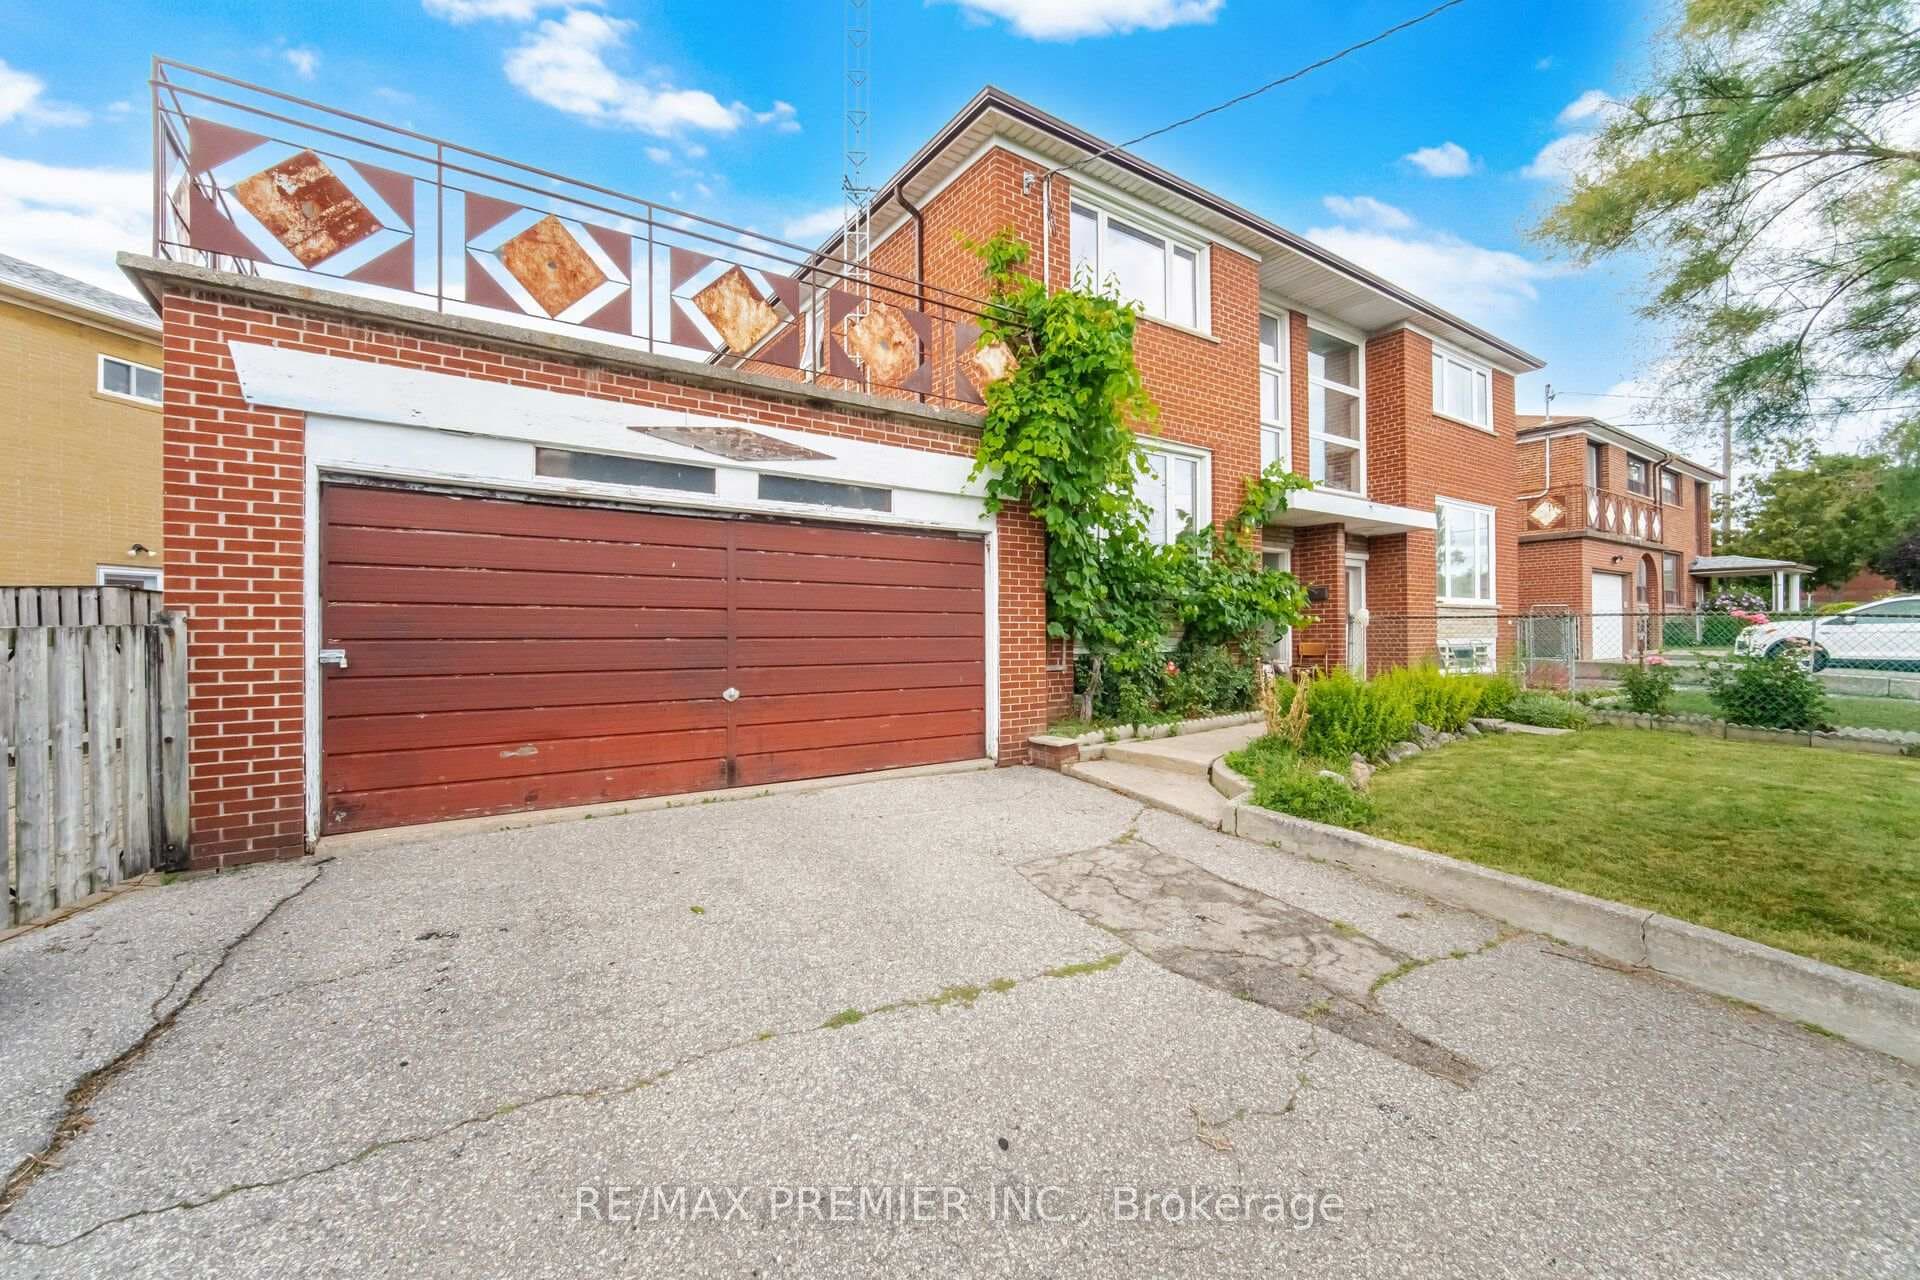
Welcome To This Spacious And Thoughtfully Designed 4+2-bedroom 3 Full Bathroom Semi-Detached Backsplit Where Modern Functionality Meets Flexible Family Living. With A Staggered Floor Plan, This Home Offers More Surface Space And Privacy, Making It Ideal For Large Or Multi-Generational Families. Step Into A Bright, Open-Concept Main Level, Where The Living, Dining, And Kitchen Areas Flow Together Beautifully Perfect For Everyday Living And Entertaining. Walk Out From The Dining Room To A Private Deck, Ideal For Morning Coffee, Summer BBQs, Or Simply Enjoy Your Fully Fenced Backyard, Perfect For Gardening, Play, Or Hosting Guests. With Two Full Kitchens, This Home Is Tailored For Versatility Accommodate Extended Family, Create A Rental Suite, Or Set Up The Ultimate In-Law Space. Spacious Bedrooms And A Practical Layout Make Every Level Feel Connected Yet Independent. Nestled In A Vibrant, Connected Neighbourhood, Just Steps From Public Transit, Schools, Parks, A Community Centre, Sports Courts, Trails, Shopping, Dining, Major Highways, And The Soon-To-Launch Finch West LRT, Featuring 16 Stops With Seamless Access To Local And Regional Transportation. This Is More Than A Home Its A Lifestyle Investment In One Of Toronto's Most Evolving Accessible Communities. Book Your Showing Today!!
| MLS® Number | W12001638 |
| Status | Sold |
| Listing Type | For Sale |
| Property Type | Semi-Detached |
| Interior Size | 1,500 sq ft |
| Lot Size | 3,603 sq ft |
| Beds / Baths | 6 bed · 3 bath |
| City | Downsview / Black Creek |
| Postal Code | M9M 1X1 |
| Province | ON |
| Listed Date | March 7, 2026 |
| Brokerage | HOMELIFE HEARTS REALTY INC. |
Sign in to reveal recent sold prices in this area.