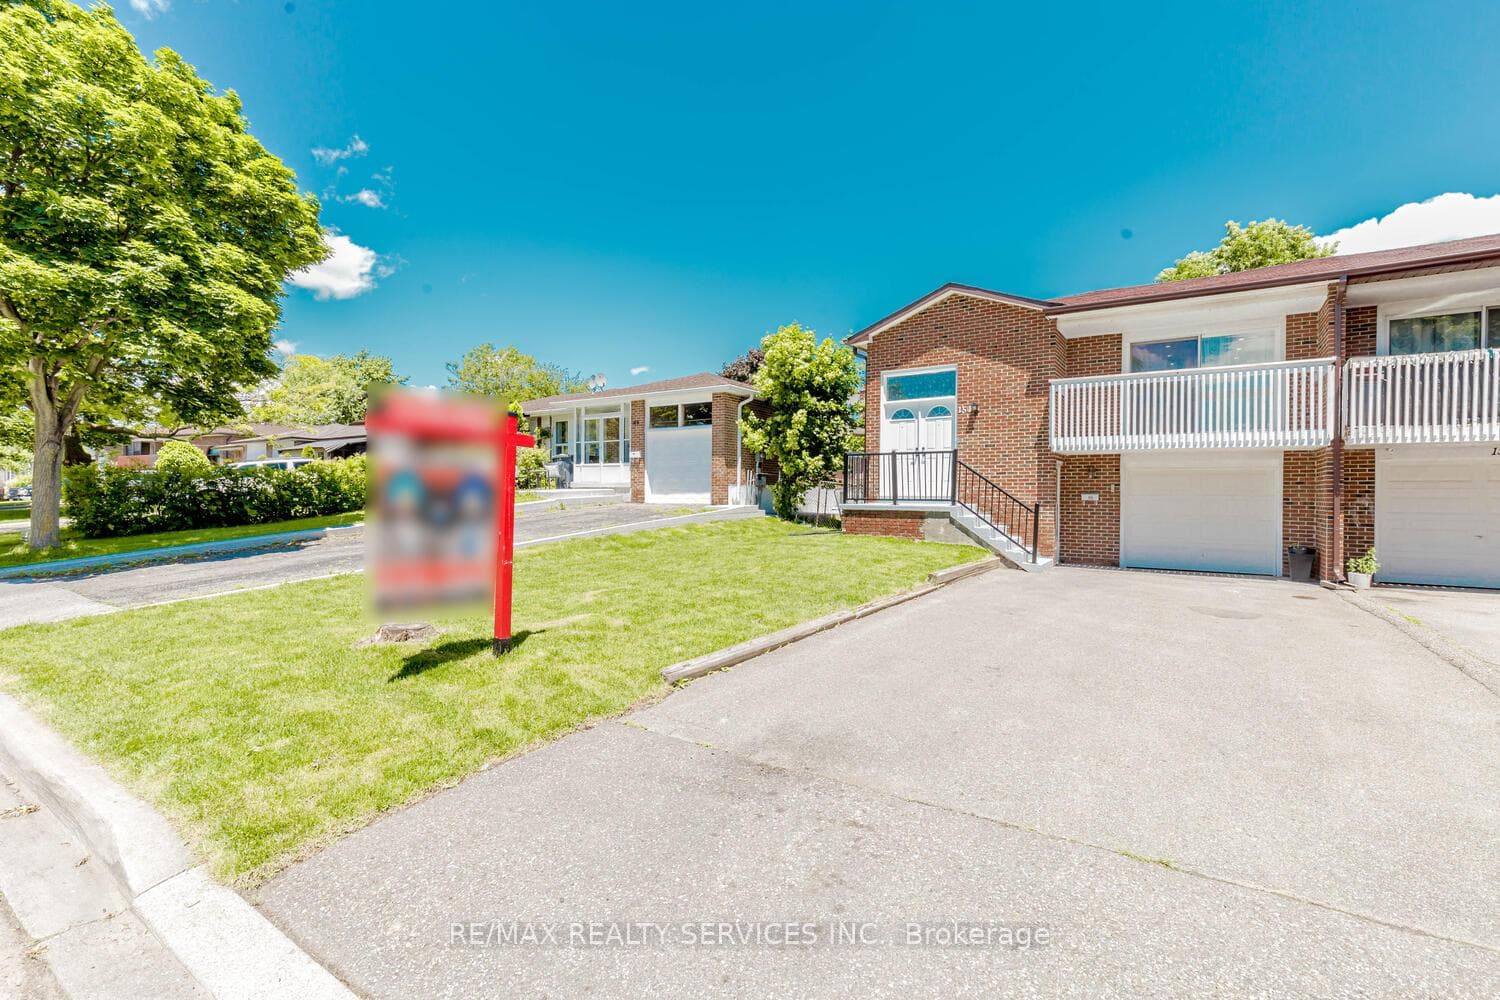
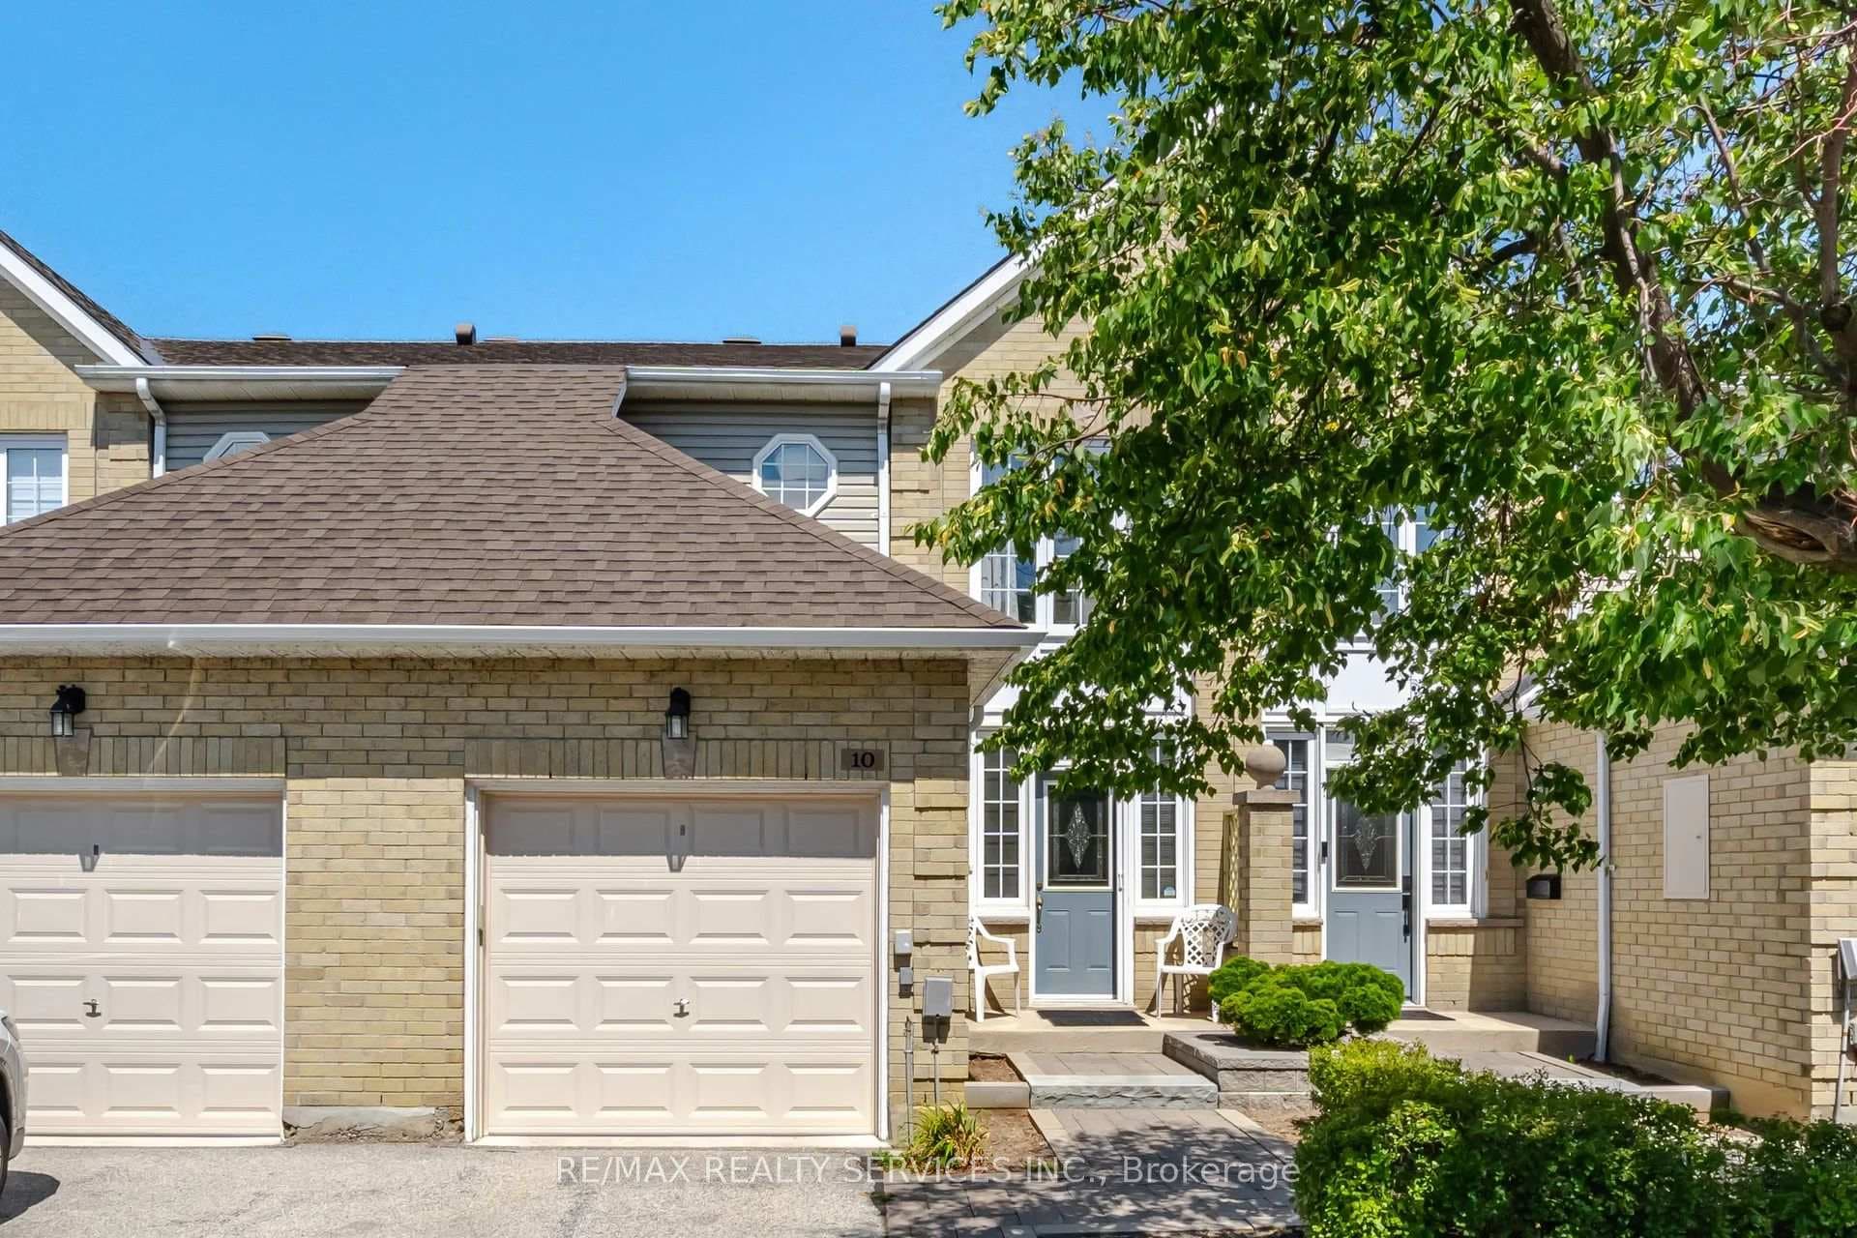
Photo of 10 Hartnell SquareJust Listed
$629,900
10 Hartnell Square
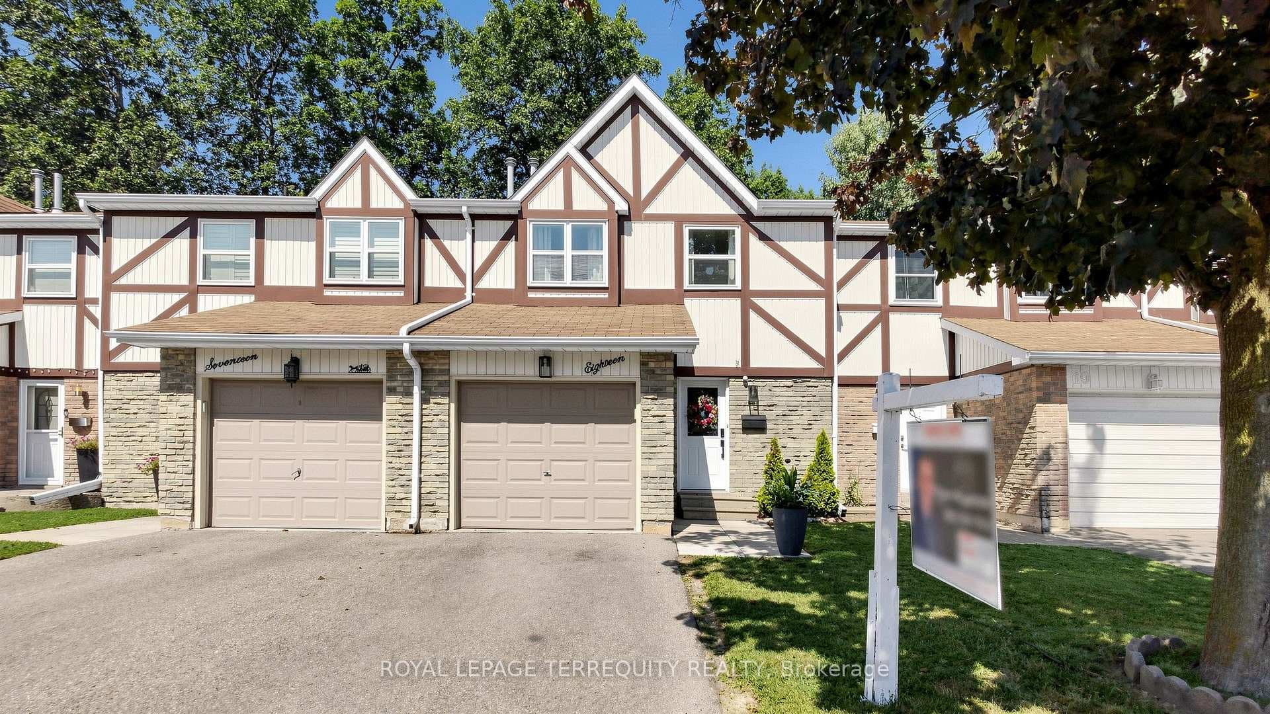
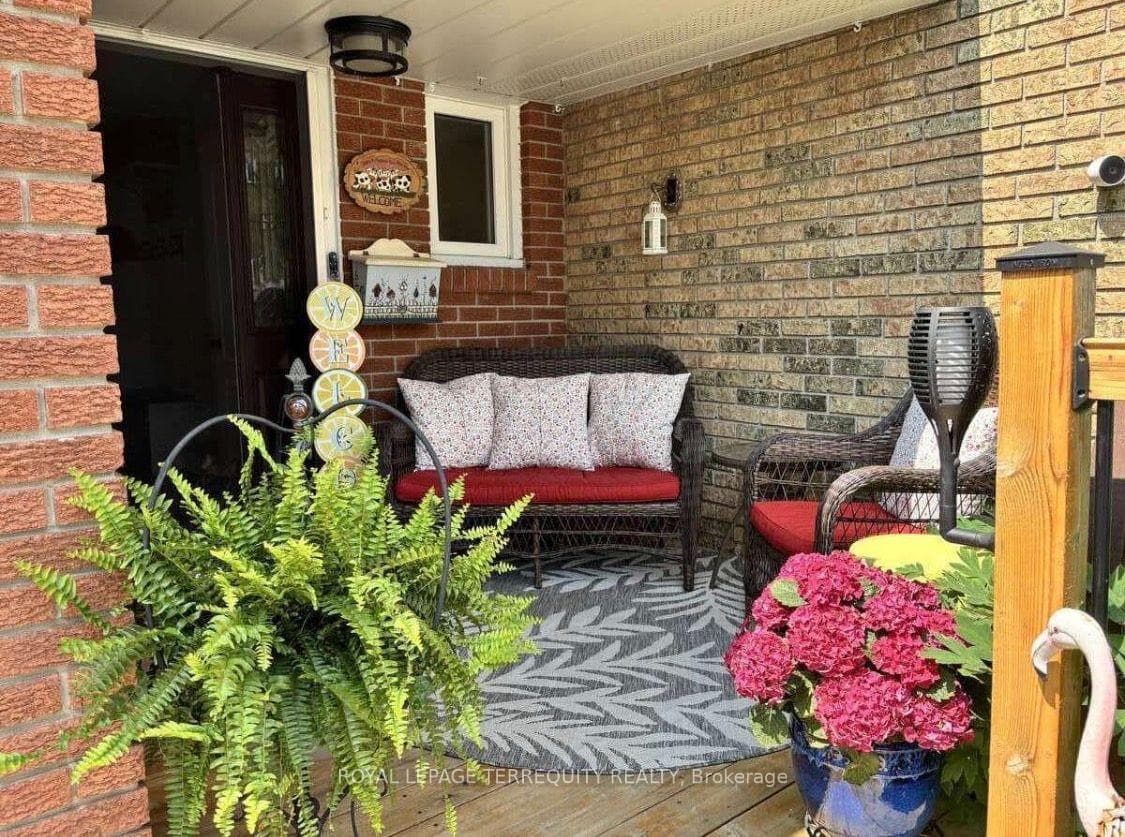
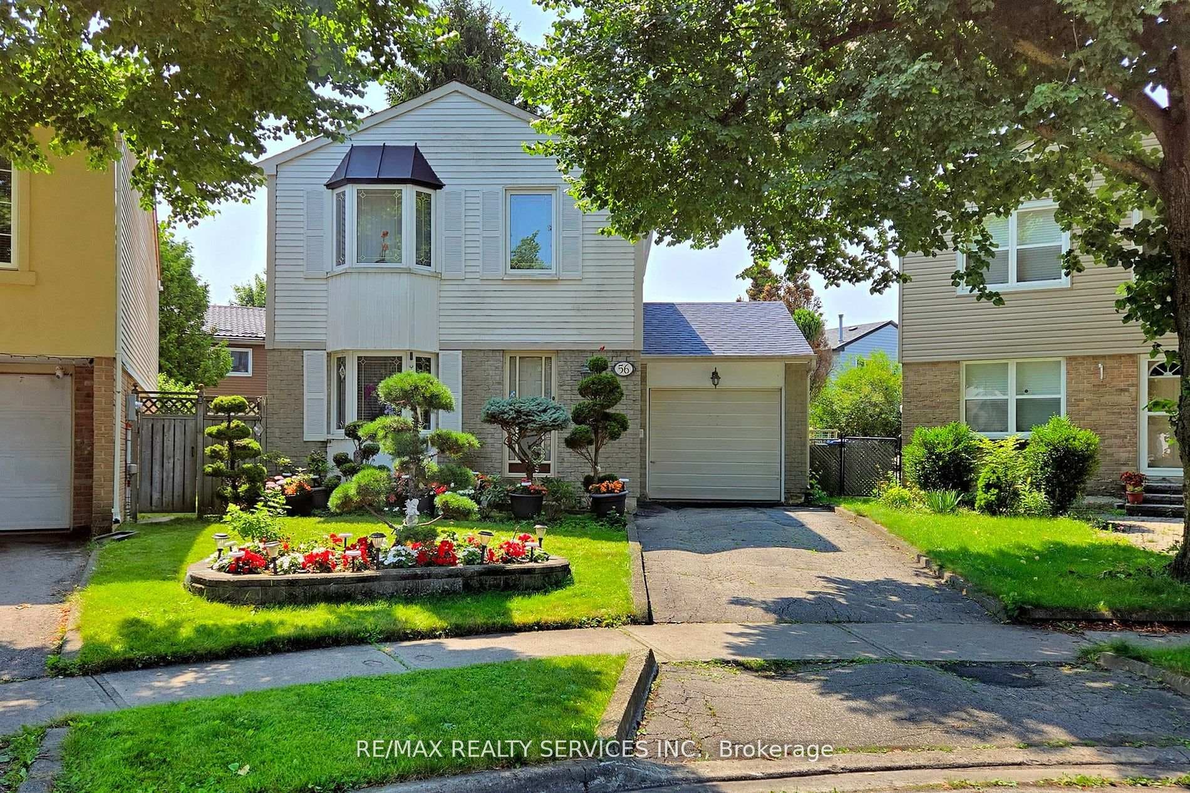
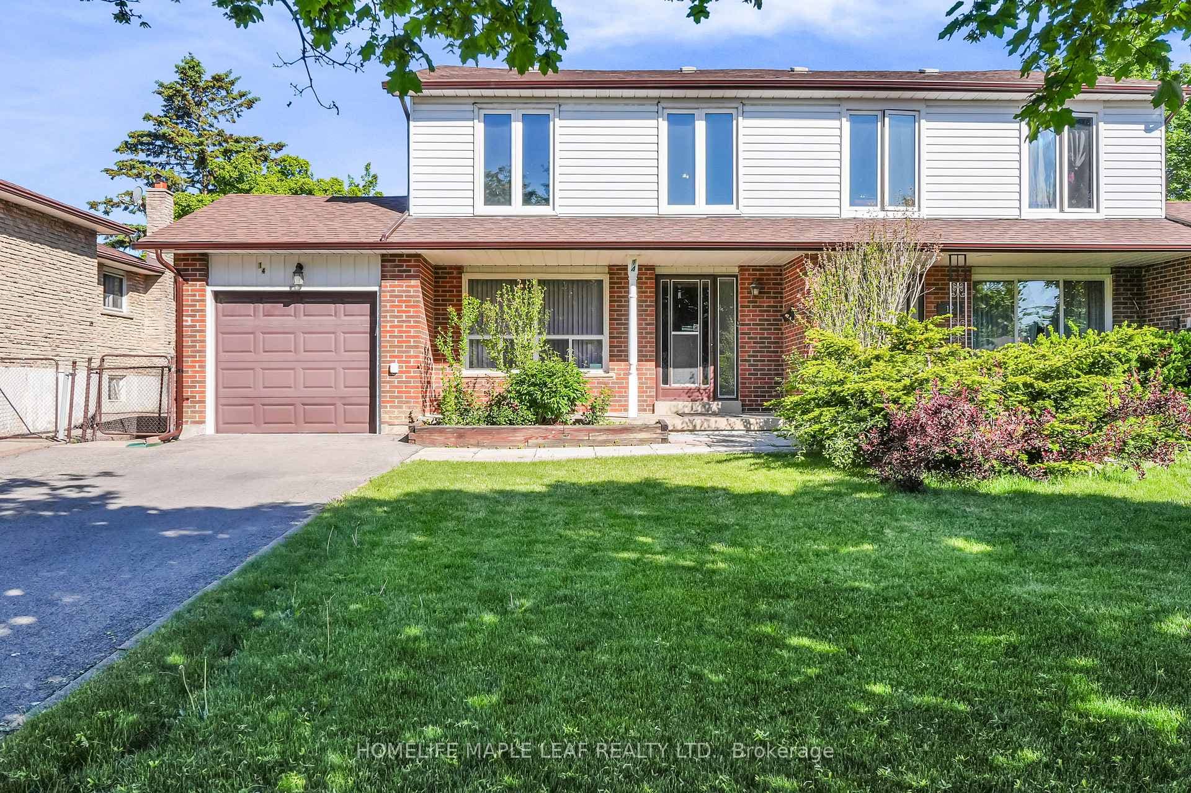
Your Forever Home Awaits! Large, Solid Brick, 2,427 sqft Home on a Quiet Cul-de-Sac, Lined with Tall Trees and Backing onto a Park with Access Through Your Own Gate. Wide Backyard Measuring 81 ft across offers an In-ground Pool, Gazebo, patio, and More Tall Trees.Double Car Garage and Parking in the Driveway for another 4-5 Cars. This 4+1 Bedroom Home has A Primary Suite with its own 4 pc Ensuite and Walk-In Closet. The Eat-In Kitchen has Wooden Cabinetry, Plenty of Storage and a Walk-Out to the Backyard. Next to the Kitchen is an Oversized Family Room with a Fireplace and Another Walk-Out to That Tranquil Backyard. Main Floor Has a Generously Sized Formal Living/Dining Combination with French Doors, Laundry Room and Side Entrance. In the Basement Is a Recently Constructed Separated Entrance Entering into a Large Room with a Fireplace and Income Potential! Rough-in bathroom, 1 Bedroom and Workshop. The Potential Rental Suite Is Partially Finished and Awaits Your Final Touches. Roof 5yrs. Pool Liner 1 yr. Pool Filter 2026, Windows 5 yrs. Furnace 1 yr. Concrete Back & Front 1 yr.
| MLS® Number | W13530954 |
| Status | Sold |
| Listing Type | For Sale |
| Property Type | Single Family Home |
| Interior Size | 2,000 sq ft |
| Beds / Baths | 5 bed · 3 bath |
| Neighbourhood | Central Park |
| City | Brampton |
| Postal Code | L6S 2X3 |
| Province | ON |
| Listed Date | July 7, 2026 |
| Brokerage | Royal LePage Real Estate Associates |
Sign in to reveal recent sold prices in this area.