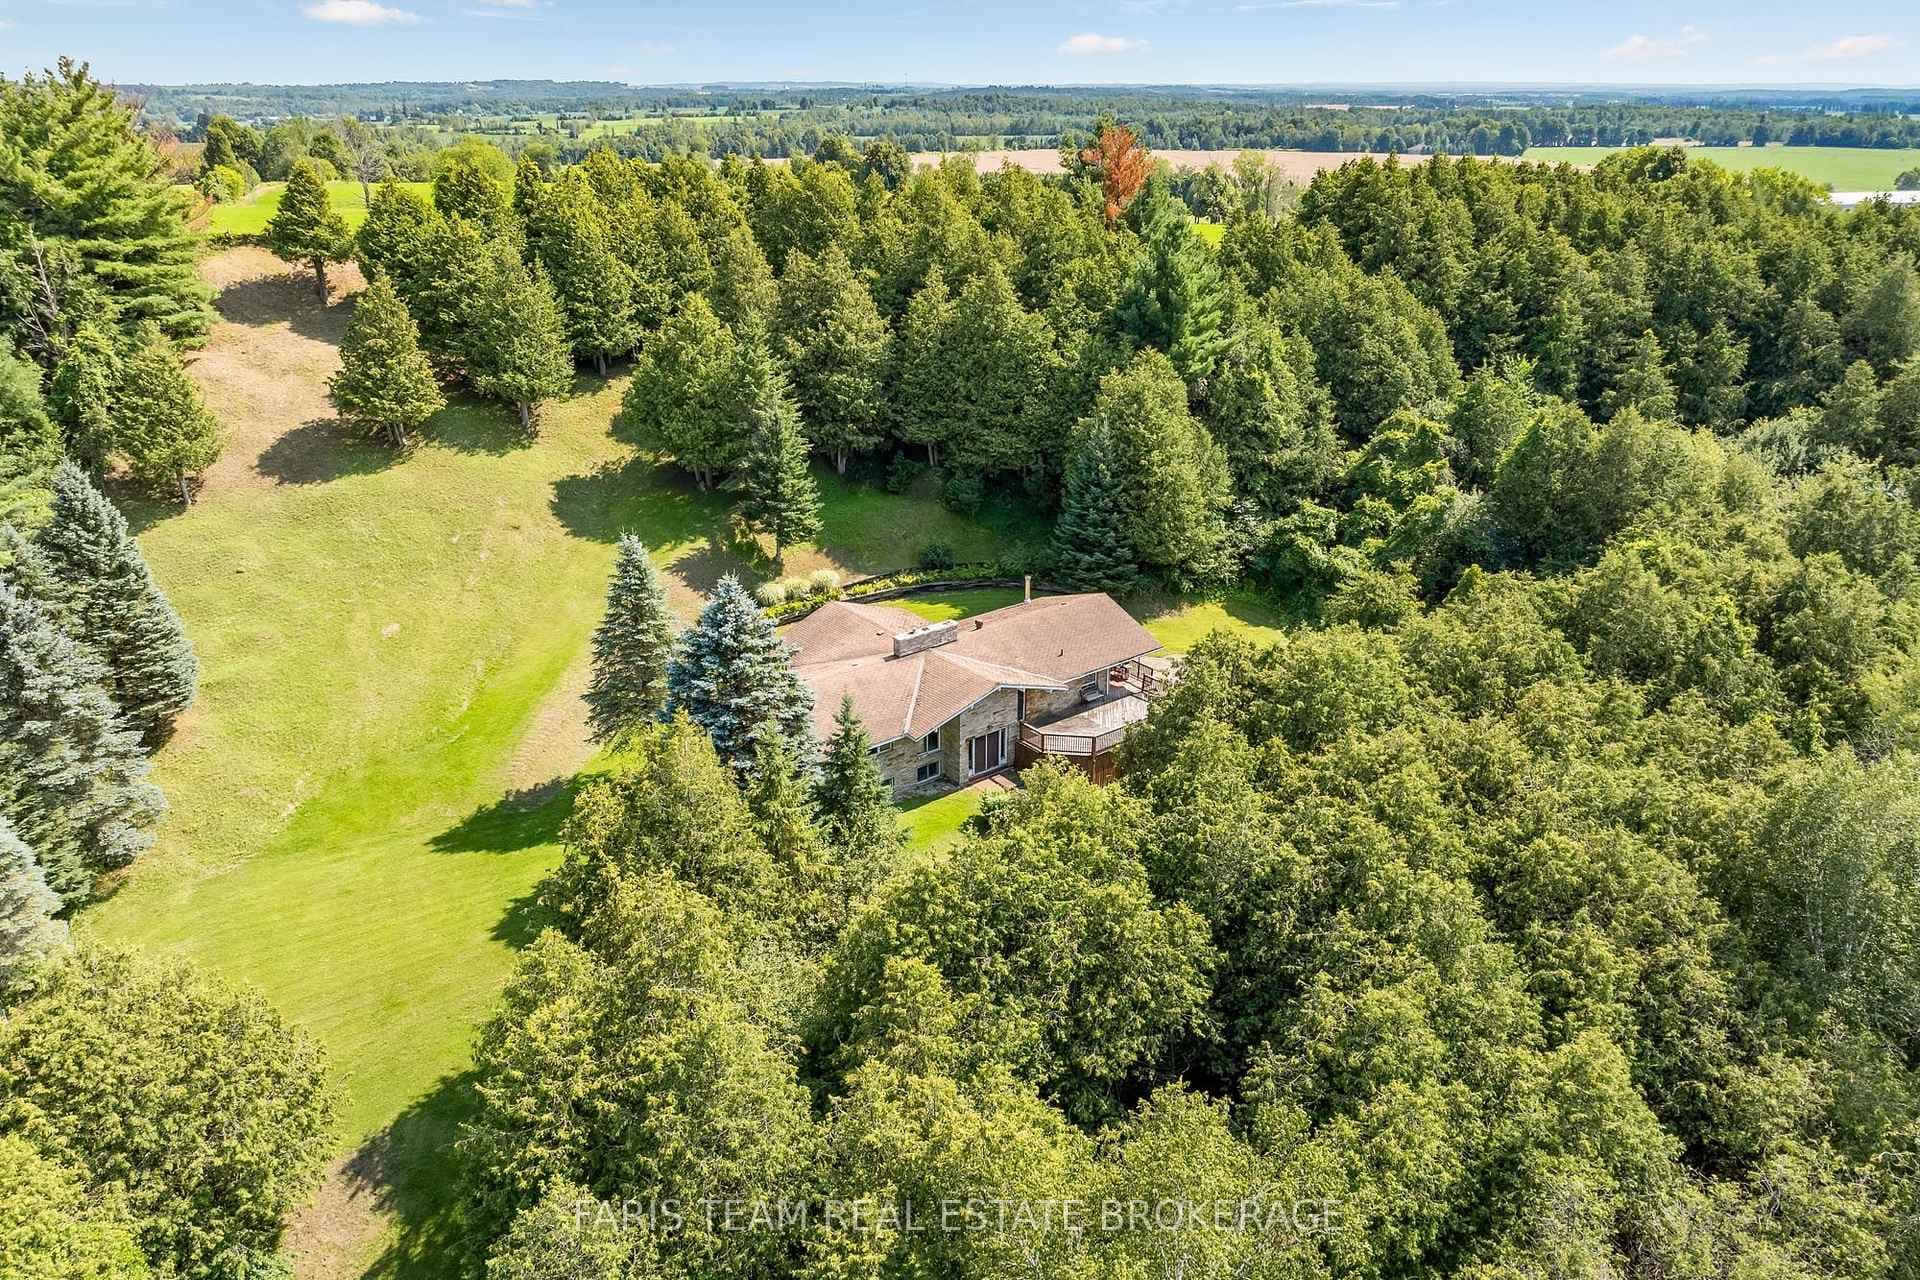
Photo of 5471 8th LineJust Listed

$879,000
5471 8th Line
Welcome to this stunning home offering over 2,200 sq ft of refined living space on a quiet, family-friendly crescent. Featuring 4 bedrooms and 3.5 bathrooms, this home showcases an elegant open-concept design with a striking oak staircase and new oak flooring throughout main floor. The gourmet kitchen is beautifully appointed with upgraded cabinetry, Gas Stove, new granite countertops, a centre island, and an 8-ft patio door that fills the space with natural light-perfectly open to the inviting family room. A separate dining room adds a touch of sophistication for entertaining.The spacious primary suite offers a walk-in closet and a luxurious 5-piece ensuite, while three additional bedrooms include ensuite and semi-ensuite access. Convenient second-floor laundry completes the upper level.Enjoy an oversized garage with inside entry, a paved driveway, and a private, fully landscaped backyard featuring an upgraded deck, natural gas hookup, and gazebo-ideal for outdoor living.The unfinished basement with oversized windows, 200-amp service, and bathroom rough-in offers exceptional potential to customize.
| MLS® Number | N12918038 |
| Status | Sold |
| Listing Type | For Sale |
| Property Type | Single Family Home |
| Interior Size | 2,000 sq ft |
| Beds / Baths | 4 bed · 4 bath |
| City | Essa |
| Postal Code | L3W 0R6 |
| Province | ON |
| Listed Date | March 25, 2026 |
| Brokerage | RE/MAX CROSSTOWN REALTY INC. |
Sign in to reveal recent sold prices in this area.