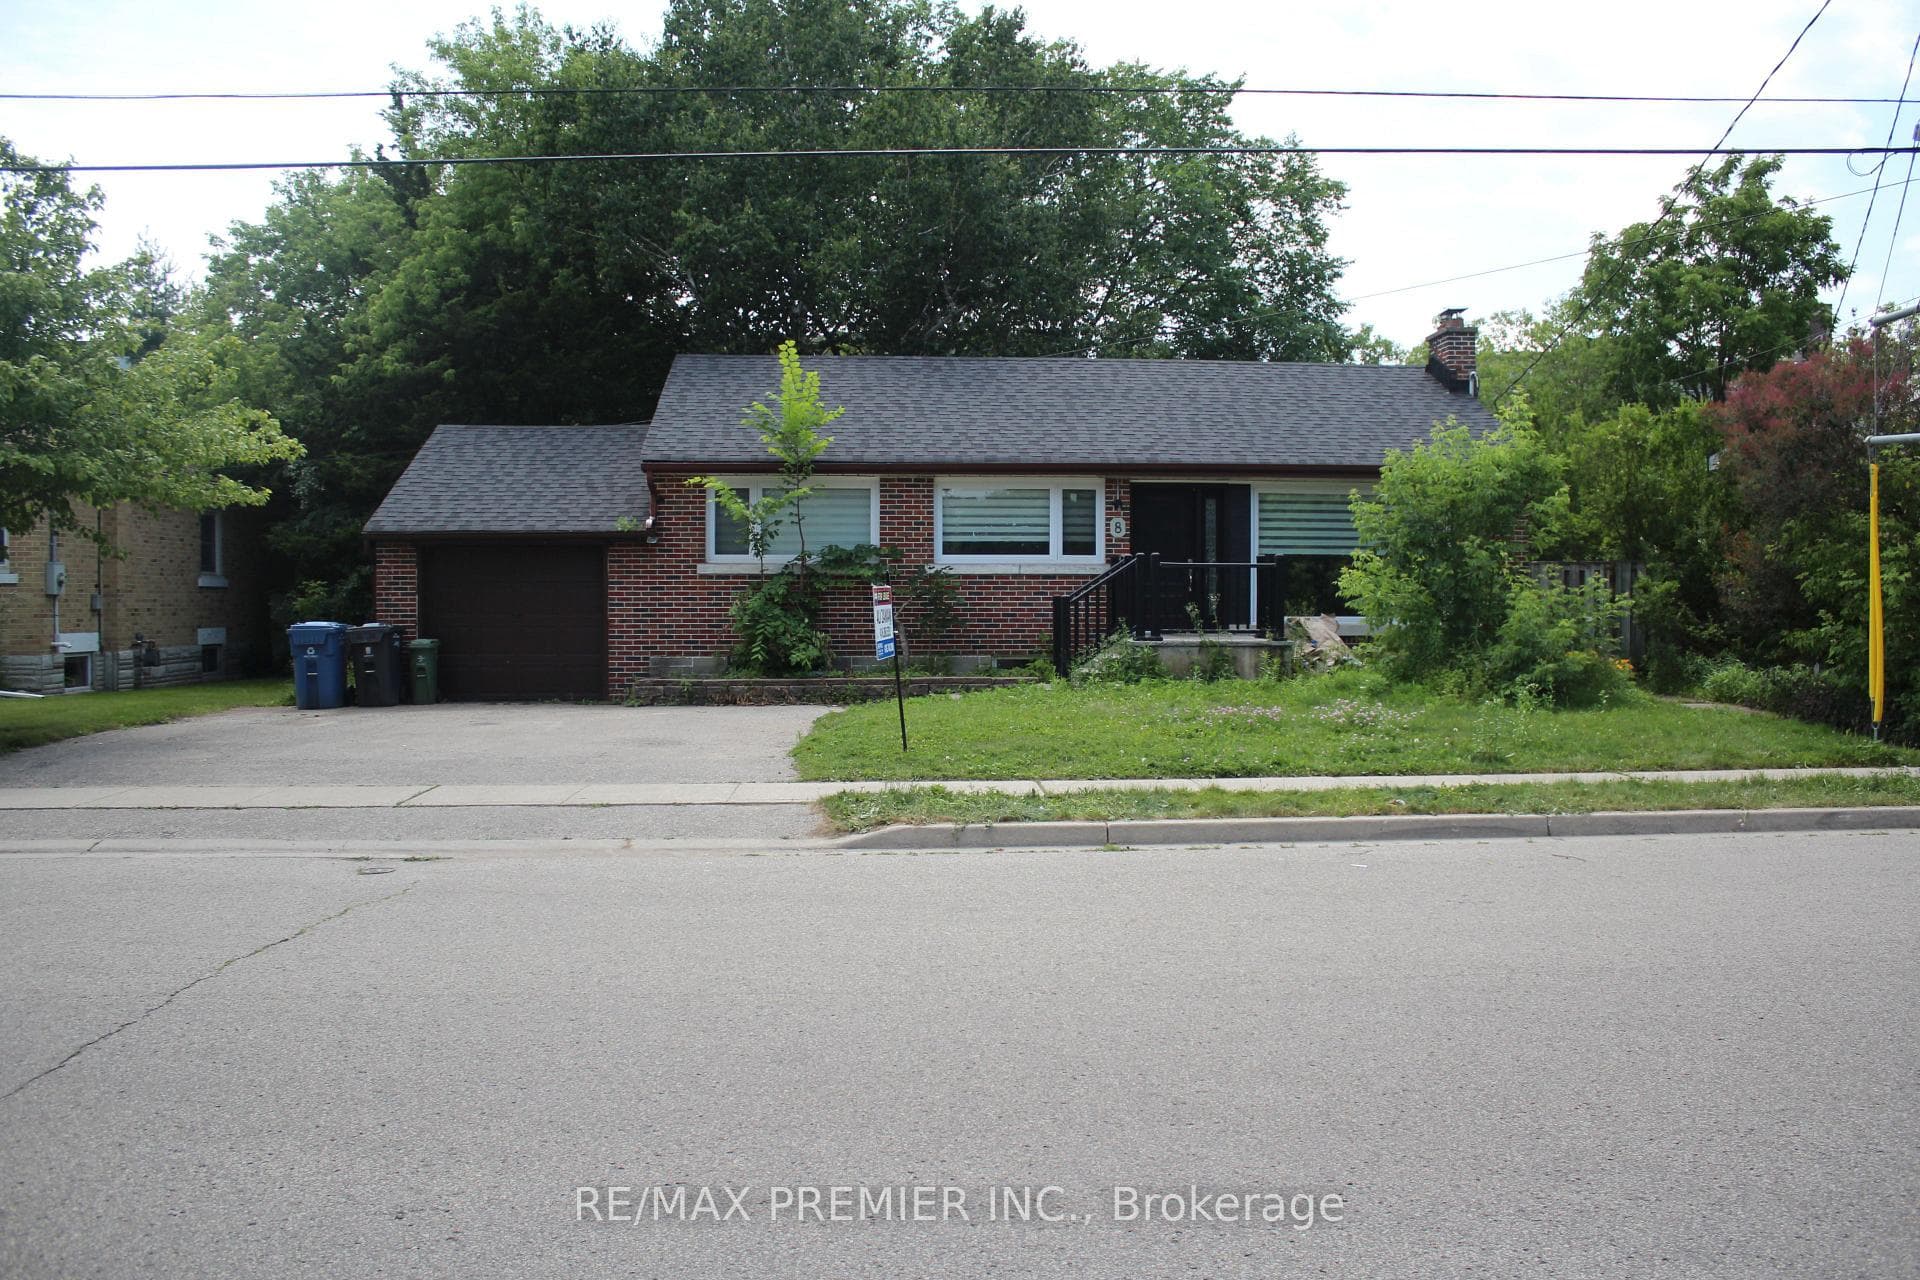
Photo of 8 Marlborough Road Unit BsmtFor Rent
$1,850
8 Marlborough Road Unit Bsmt
30 Eramosa Road is a special downtown property available for rent very well-suited for executive accommodations with proximity to downtown, Central Station, and the Guelph General Hospital all within walking distance. Starting at the exterior of the house, you will note the limestone construction dating back to the late 1800s, originally built for commercial purposes as a foundry, that has a well documented history. The exterior has been updated with hardscaping and a hearty drought resistant garden for easy maintenance all year long. In 2020, the house has undergone its current iteration with the entire building envelop modernized with all new windows and entry doors, new roof, entry porch, and behind the walls we have insulated with a spray foam application to create a very comfortable living environment with low operating energy costs. On the main level, we have a very open concept plan and one that is on trend in terms of kitchen design including the custom kitchen island. The main floor also features a nook for outdoor wear and a 2-piece bath added as part of the renovation. The upper level has 3 very good-sized bedrooms, we currently use one room as a home office, each room featuring a closet and the primary bedroom we have added built-in cabinetry that is very adequate. The main upper bathroom has also been reconfigured and updated throughout, which I think all can appreciate. I would be remise if I didn't mention, the additional soundproof window coverings that are very effective in keeping the bedrooms quiet to create a quiet and comfortable sleeping environment. In addition, the house is very well positioned, from the main living room you have sightlines to the basilica, and the bustling city, as well as easy access to one of the best running and biking trails accessed at Goldie Mill.
| MLS® Number | X13545098 |
| Status | Sold |
| Listing Type | For Lease |
| Property Type | Semi-Detached |
| Interior Size | 1,500 sq ft |
| Beds / Baths | 3 bed · 2 bath |
| Neighbourhood | General Hospital |
| City | Guelph |
| Postal Code | N1E 2L5 |
| Province | ON |
| Listed Date | July 21, 2026 |
| Brokerage | Chestnut Park Realty (Southwestern Ontario) Ltd |
Sign in to reveal recent sold prices in this area.