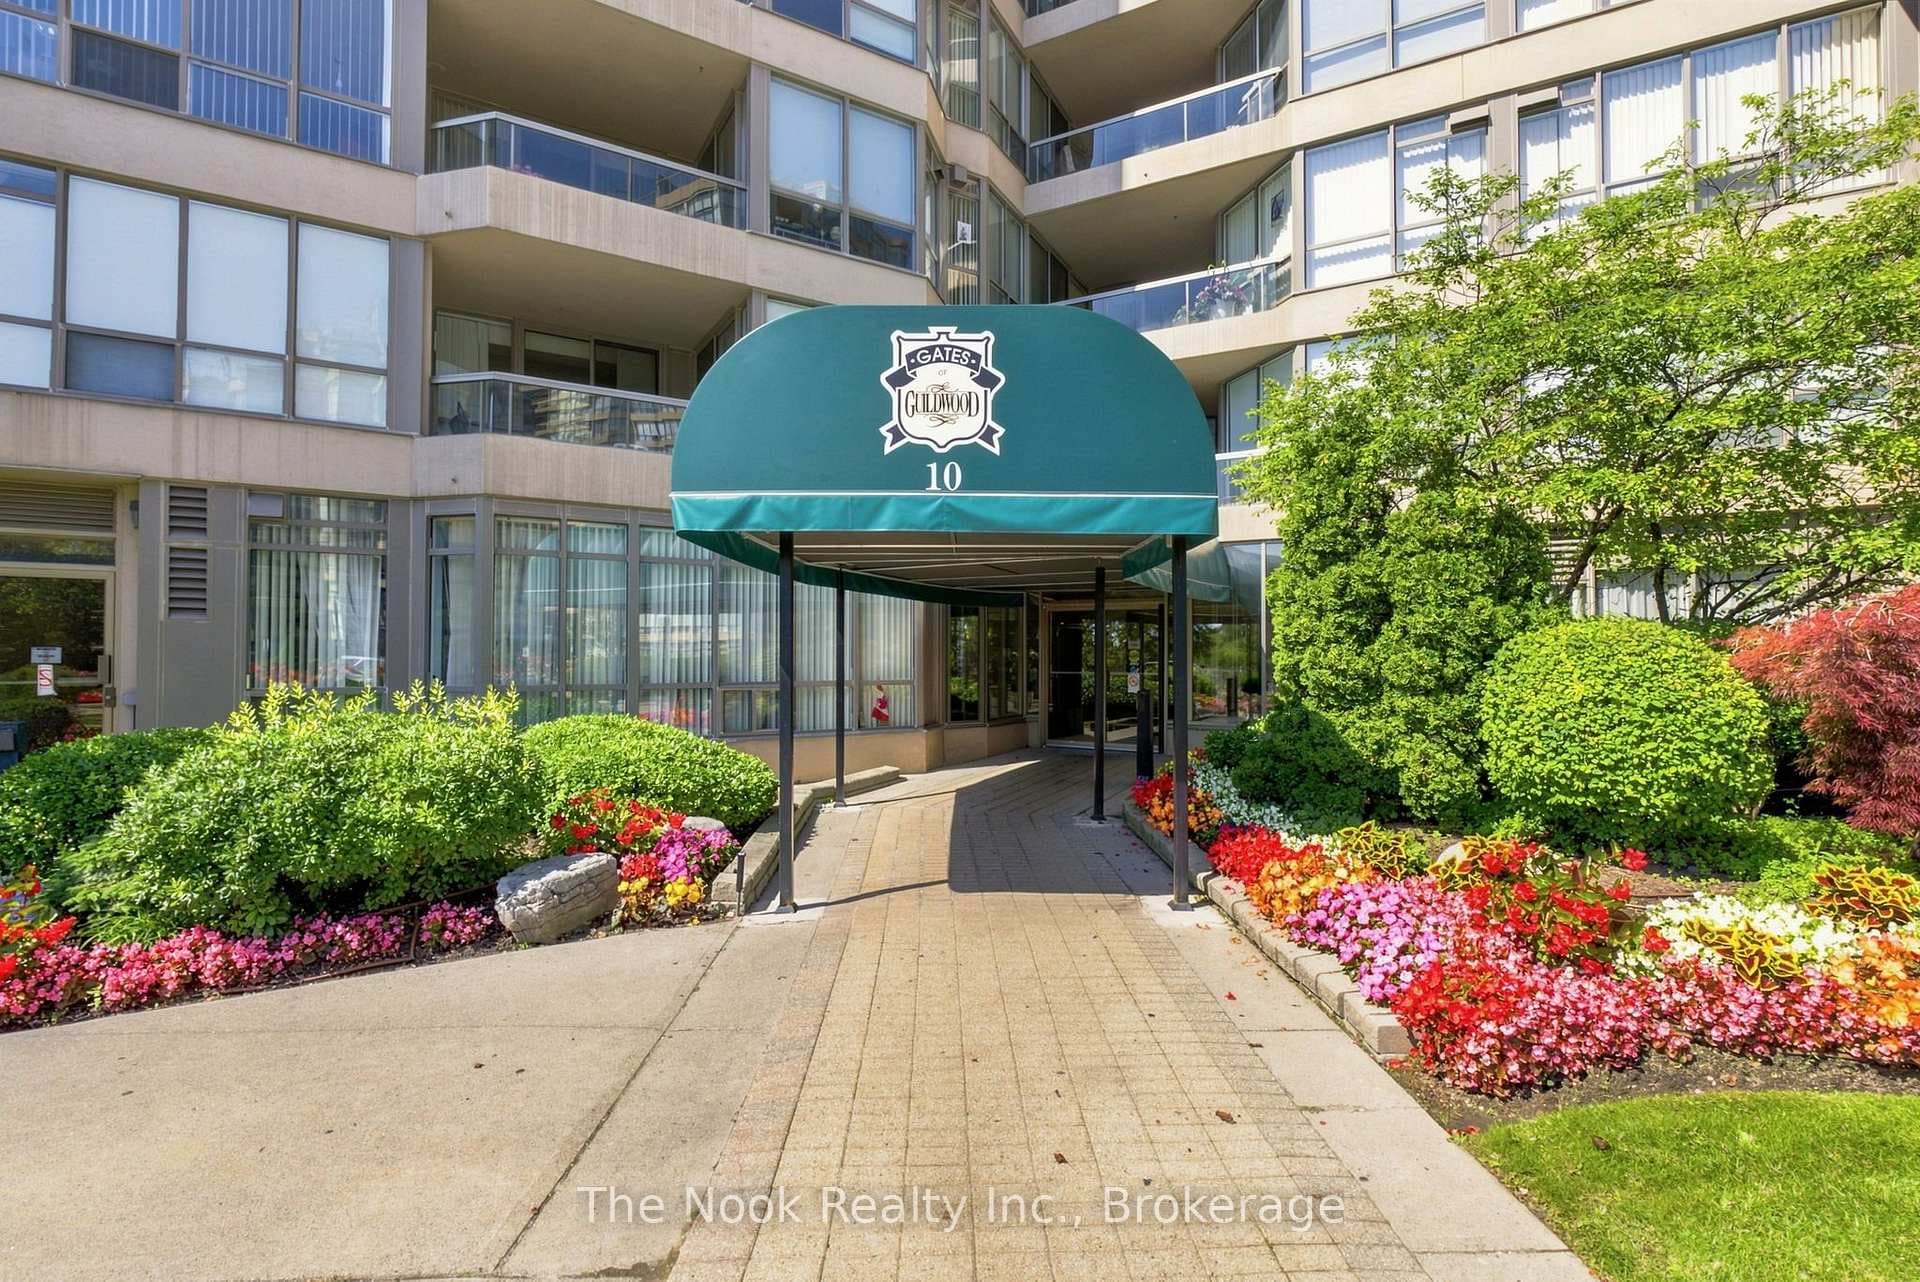
Photo of 10 Guildwood Parkway Unit 620Just Listed
$915,000
10 Guildwood Parkway Unit 620
No detail has been overlooked in this stunning sidesplit home, set on a spacious, beautifully landscaped lot with potential for a garden suite. Enjoy a backyard oasis complete with an inground pool, pool house, outdoor kitchen, hidden treehouse for the kids, and a charming gazebo. The property features a new stone driveway (2023), attractive hardscaping around the home, and a tall cedar hedge for added privacy. Inside, the home impresses with designer custom ceilings and trim throughout. The main floor greets you in the foyer, accessible from the enclosed front porch, and includes interior access to the oversized heated two-car garage. Elegant hardwood flooring leads to the bright living room, which boasts windows spanning from wall to wall, a cozy fireplace, and a walkout to the back deck. The open-concept kitchen is a chefs dream, featuring a breakfast bar that overlooks the sunlit breakfast area, heated porcelain floors, a gas cooktop, granite countertops, a wall oven with warming drawer, an impressive wine fridge, and a dedicated computer workstation. The formal dining room exudes elegance with crown moulding and a large bow window framing the front garden. A main floor office, easily convertible into a fourth bedroom, includes a convenient 2-piece powder room and walk-out to the pool. Upstairs, you'll discover three bedrooms, including a primary suite with a double closet and a lovely bay window. The 4-piece family bath features a deep soaker jetted tub for ultimate relaxation. The finished basement offers a separate entrance, a spacious rec room with a fireplace, a separate exercise room, a 3-piece bath, and ample storage space, making it easily convertible into an in-law suite for potential rental income. With 4 car parking in the private drive. Nestled in picturesque Guildwood near Lake Ontario, with easy access to Kingston Rd, a short drive to Hwy 401, steps to the GO station, and minutes to schools, parks, Scarborough Golf Club, shopping, and more!
| MLS® Number | E9375843 |
| Status | Sold |
| Listing Type | For Sale |
| Property Type | Single Family Home |
| Interior Size | 0 sq ft |
| Beds / Baths | 4 bed · 3 bath |
| Neighbourhood | Guildwood |
| City | Scarborough Town Centre |
| Postal Code | M1E 1H1 |
| Province | ON |
| Listed Date | October 1, 2024 |
| Brokerage | KELLER WILLIAMS ADVANTAGE REALTY |
Sign in to reveal recent sold prices in this area.