Photo of 105 Columbia RoadJust Listed

$689,900
105 Columbia Road
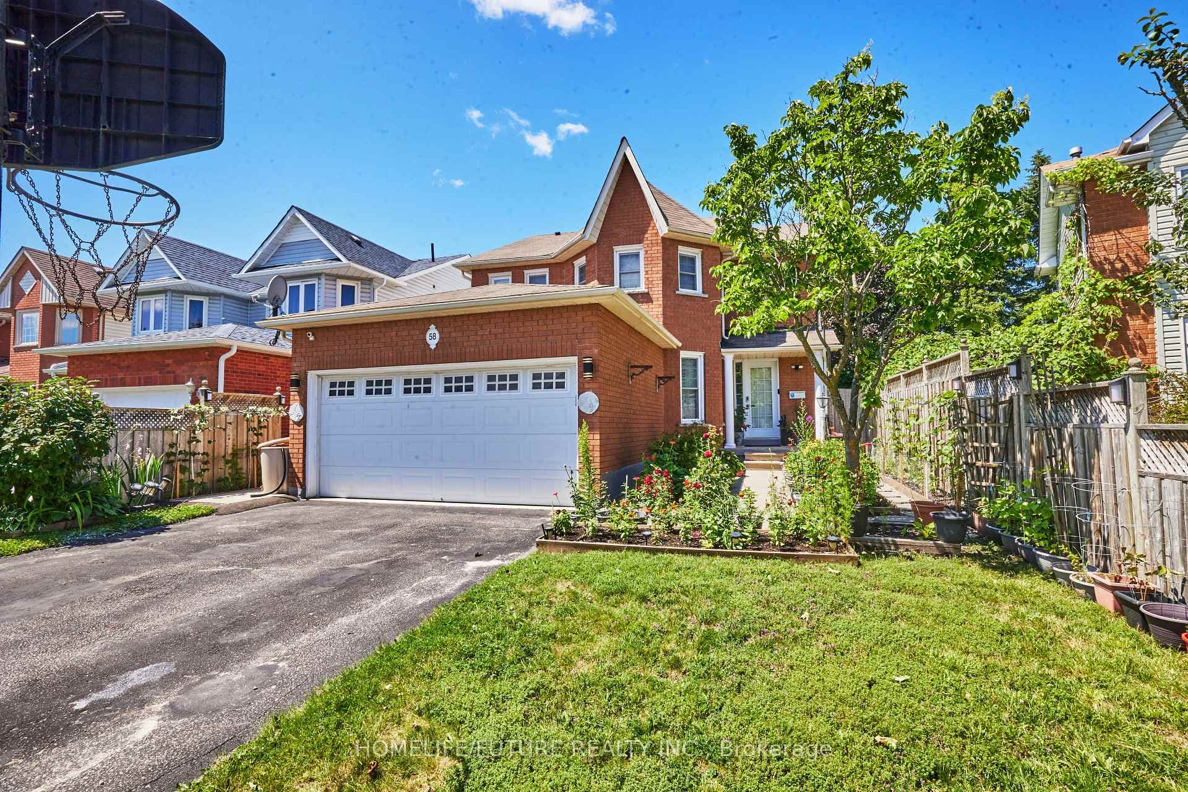
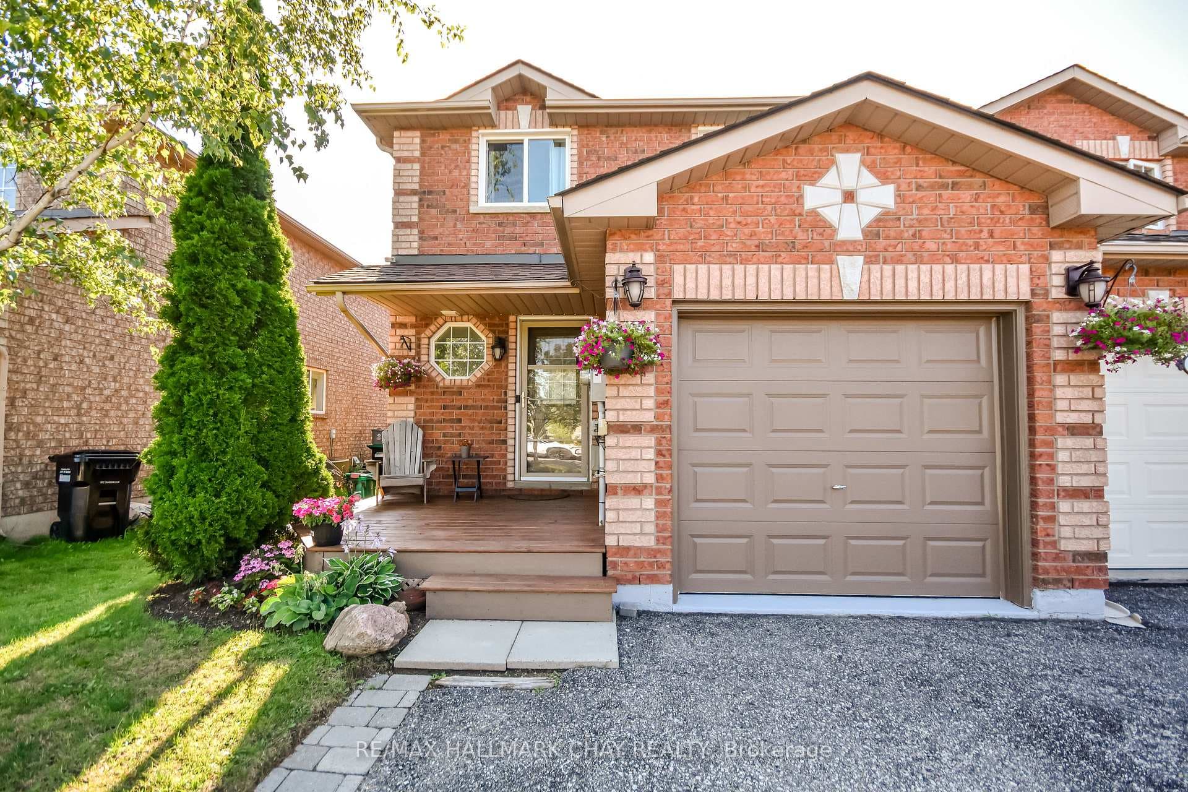
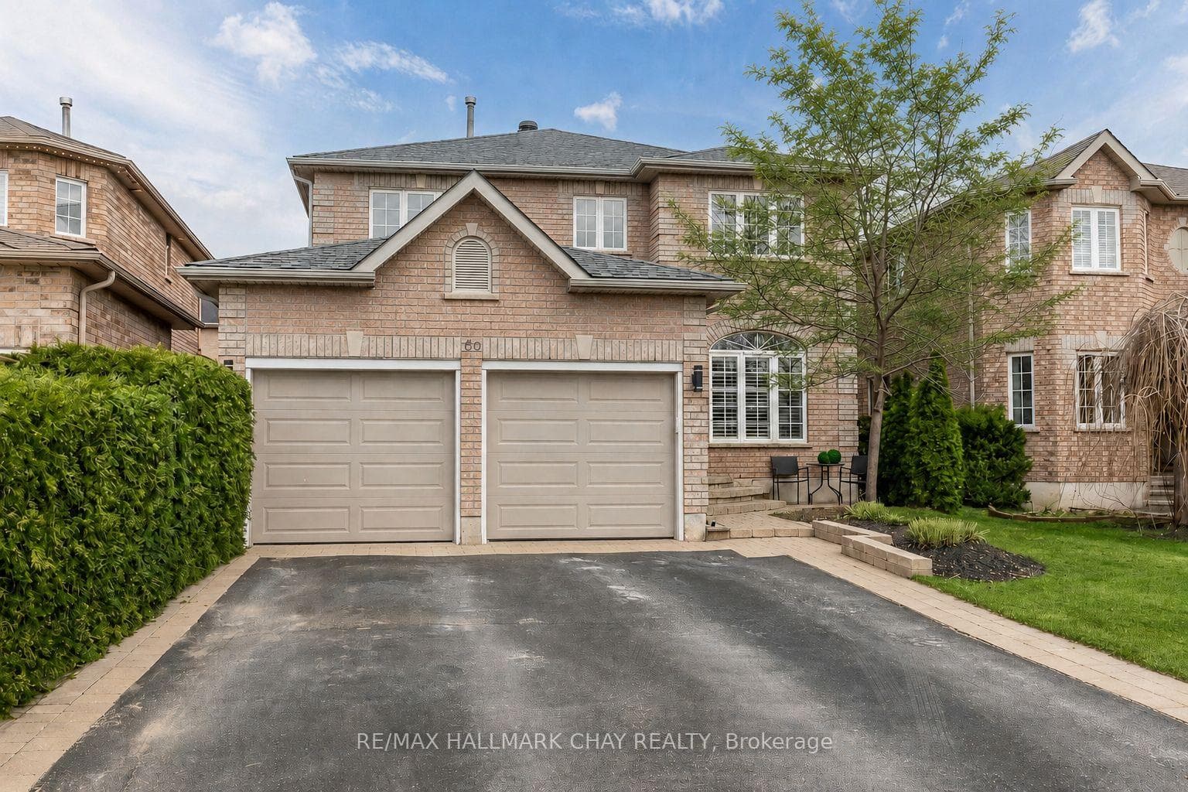
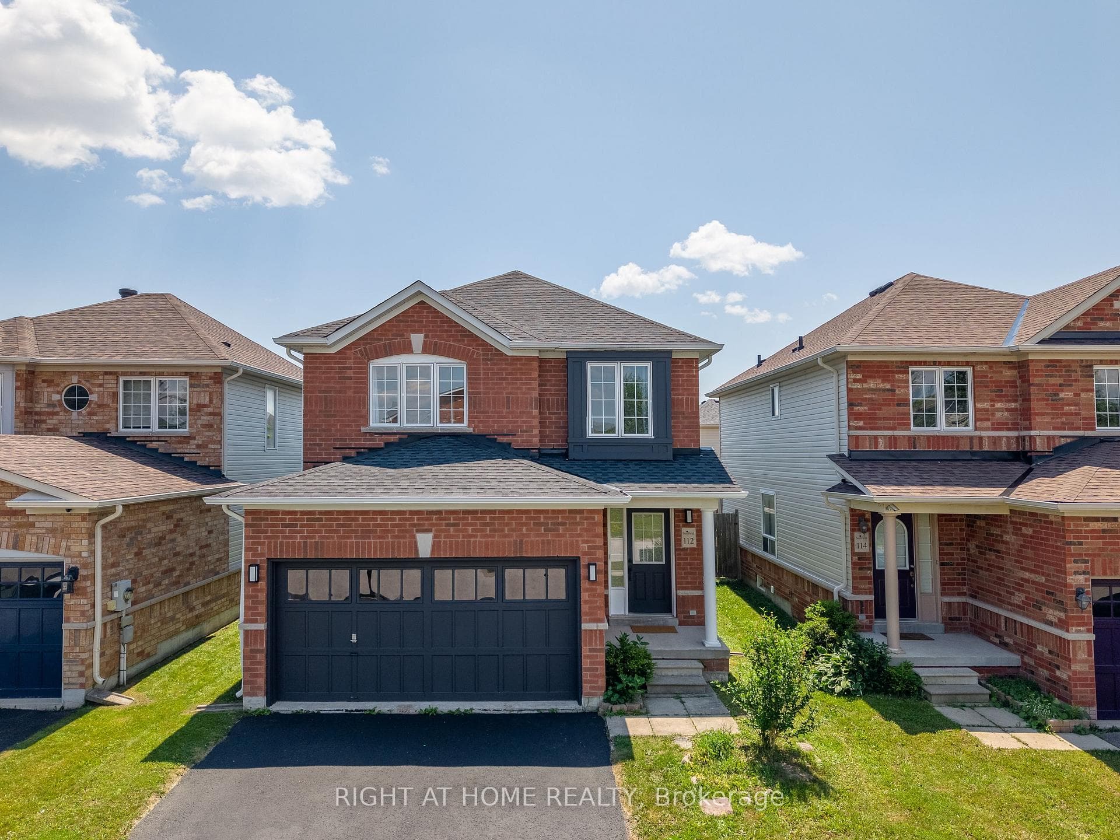
Builders model home on a Premium lot with no neighbours behind, private yard, and backing Bear Creek! Well cared for and maintained by Original Owners. Beautiful 4 bedroom, 3 bathroom all Brick Detached Home in Prime South End location Of Barrie. Renovated kitchen with extended Granite Counters, backsplash and stainless steel appliances. Spacious open concept kitchen and eat in breakfast area with walkout to deck and fully fenced backyard. Additional separate rear deck, great for entertaining. Sun filled Family room with large window, pot lights and cozy fireplace. Separate formal living and dining with laminate floors and crown moulding. 4 large bedrooms, master bedroom with renovated 4pc ensuite bath and large walk-in closet. Exterior pot lights, Double car garage and 4 car driveway. Location, location in Barrie's south end. Family friendly neighbourhood, close to school, parks, trails, transit, recreation centre, shops, stores and amenities. Just minutes and Easy access to highway 400. **EXTRAS** Premium lot backing Bear Creek. Located in South Barrie, min to highway, steps to shops and transit
| MLS® Number | S11959289 |
| Status | Sold |
| Listing Type | For Sale |
| Property Type | Single Family Home |
| Interior Size | 0 sq ft |
| Beds / Baths | 4 bed · 3 bath |
| Neighbourhood | Holly |
| City | Barrie |
| Postal Code | L4N 8P3 |
| Province | ON |
| Listed Date | February 6, 2025 |
| Brokerage | RE/MAX PROFESSIONALS INC. |
Sign in to reveal recent sold prices in this area.