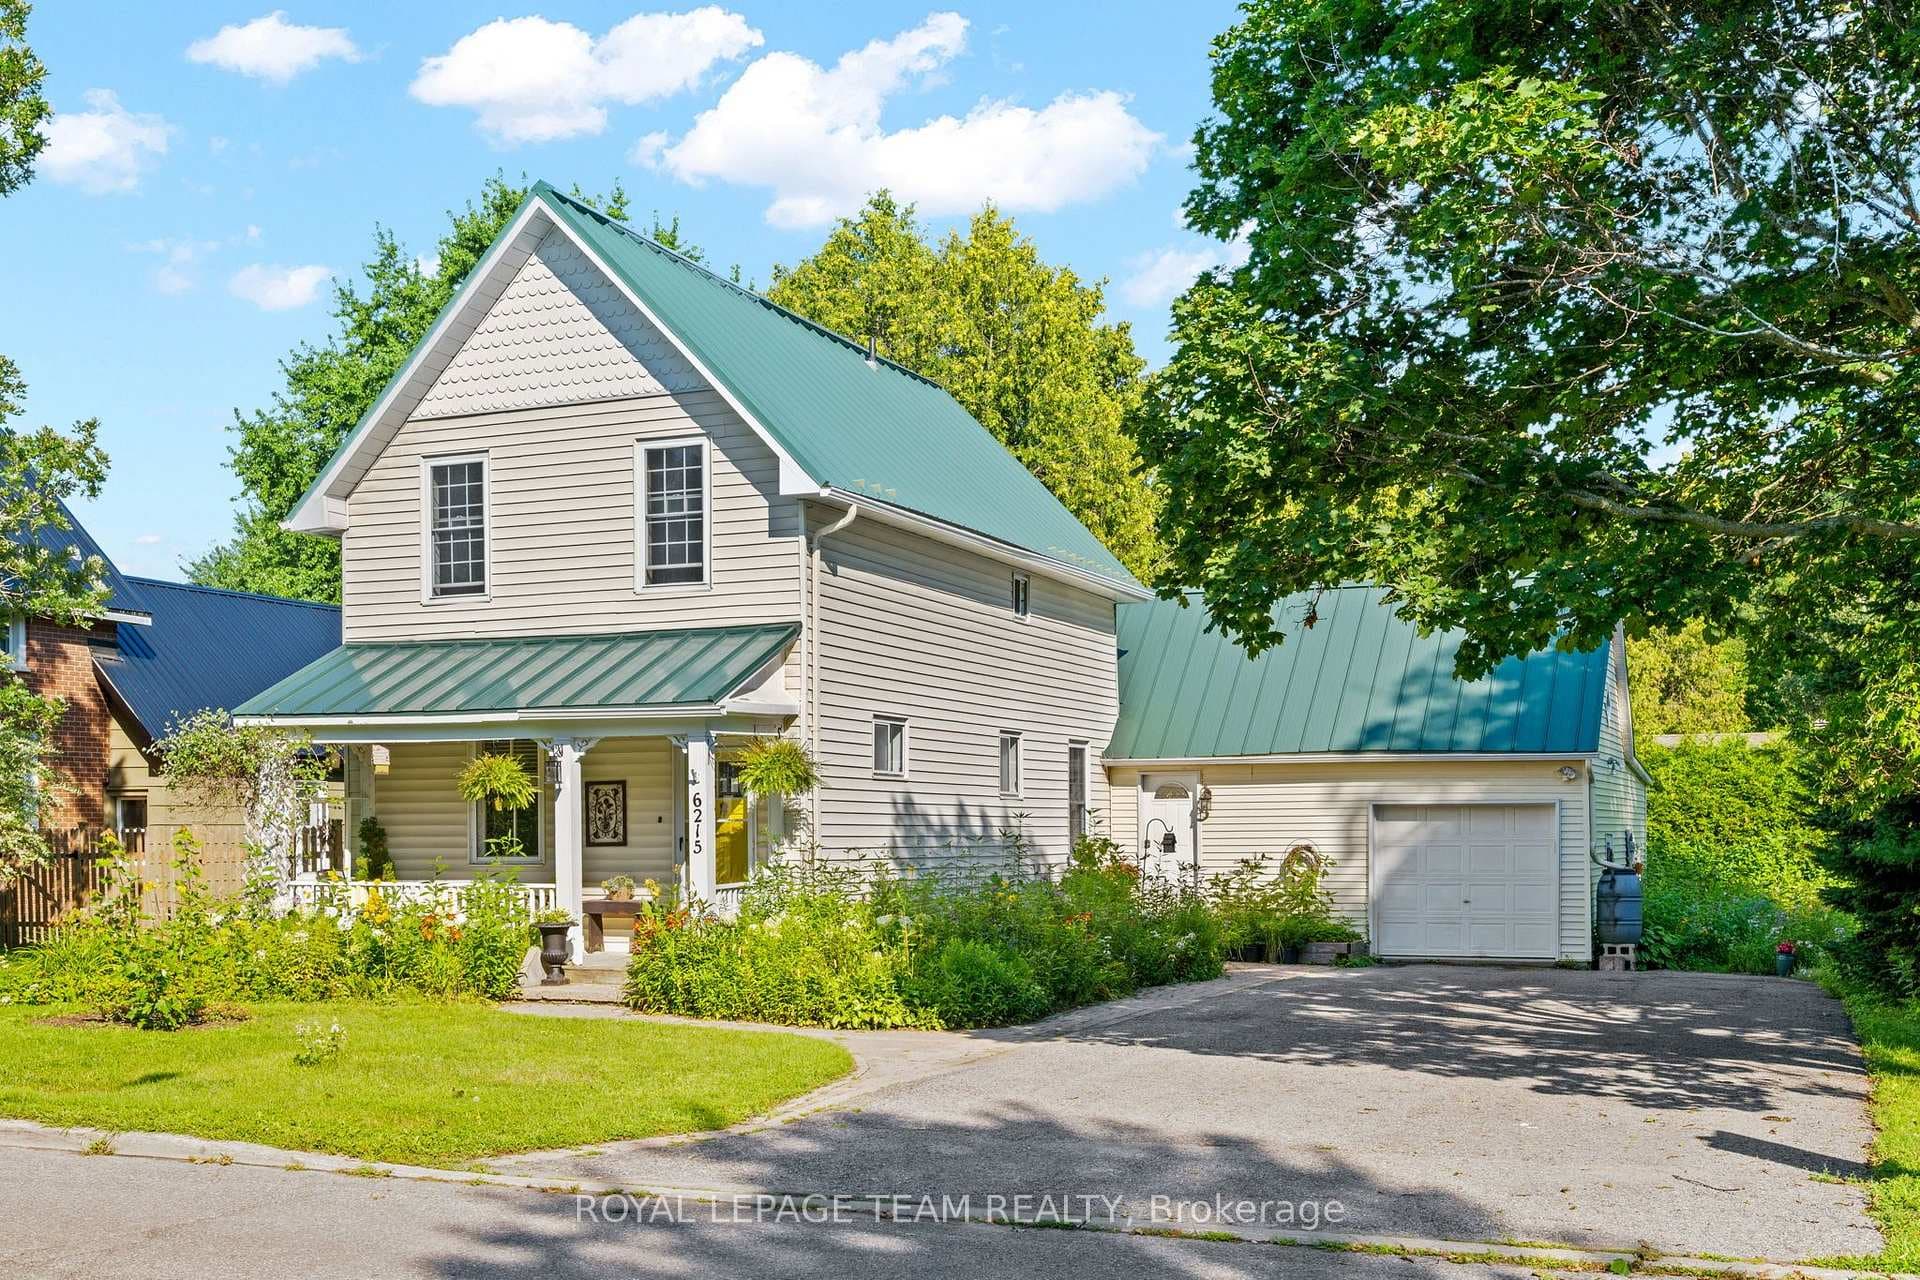
Photo of 6215 Abbott StreetJust Listed
$774,900
6215 Abbott Street
Exceptional turnkey Holitzner quality-built home (plywood const) in sought-after established neighbourhood. Natural light fills 2,808 sqft of living space, w/ lower lvl. Effortless flow between generous sized rooms w/ functional & space optimizing floor plan. Renovated to elevated standards top to bottom with upgrades & timeless design aesthetic usually reserved for custom builds. Thoughtful care in craftsmanship, every detail applied w/ a designer's eye. Quality WALNUT HARDWOOD thru-out main flr & bdrms. FULLY UPDATED KITCHEN: smart design maximizes style, usability & enduring elegance, marbled granite counters, CUSTOM: ceiling-height cabinetry, large table height island sits 5 comfortably, walnut hood, shelving, tile work, ambient LED lighting, coffee bar. Primary suite: vaulted ceilings, feature wall, functional walk-in. FULLY RENO'D ENSUITE: dual sinks, freestanding tub, custom tile work, glass shower. Main floor home office. Family rm: custom stone fp & picture window. Bdrms: 2 are equal size, fit queen beds comfortably. Full bath: dual sinks, custom flr tile & open shelving. PROFESSIONALLY FINISHED LOWER level: drywall ceiling, luxury vinyl flr, LED lights, door to future bath. Premium lot, less than 30 sec walk to serene trails, connecting to Trans Canada Trail. TRANQUIL PRIVATE RETREAT w/ tall hedges & trees. Fully landscaped property w/ berry bushes, raised beds, low-maintenance perennial beds, interlock paths & 350 sqft no-maintenance decking. Premium upgrades: hardwood, designer wool carpet: stairs & 2nd flr hall, SMOOTH CEILINGS main flr, custom built-ins, lighting, trim, door hardware & fixtures, high-eff windows, ultra high-eff furnace, ERV, commercial-grade humidifier, central vac. Best of both worlds: MINS WALK to main transpo route, yet far enough away to be very quiet & tranquil. A standout home for everyday living & entertaining. Move-in ready perfection. Private buyer & Agent friendly. Feature sheet available. 48 hr irrev. on all offers.
| MLS® Number | X12161519 |
| Status | Sold |
| Listing Type | For Sale |
| Property Type | Single Family Home |
| Interior Size | 2,000 sq ft |
| Lot Size | 5,548 sq ft |
| Beds / Baths | 4 bed · 3 bath |
| Neighbourhood | 8202 - Stittsville (Central) |
| City | Stittsville - Munster - Richmond |
| Postal Code | K2S 1X7 |
| Province | ON |
| Listed Date | May 21, 2025 |
| Brokerage | GRAPE VINE REALTY INC. |
Sign in to reveal recent sold prices in this area.