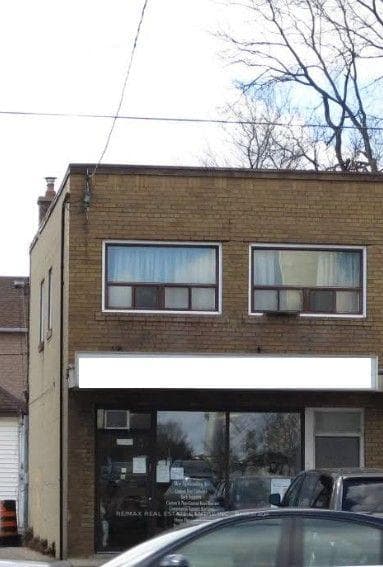
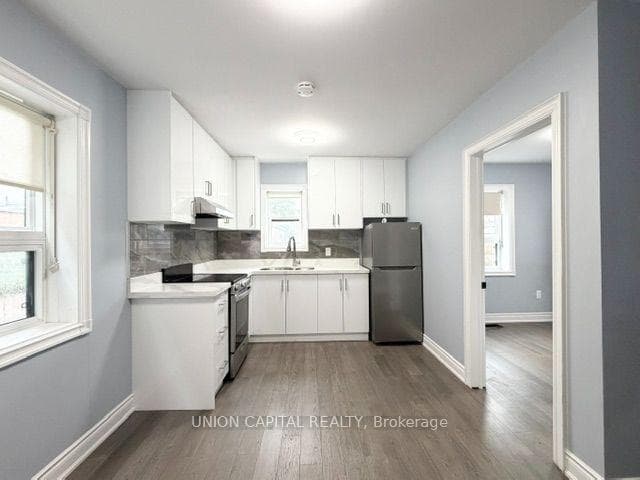
Photo of 21 Mahoney AvenueJust Listed

$879,000
21 Mahoney Avenue
Builders own custom Home on large 40 x 100 ft.private lot. Minutes to 401, Yorkdale shopping centre and access to all amenities. A stunning floor plan, beautiful light fixtures, pot lights and dimmers and Luxury finishes with approx 3000 sq. ft of finished space with basement makes this a beautiful home. The Gourmet Kitchen with huge center island has Quartz counters, all new appliances, and opens to the living and dining room. W/o from D.R. to Deck and patio w/fenced back yard for elegant outdoor entertaining. The 2nd floor leads to a spacious Master Suite with W/in closet, custom cabinets and bath. 2 other large bedrooms and 5 pc bath with marble and granite floors and walls. This home has 4+1 Br. Optional bedroom or office on main floor with 3 pc bath beside. Hardwood stairs with glass walls lead from the 2nd floor to the elegantly finished basement with its own kitchen, bedroom, LR & DR. with separate entry. Note: curb to be fixed by City. Backyard will be fully fenced.
| MLS® Number | W8090070 |
| Status | Sold |
| Listing Type | For Sale |
| Property Type | Single Family Home |
| Interior Size | 0 sq ft |
| Beds / Baths | 5 bed · 4 bath |
| City | York / Weston |
| Postal Code | M6M 4W7 |
| Province | ON |
| Listed Date | January 31, 2026 |
| Brokerage | RIGHT AT HOME REALTY |
Sign in to reveal recent sold prices in this area.