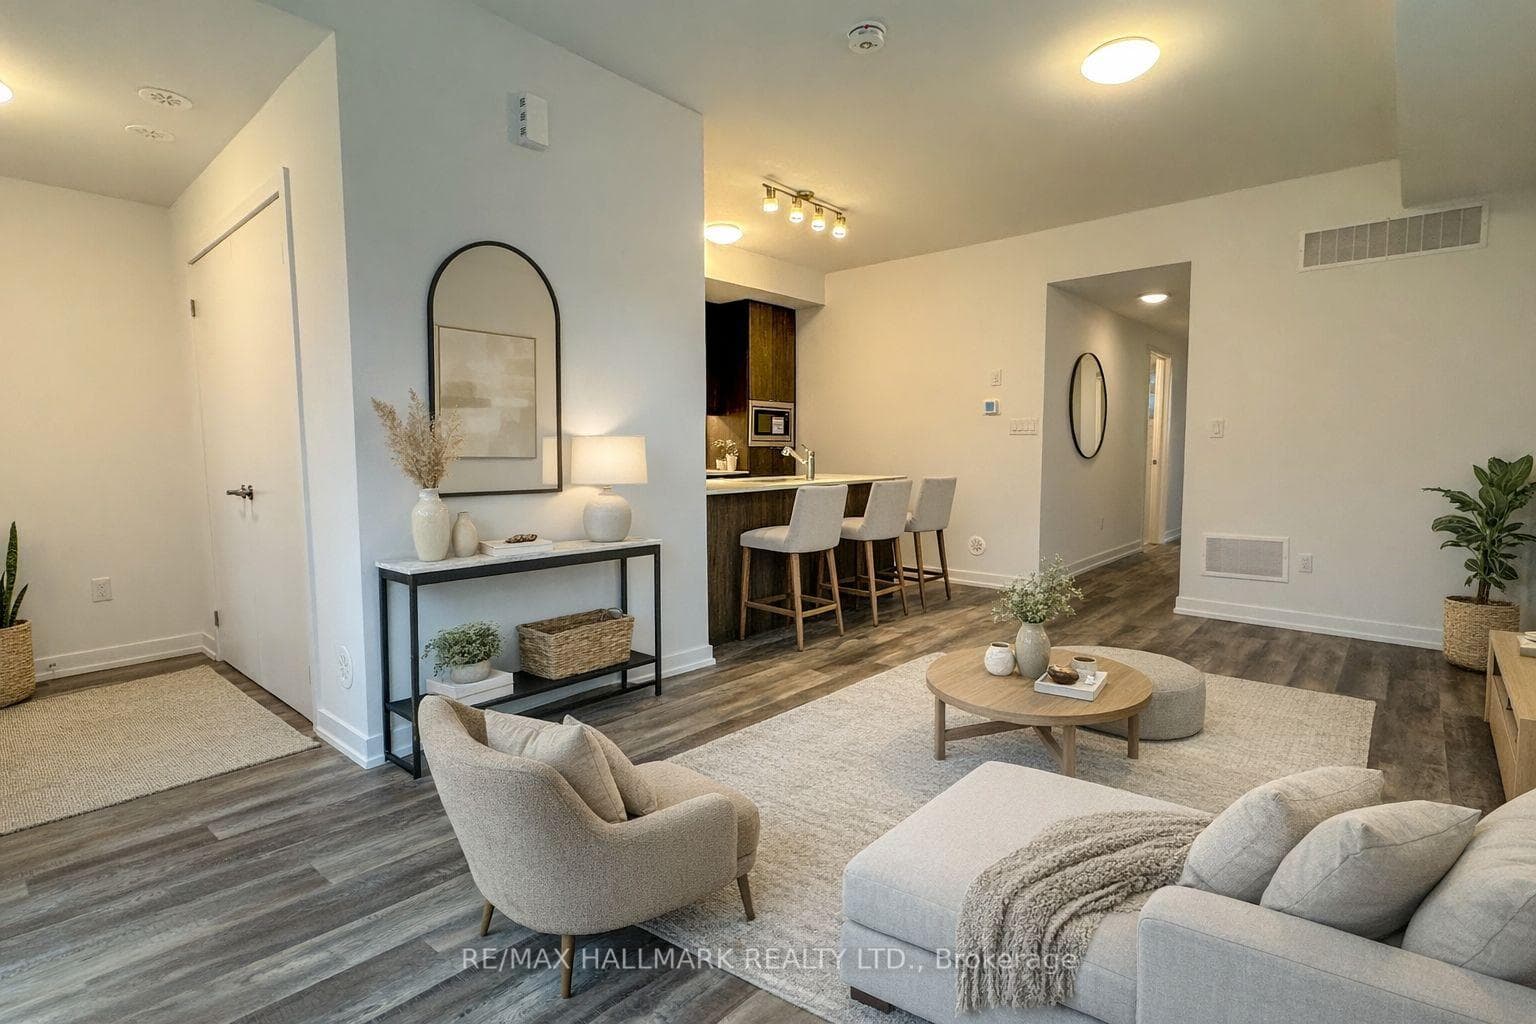
Photo of 9618 Yonge Street Unit PH 5For Rent

$3,900
9618 Yonge Street Unit PH 5
Client RemarksDiscover the allure of contemporary living in this newly constructed 3-bedroom condo townhouse in Elgin Mills, ideally situated in sought-after Richmond Hill. This Upper Model Townhouse offers a luxurious lifestyle with southern exposure, featuring 1,664 sqft indoors and an additional 630 sqft of outdoor space. The main floor, comprising the kitchen, living room, and dining room, welcomes you with impressive 10ft ceilings. A culinary haven awaits in the open-concept kitchen, adorned with a stylish island and quartz Arctic Sand countertops. Complemented by two walk-out balconies and a generous 29x16 ft private rooftop terrace equipped with an outdoor gas line for convenient BBQ hookups. Convenience is key, with proximity to Richmond Green Park, public transit, schools, recreation facilities, Walmart, & Costco an ideal urban address on Bayview Ave. Benefit from the prime location's quick access to Hwy 404 and the Richmond Hill GO Train station. *EXTRA* 1 parking space and 1 locker.
| MLS® Number | N12776836 |
| Status | Sold |
| Listing Type | For Lease |
| Property Type | Condo |
| Interior Size | 1,600 sq ft |
| Beds / Baths | 3 bed · 3 bath |
| Locker | Owned |
| Exposure | South |
| Balcony | Terrace |
| City | Richmond Hill |
| Postal Code | L4S 1L9 |
| Province | ON |
| Listed Date | March 3, 2026 |
| Brokerage | RE/MAX Aboutowne Realty Corp., Brokerage |
Sign in to reveal recent sold prices in this area.