Photo of 220 Strachan StreetJust Listed

$999,000
220 Strachan Street
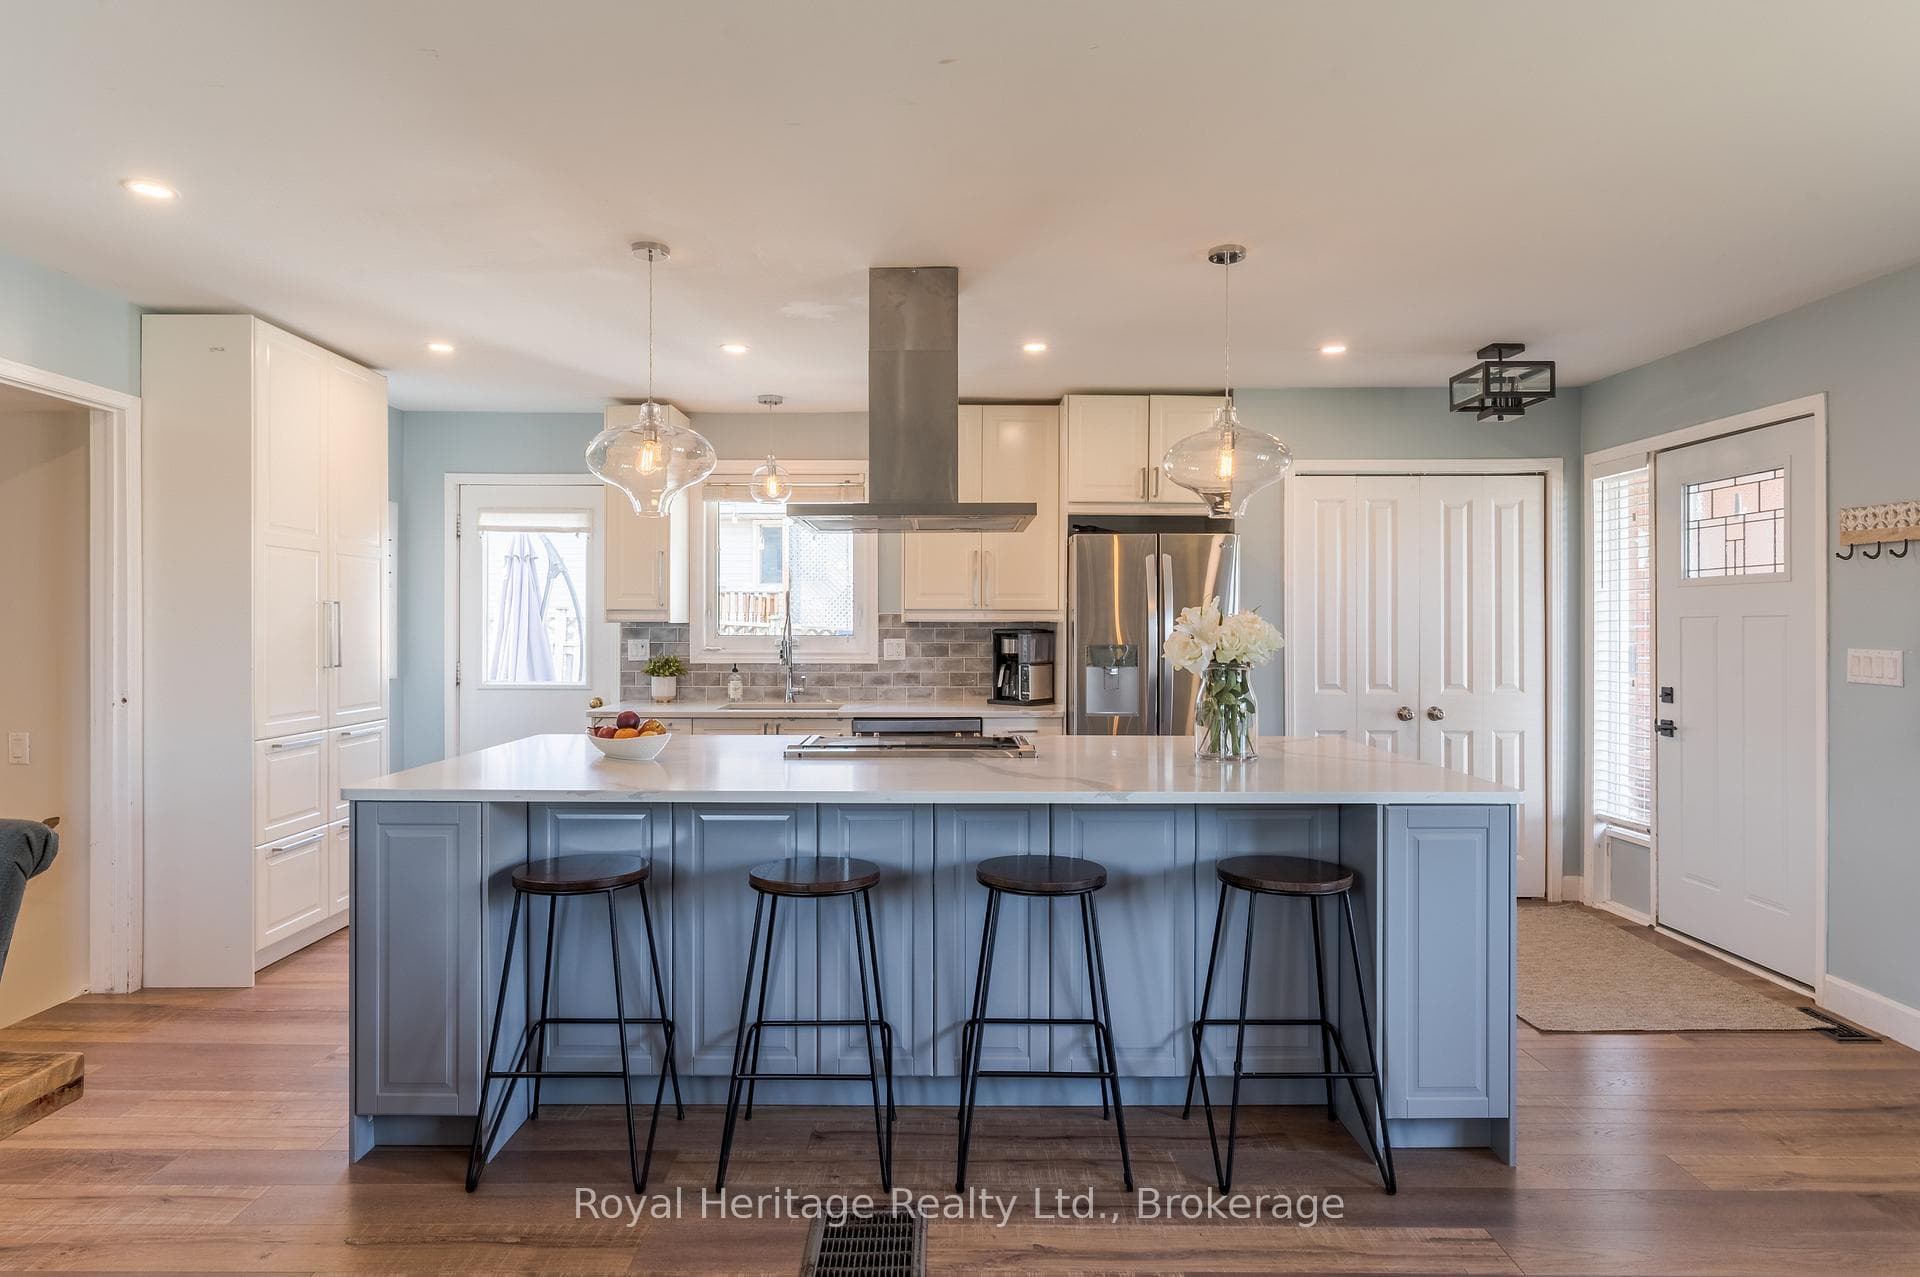
This Beautifully Designed, Meticulously Maintained Bungaloft Offers The Perfect Blend Of Main-Floor Convenience And Airy, Open-Concept Living. The Primary Bedroom Is Located On The Main Level, Complete With A Private 4-Piece Ensuite And Two Closets, Giving You True One-Floor Living Without Sacrificing Space Or Style. Upstairs, The Home Opens Into A Stunning Second-Level Family Room, Featuring A Gas Fireplace And An Impressive Overlook To The Kitchen Below - An Ideal Spot For Cozy Evenings Or Entertaining. A Second Bedroom Is Also Located On This Level, Paired With Its Own 3-Piece Ensuite, Creating A Comfortable And Private Space For Guests Or Family. The Finished Basement Adds Even More Versatility With An Additional Bedroom, A Spacious Rec Room, And Plenty Of Storage Options To Keep Everything Organized. Off The Chef's Kitchen With Vaulted Ceilings, You'll Find An Incredible Sunroom Anchored By A Napoleon Cast-Iron Gas Fireplace, Offering Year-Round Enjoyment. From Here, Doors Lead To A Wraparound Backyard Deck That Spans The Back Of The Home - Perfect For Outdoor Dining, Lounging, Or Hosting. The Yard Features A Hot Tub And Just The Right Amount Of Space To Design Your Dream Backyard Oasis, All With No Neighbours Behind For Added Privacy And Tranquility. A Rare Combination Of Comfort, Character, And Lifestyle-Focused Design, This Home Delivers Exceptional Indoor And Outdoor Living In One Inviting Package.
| MLS® Number | X13198442 |
| Status | Sold |
| Listing Type | For Sale |
| Property Type | Single Family Home |
| Interior Size | 1,500 sq ft |
| Beds / Baths | 3 bed · 3 bath |
| City | Port Hope |
| Postal Code | L1A 4J7 |
| Province | ON |
| Listed Date | May 29, 2026 |
| Brokerage | DAN PLOWMAN TEAM REALTY INC. |
Sign in to reveal recent sold prices in this area.