Street ViewJust Listed
$1,999,000
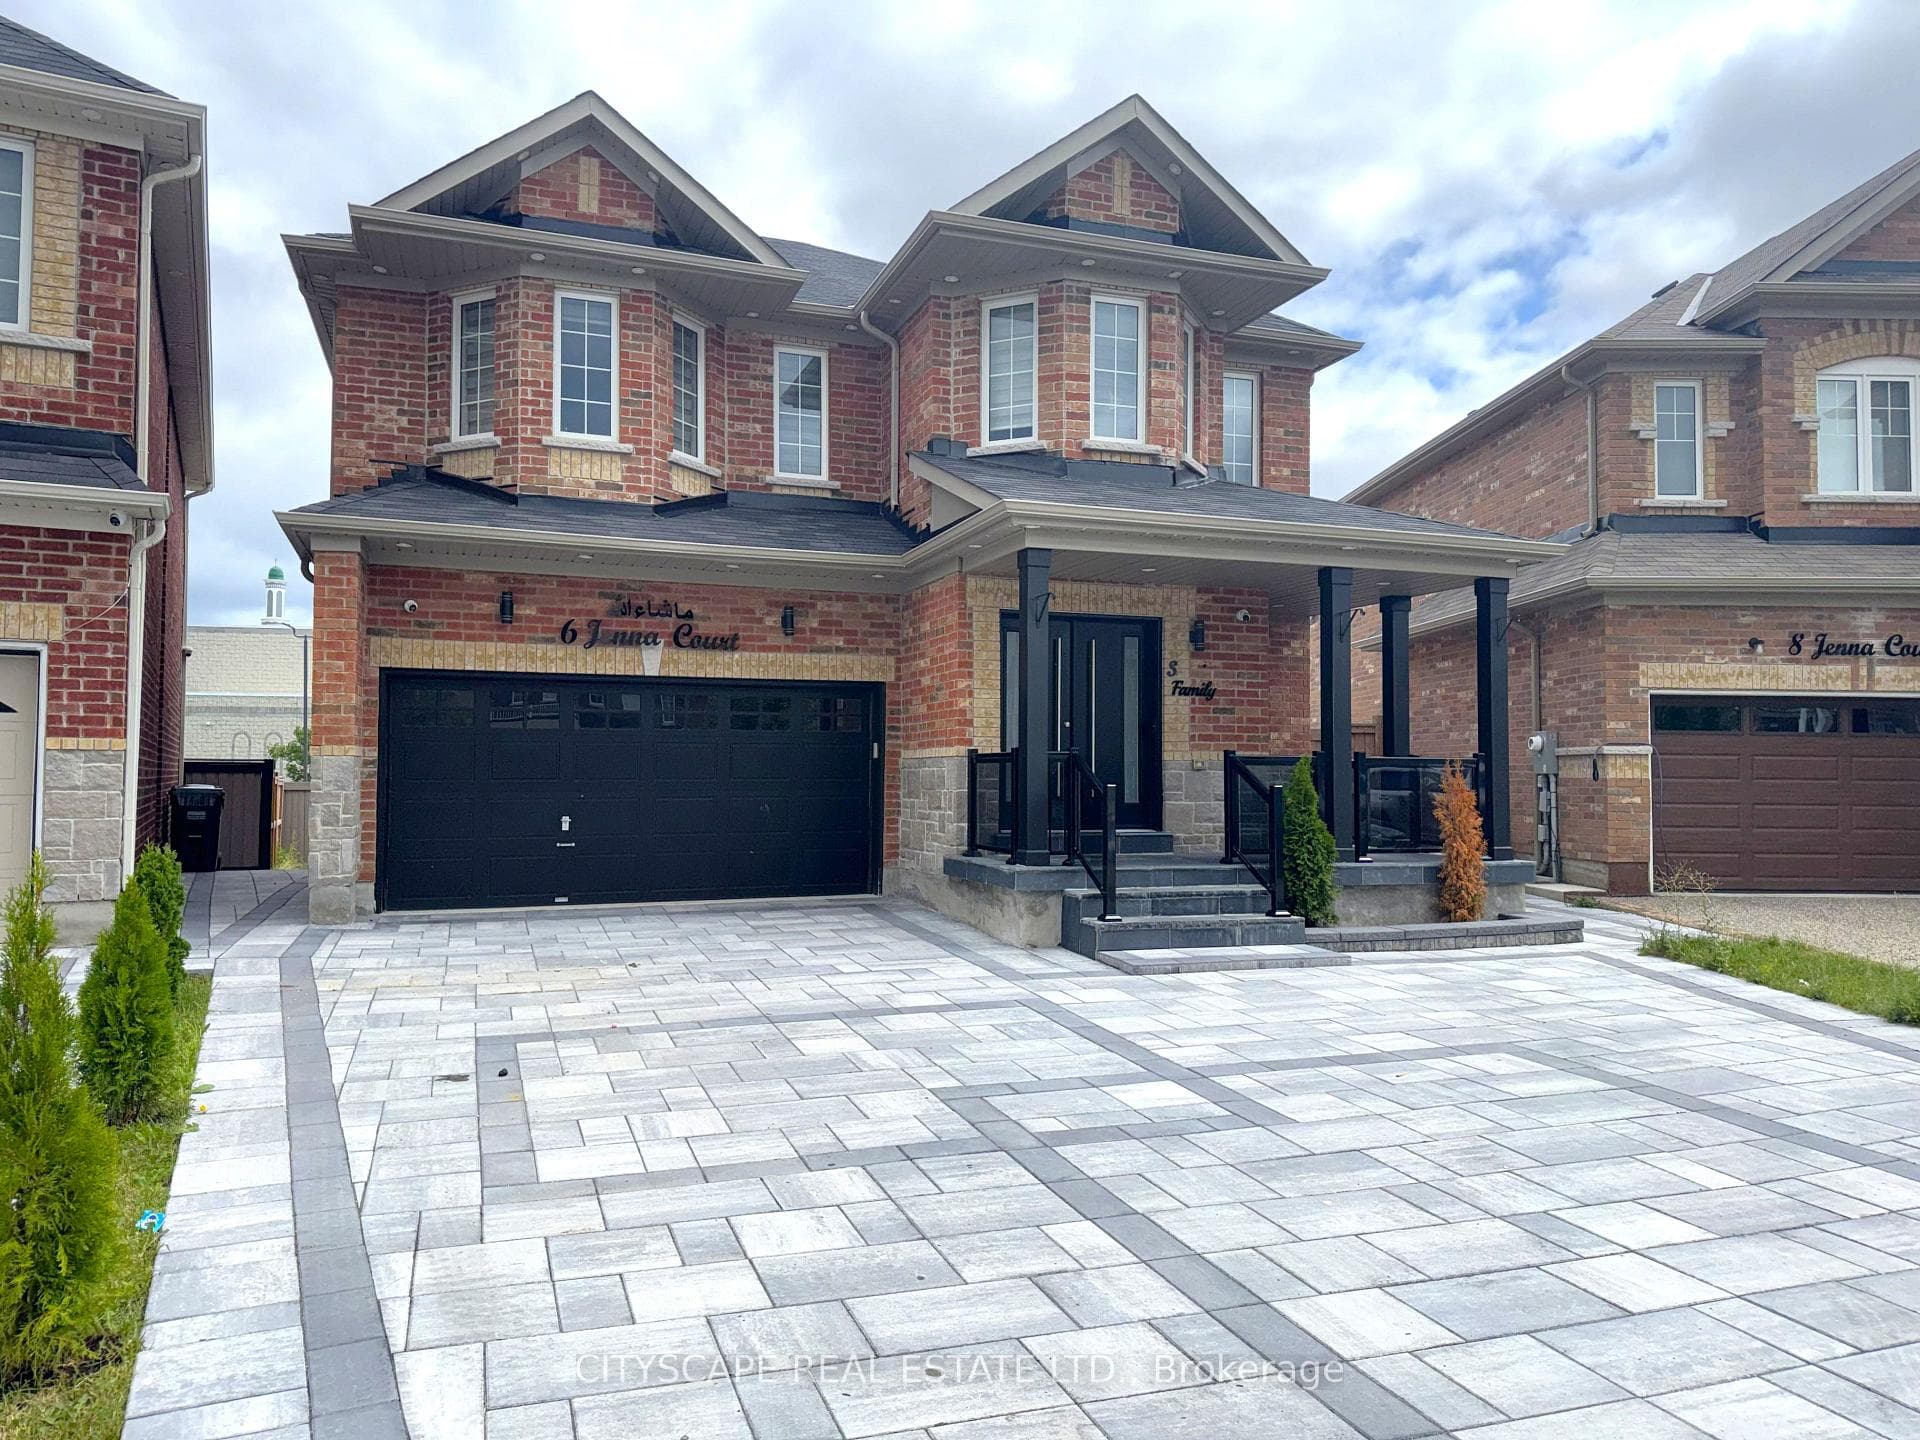
6 Jenna Court
Welcome to this stunning, renovated detached home offering approximately 3,200 sq ft of luxurious living space on an exceptional pie-shaped lot stretching 98 feet wide at the rear and 120.08 feet deep. Hardwood floors flow throughout every level, leading you to a beautifully upgraded kitchen complete with quartz countertops, a large Centre island, stainless steel appliances, designer backsplash, and valance lighting. The third bedroom features its own upgraded washroom with designer tiles, adding a touch of luxury rarely seen at this level. Potlights on the main floor and exterior create a warm, sophisticated ambiance day and night. Upstairs, two primary suites - one featuring a spa-like 5-piece ensuite and walk-in closet - are complemented by three full washrooms on the second floor and generously sized bedrooms throughout. A main-floor office and a second office upstairs (easily convertible to a 5th bedroom) add exceptional flexibility, while oak staircases and fresh paint complete the picture. Major updates include furnace & A/C (2022), roof (2020), and a kitchen upgrade (~2021) - all within walking distance to top schools, transit, and amenities. A true showstopper inside and out.
| MLS® Number | W13249288 |
| Status | Sold |
| Listing Type | For Sale |
| Property Type | Single Family Home |
| Interior Size | 3,000 sq ft |
| Beds / Baths | 4 bed · 4 bath |
| Neighbourhood | Sandringham-Wellington |
| City | Brampton |
| Postal Code | L6R 0K9 |
| Province | ON |
| Listed Date | June 5, 2026 |
| Brokerage | RE/MAX GOLD REALTY INC. |
Sign in to reveal recent sold prices in this area.