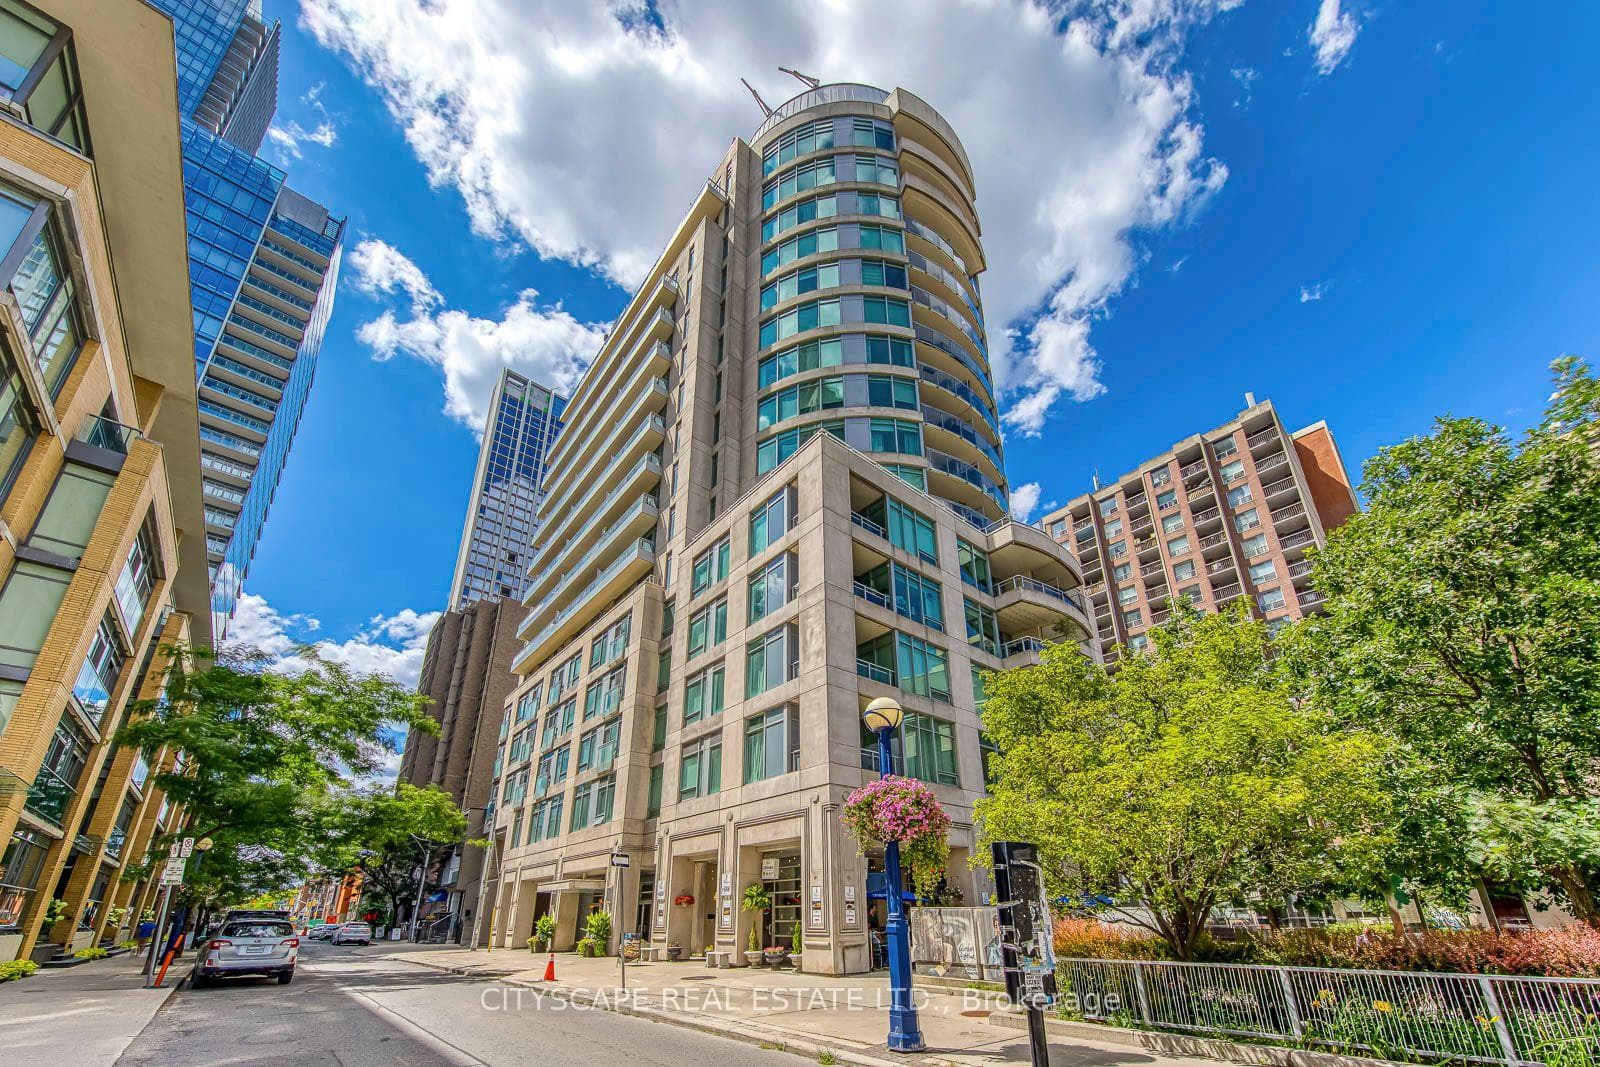
Photo of 980 Yonge Street Unit 403Just Listed

$507,000
980 Yonge Street Unit 403
Discover the charm & sophistication of this beautifully updated 3-storey detached family home, perfectly situated in the prestigious Republic of Rathnelly, a sought-after enclave in the Casa Loma neighbourhood. This exceptional property is surrounded by a blend of historic estates, lush ravines, parks & mature trees, offering both tranquility & a sense of grandeur. The professionally landscaped front garden creates a welcoming first impression. Sunlight pours into the interior, infusing every corner of this residence w/ warmth & natural radiance, approximately 3,500 sqft on all levels. The main floor begins w/ an inviting foyer featuring a coat closet. The formal sitting room exudes elegance w/ original stained glass windows, hardwood floors & decorative fireplace. The adjacent dining room is perfect for hosting intimate gatherings. The Irpinia-designed kitchen has been thoughtfully updated w/ spacious center island & built-in breakfast area. Combined w/ the family room, this space serves as the heart of the home, featuring a vaulted ceiling, abundant natural light, cozy gas fireplace & walkout to a large composite deck overlooking a serene backyard oasis. A convenient powder room completes this level. The 2nd floor boasts a generously sized primary bedroom, complete w/ hardwood floors, private sitting/dressing room & home office. The renovated spa-like ensuite includes a glass-enclosed shower & an exquisite clawfoot soaker tub. The 2nd bedroom features hardwood floors, closet & west-facing window. The 3rd floor accommodates 2 additional bedrooms, each offering broadloom floors, closets & large windows that invite natural light. A well-appointed 3pc bath completes this level. The finished lower level offers versatility & comfort, featuring broadloom flooring, a new fireplace, a media area & a spacious mudroom w/ ample storage. A walkout from the mudroom provides convenient access to the one-car garage and two additional parking at the back of the house.
| MLS® Number | C11976256 |
| Status | Sold |
| Listing Type | For Sale |
| Property Type | Single Family Home |
| Interior Size | 2,500 sq ft |
| Beds / Baths | 4 bed · 3 bath |
| City | Annex / Yorkville / Summerhill |
| Postal Code | M4V 2M7 |
| Province | ON |
| Listed Date | March 4, 2026 |
| Brokerage | SOTHEBY`S INTERNATIONAL REALTY CANADA |
Sign in to reveal recent sold prices in this area.