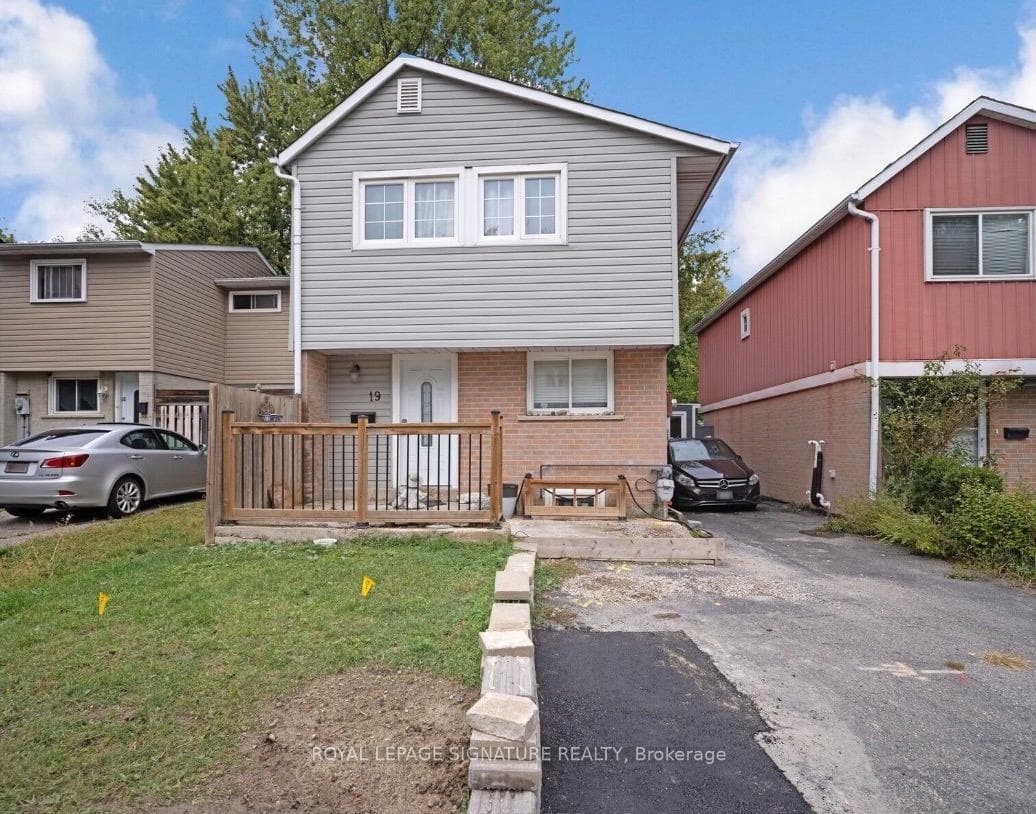
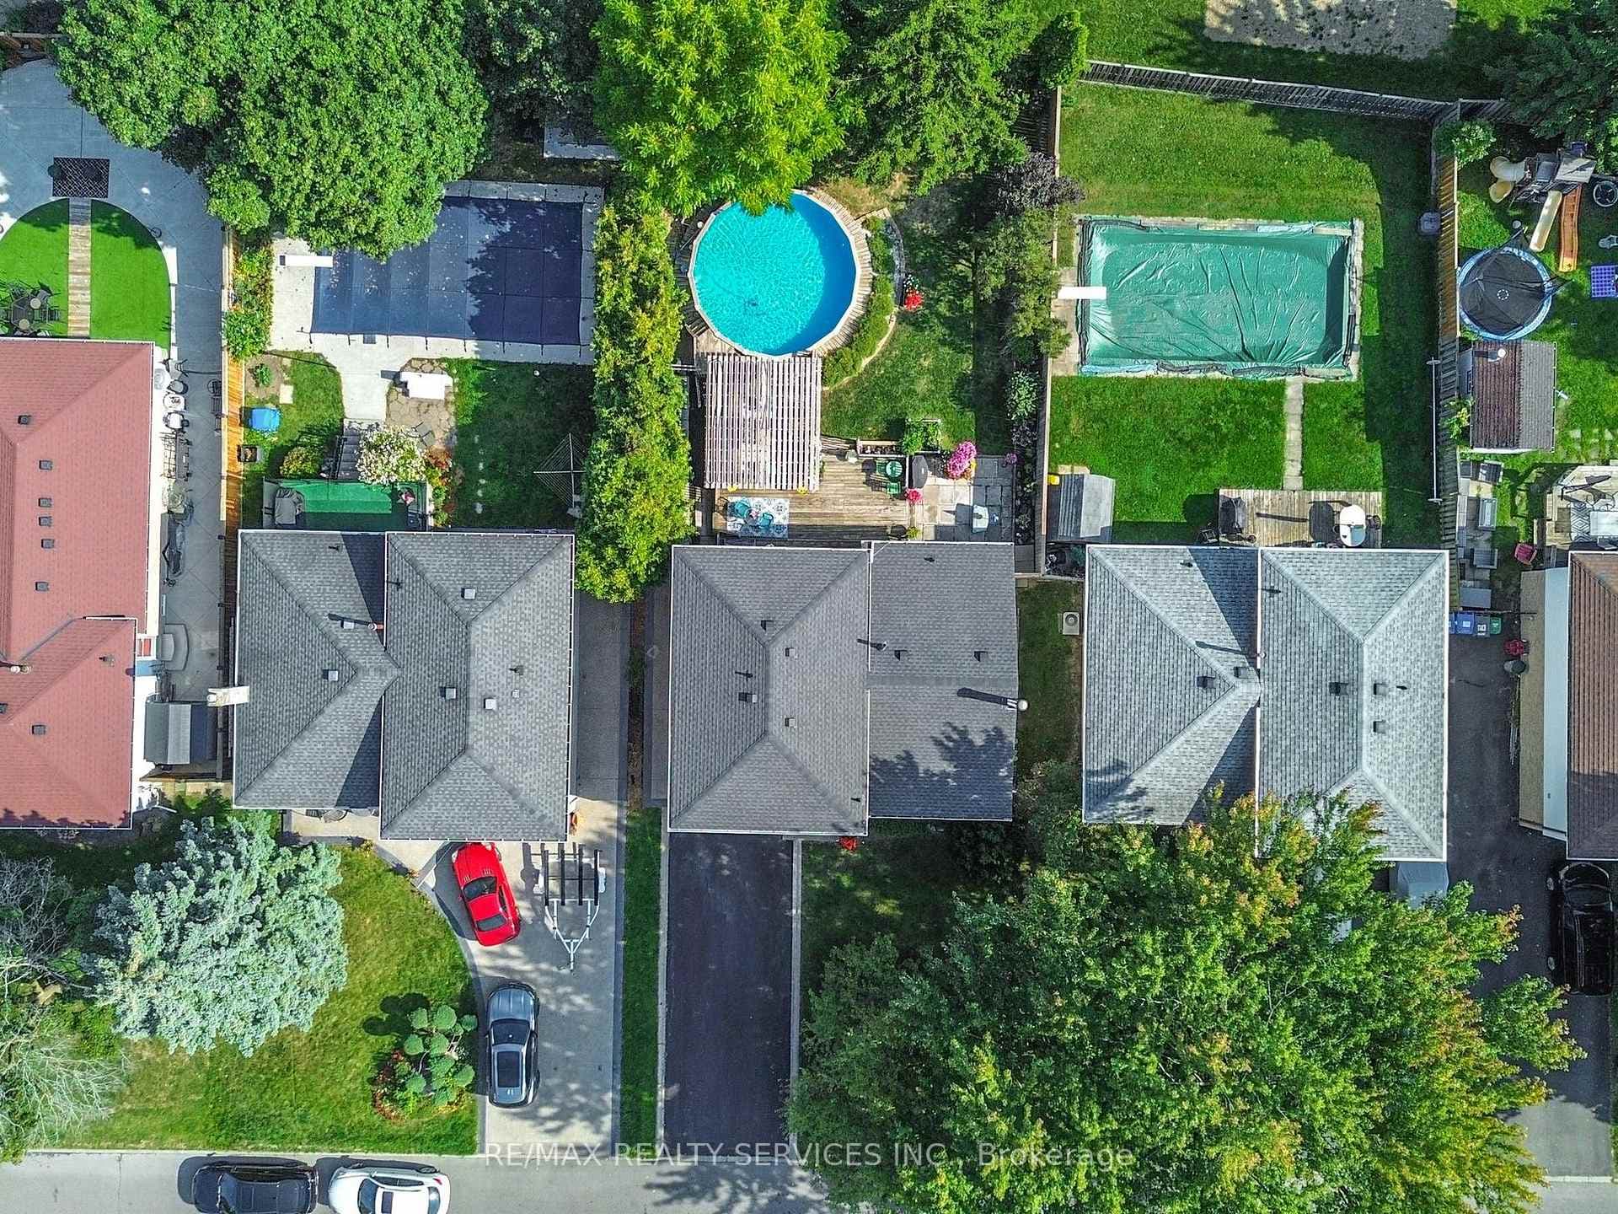
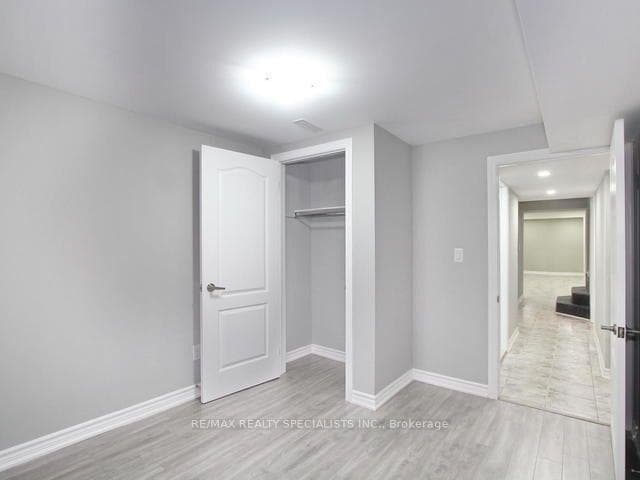
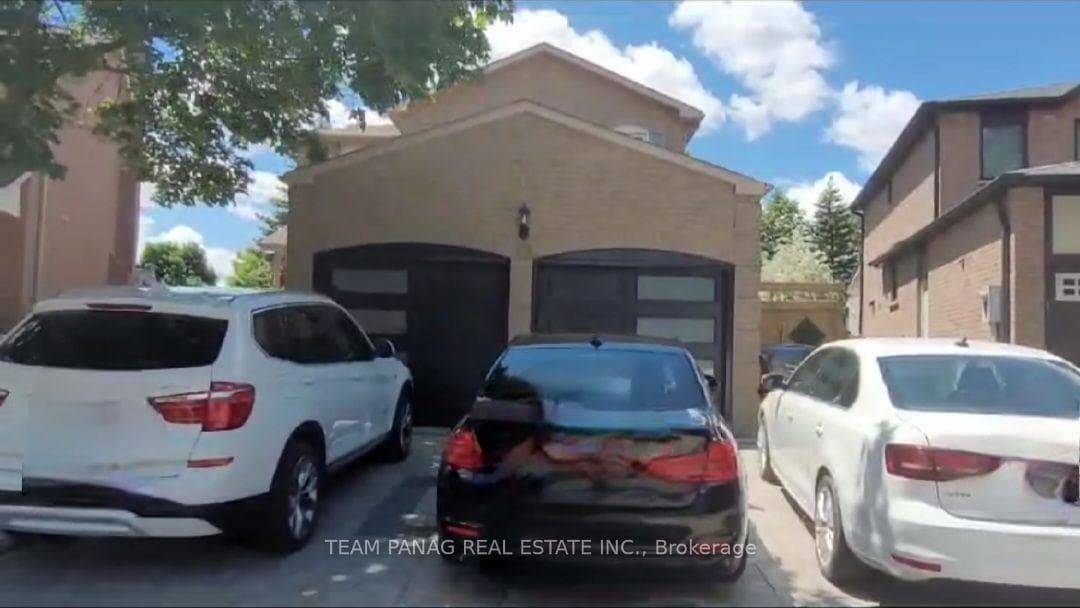
Photo of 12 Jeremy Place Unit #UpperFor Rent
$3,500
12 Jeremy Place Unit #Upper
For lease. 3 bedroom with 1 1/2 bath Main floor. 2 parking. 3 bedroom Main floor near professor lake. 2 car parking Available Immediately. 1 Garage and 1 driveway parking. 3 large Bedrooms. Master Bedroom Closet and Ensuite powder room (toilet + sink) . No Carpet in house. Open Concept Living /Dining Rm. SPACIOUS ENCLOSED PORCH. Walking Distance to Lake, Park, and public transit. BRAMPTON CIVIC HOSPITAL Close to Trinity Commons and HWY 410. Tenant to pay 60% utilities and tenant liability insurance. No Smoking, No Pets (shared house).Must have proof of income and recent credit report w/score. Included: s/s Fridge, s/s Stove, s/s built in microwave, shared Clothes Washer & Dryer, Window Blinds and Rods (), 1 Garage and 1 driveway parking.
| MLS® Number | W13034320 |
| Status | Sold |
| Listing Type | For Lease |
| Property Type | Single Family Home |
| Interior Size | 1,100 sq ft |
| Beds / Baths | 3 bed · 2 bath |
| Neighbourhood | Northgate |
| City | Brampton |
| Postal Code | L6S 3T7 |
| Province | ON |
| Listed Date | April 22, 2026 |
| Brokerage | SKY REALTY |
Sign in to reveal recent sold prices in this area.