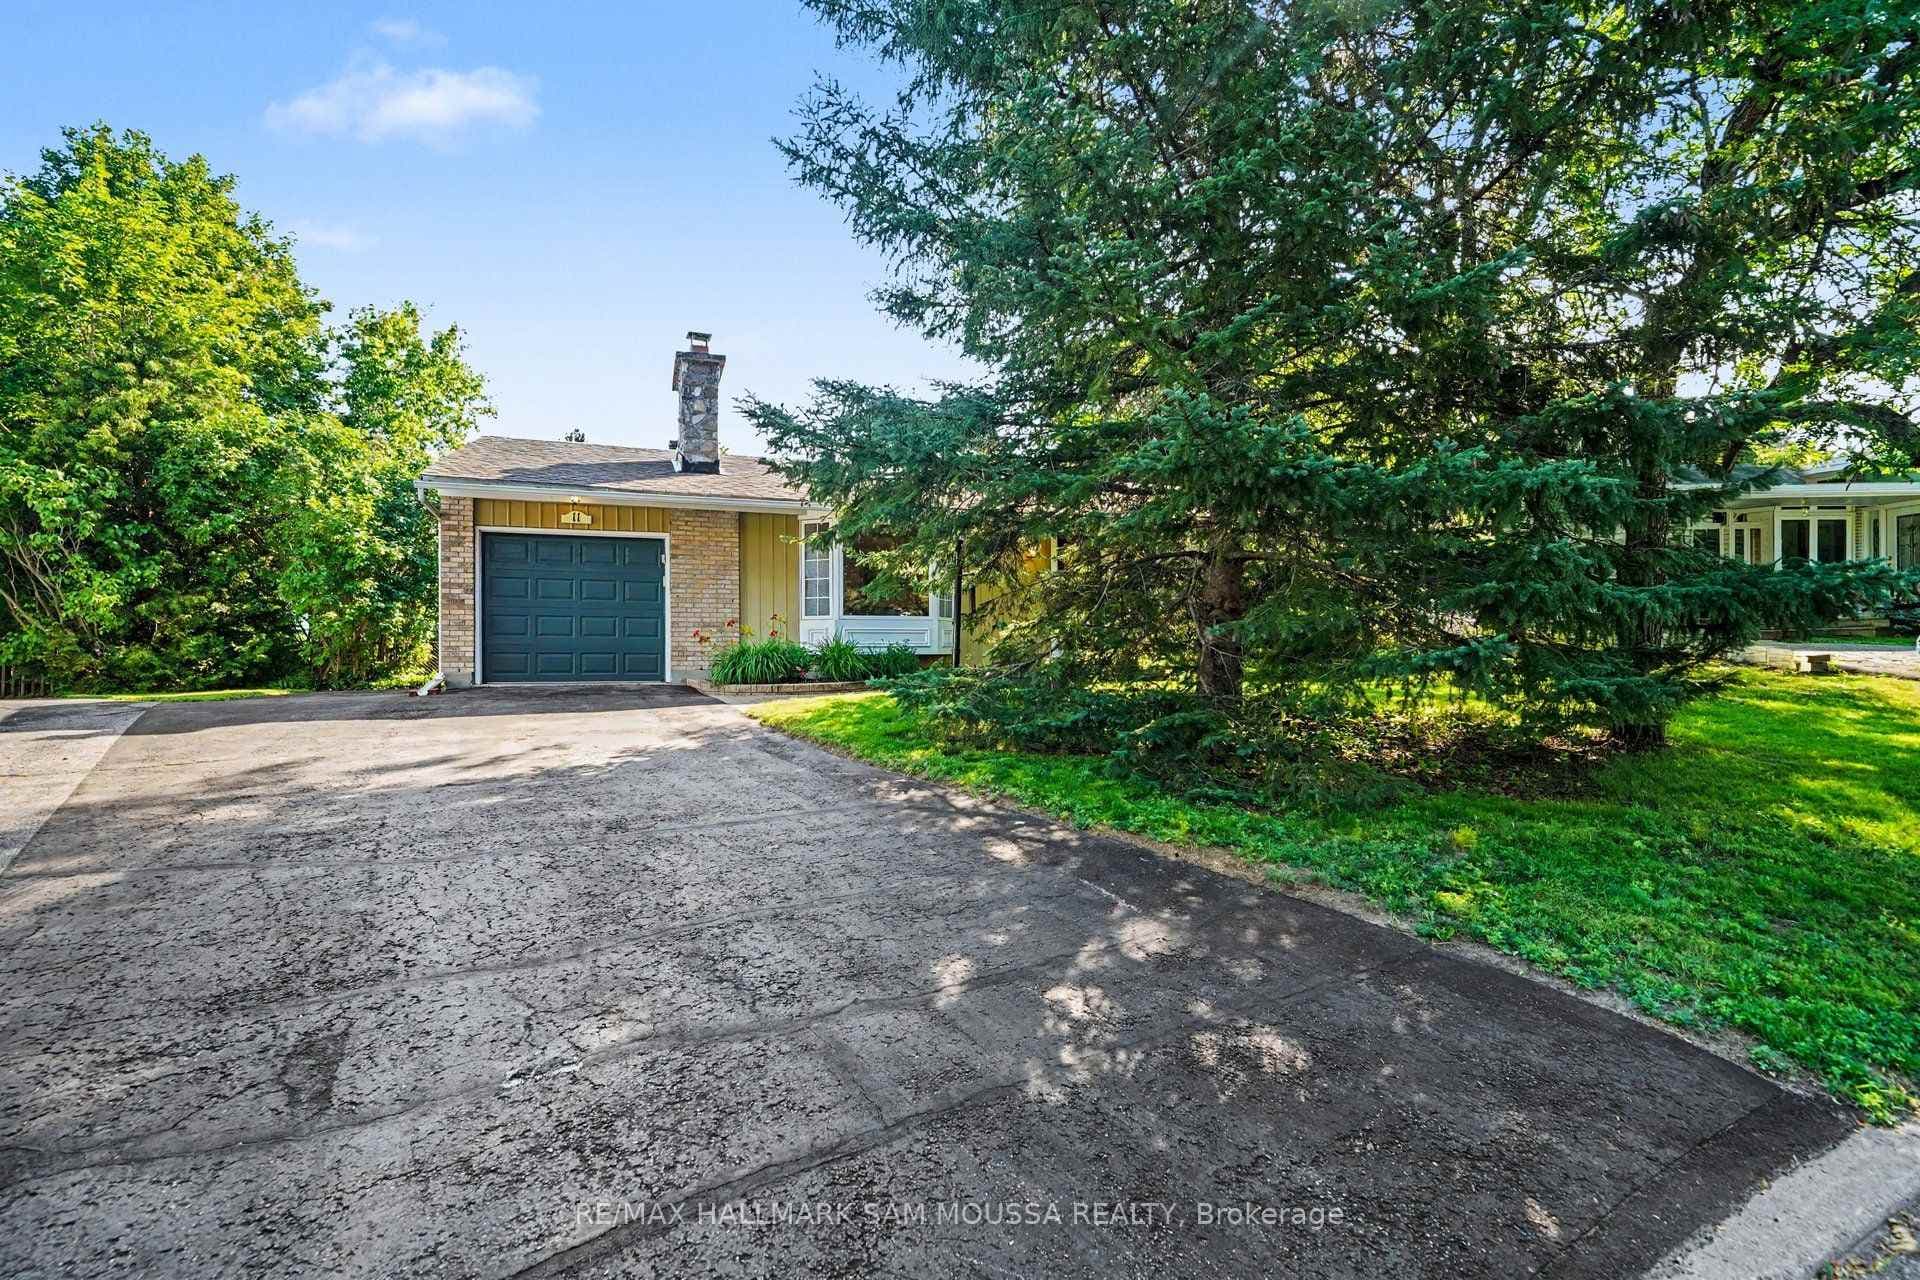
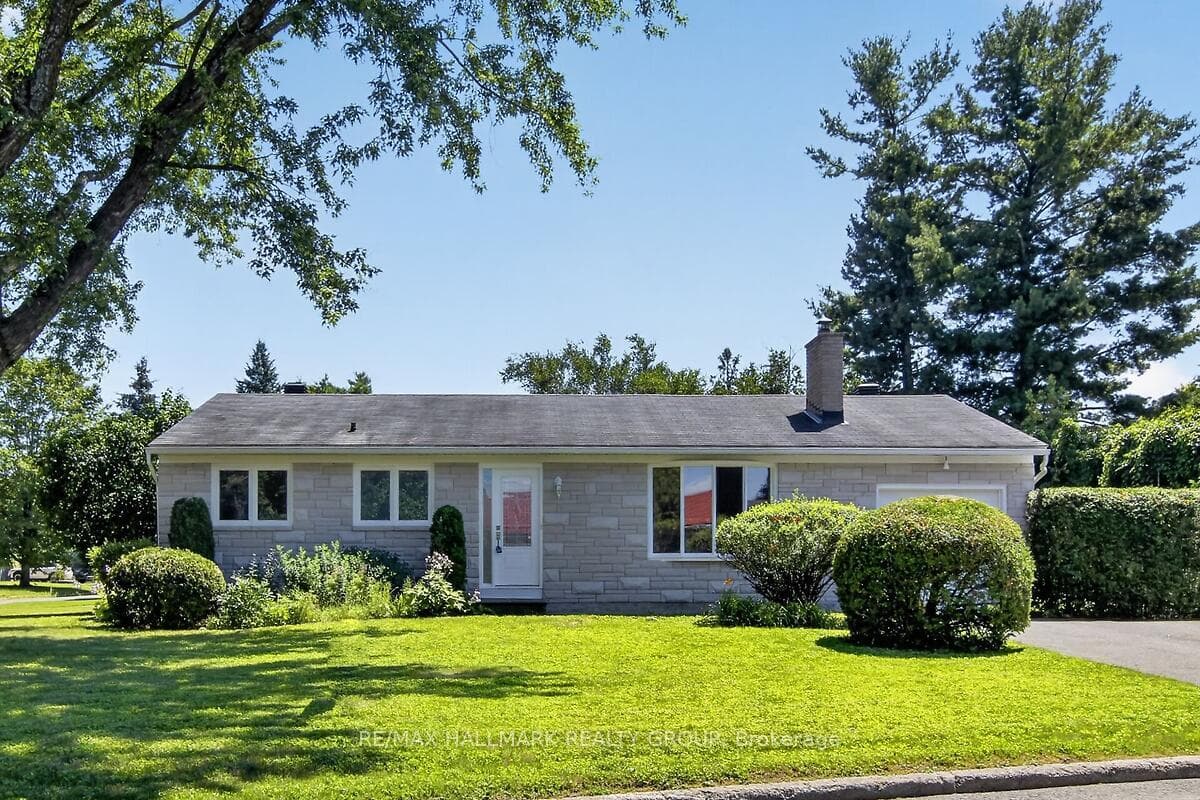
Photo of 20 Cramer DriveJust Listed
$734,900
20 Cramer Drive
Modern elegance meets functionality in this beautifully designed & well cared for 3 bed, 3 bath home in the sought after Sheahan Estates & Knoxdale/SRB School Catchment. Situated on a corner lot, you have no north side neighbour + no rear neighbours as you back onto a park. Your fully fenced, landscaped & interlocked w/ grassy area, is ideal for summer fun. Step into luxury through dbl frosted drs into a welcoming foyer feat. oversized ceramic tile & dbl closet. The 2pc powder rm is complete w/ stylish wallpaper + decorative shelving. Glass railings define the open-concept layout, seamlessly connecting the living/dining area & chef-inspired kitchen. Wide plank hardwd flows t/o the main & 2nd levels. The bright living rm offers a bay window. The dining area boasts a sleek, modern light fixture which flows into the modern kitchen features SS appls & beverage fridge + a waterfall central island w/ breakfast bar, soft-close cabinetry & pantry style cabinets. The great rm feat. ceiling beams, gas fplace w/ stacked stone, custom built-ins & oversized sliding doors w/ roll-down blinds leading to the byard. Mudrm access via 5-panel French doors offers upper/lower cabinetry, bench seating, under-mount sink, built-in storage & side yard access w/ interlock. Inside entry to the 2-car garage. Upstairs boasts a 5-pc main bath. The primary bed is a serene retreat w/ Baroque accent wall, barn door to WIC & 3pc ensuite w/ WIC/makeup area, arched entry to private toilet & tiled rain shower. Two addl beds offer deep dbl closets & byard views. The lower lvl rec rm is flexible in layout. Wet bar feat. wood herringbone counter, sink, upper/lower cabinetry & open shelving. Expansive Laundry Area & Office/Hobby space offers a built-in L-shaped desk & storage. Garage incl. rear pull-up door for equip. access. Mins to QCH, Queensway, 416, numerous parks/walking trails (Bruce Pit), Ikea, Bayshore Shopping Centre, Public Transit (steps away) - this is the one to experience in person!
| MLS® Number | X12109769 |
| Status | Sold |
| Listing Type | For Sale |
| Property Type | Single Family Home |
| Interior Size | 2,000 sq ft |
| Beds / Baths | 3 bed · 3 bath |
| Neighbourhood | 7603 - Sheahan Estates/Trend Village |
| City | South of Baseline to Knoxdale |
| Postal Code | K2H 8L3 |
| Province | ON |
| Listed Date | April 29, 2025 |
| Brokerage | COLDWELL BANKER FIRST OTTAWA REALTY |
Sign in to reveal recent sold prices in this area.