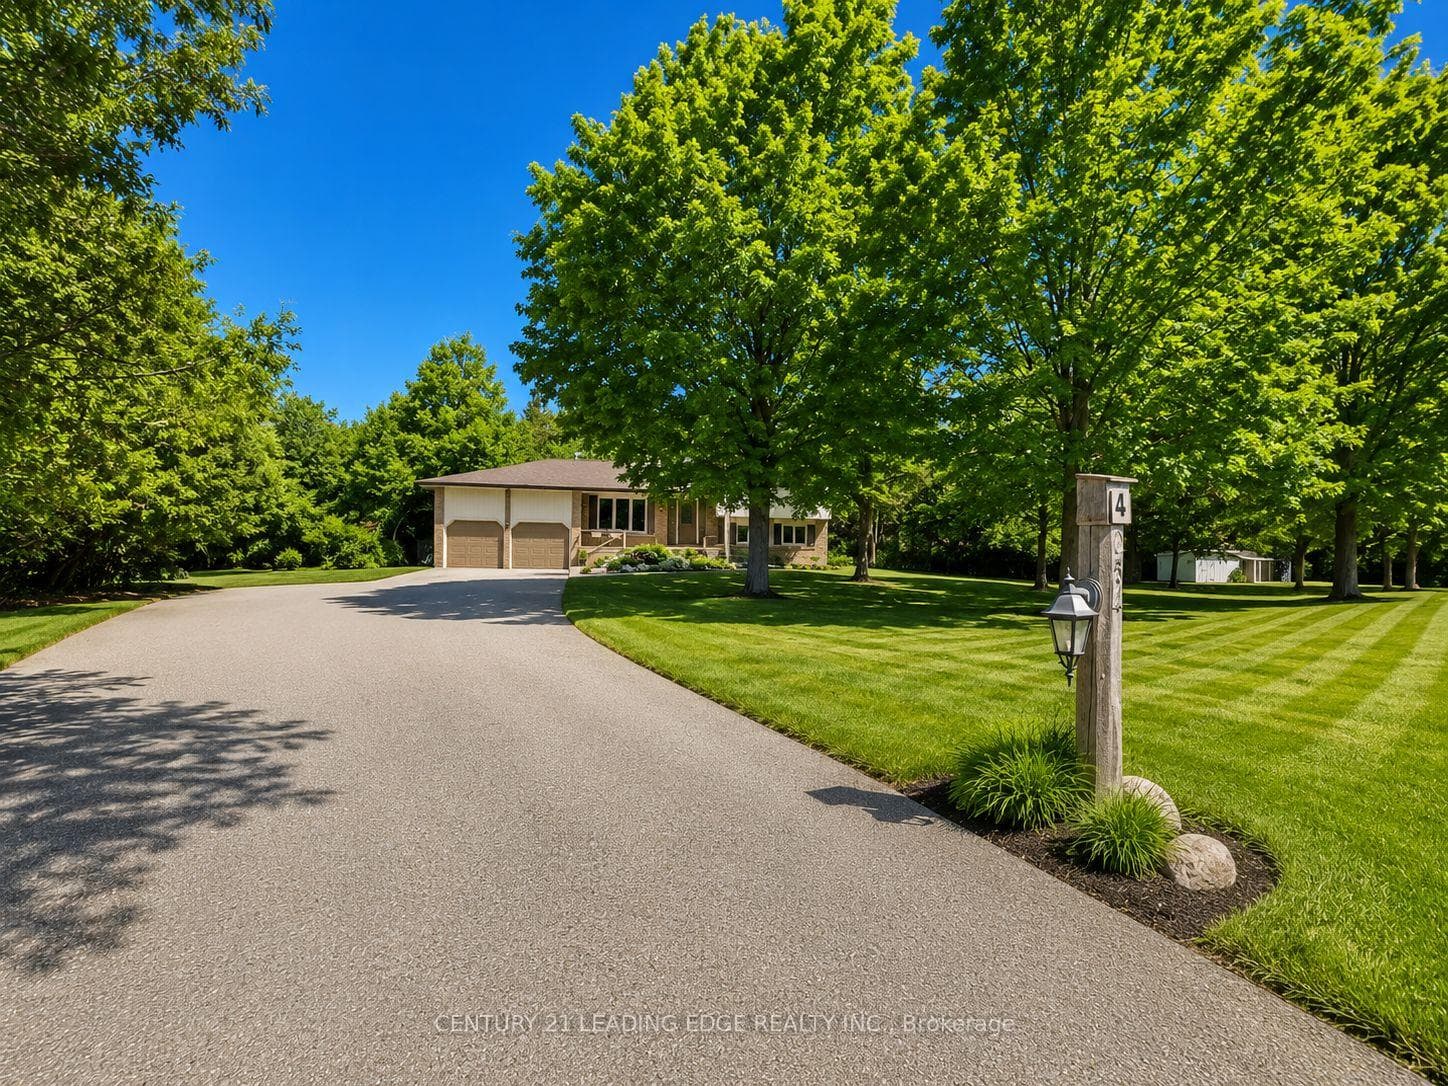
Photo of 254 Hwy 47 N/AJust Listed
$1,030,000
254 Hwy 47 N/A
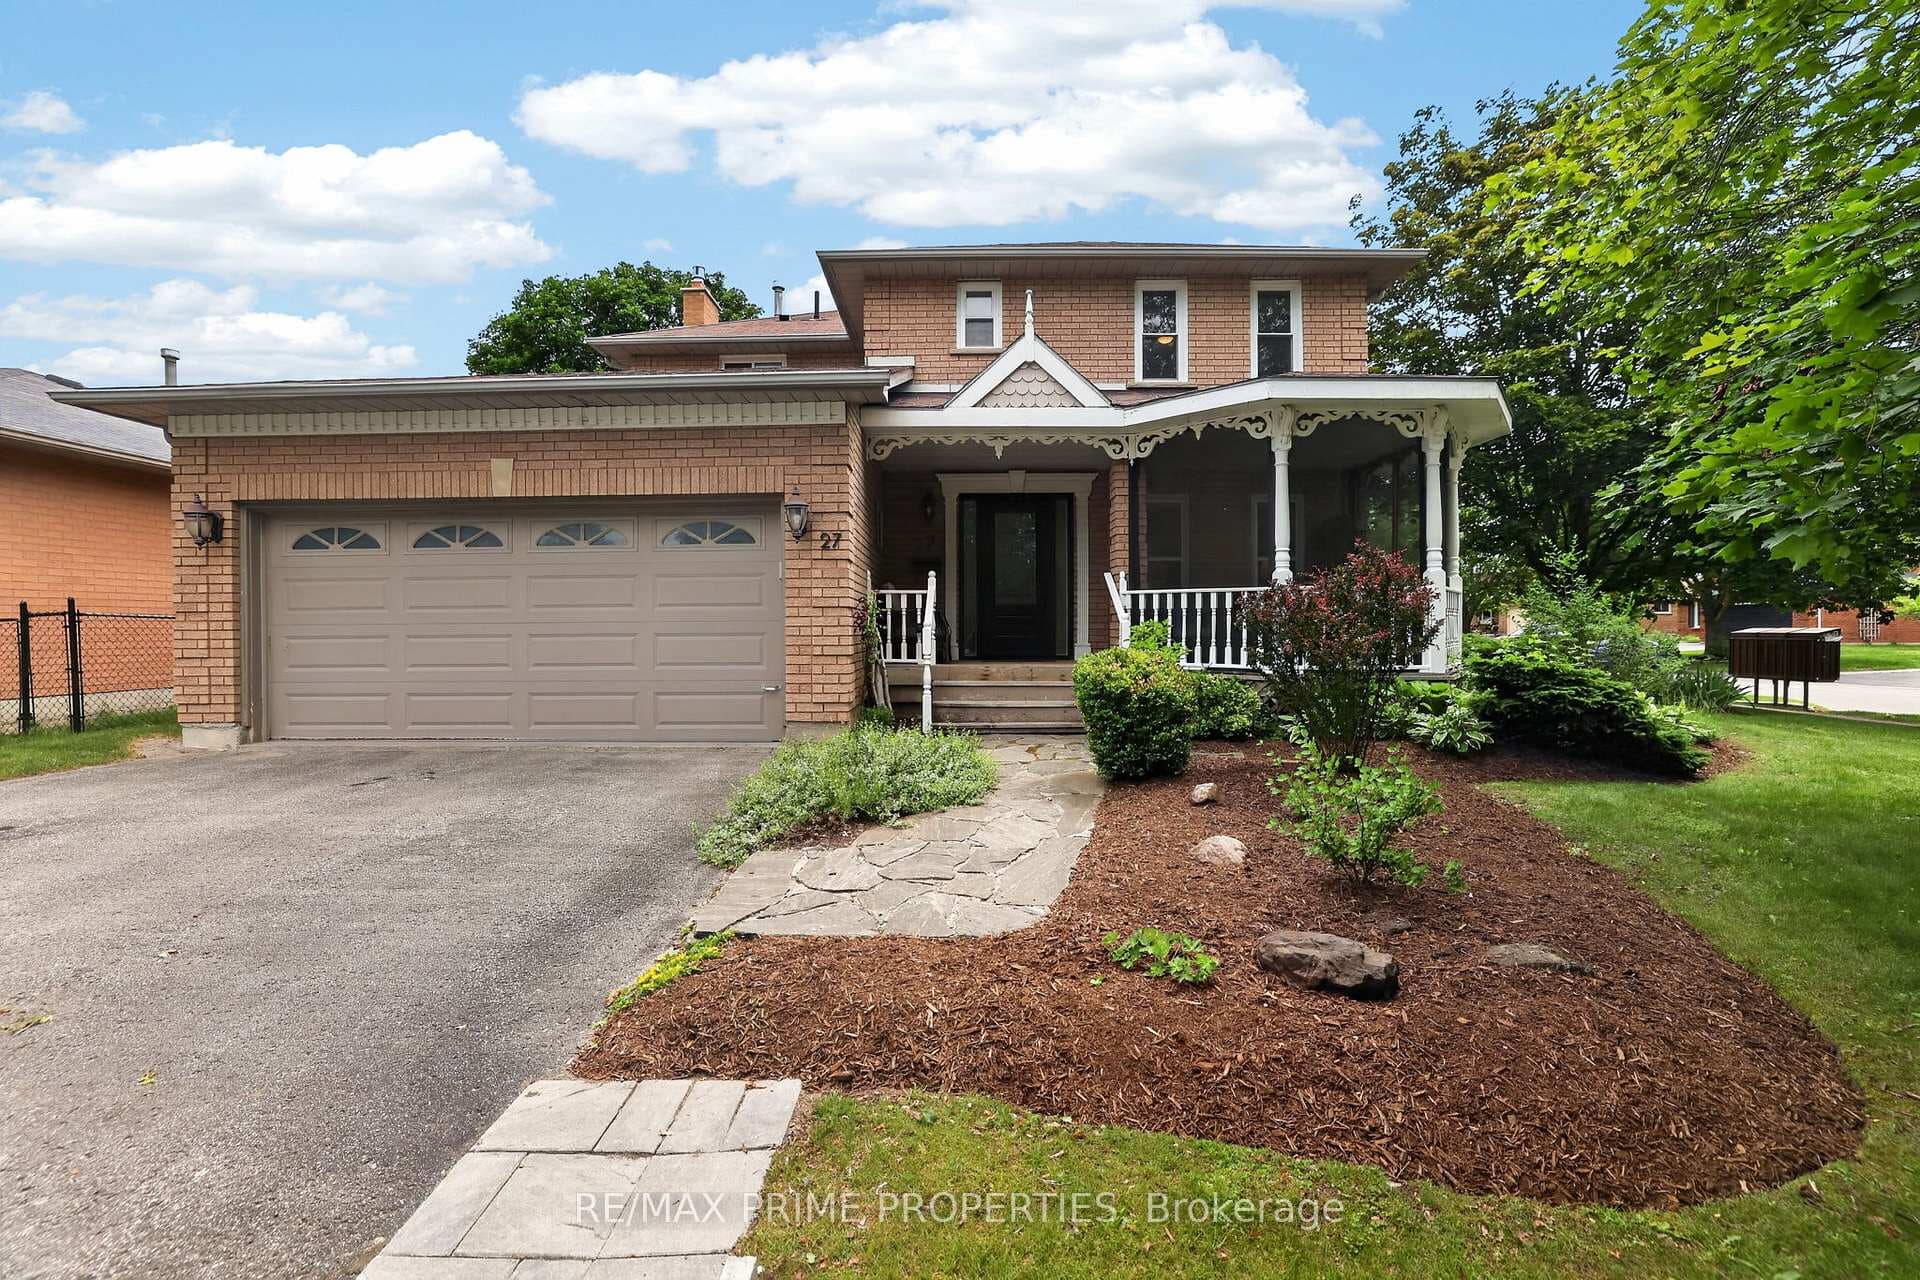
Welcome to this meticulously maintained 2-storey Uxbridge home located on a quiet, low-traffic street in a highly desirable family-friendly neighbourhood. With a functional layout, long list of updates, and a fully fenced backyard, this home is ready for you to simply move in and enjoy for years to come. The main floor features a bright, updated kitchen complete with quartz countertops, a centre island, Frigidaire appliances, and a built-in dishwasher. The dining room features a cozy wood-burning fireplace, and the rest of the main floor is complete with a living room, family room and a convenient 2-piece bathroom. Upstairs, you'll find hardwood flooring throughout, along with 3 spacious bedrooms and a stunning updated 4-piece bathroom. The basement provides additional living space, including an office, a partially finished room that could be finished as a bedroom, gym, etc., and a 3-piece bathroom. Step outside to a fully fenced private backyard with an updated deck and a gas BBQ hookup, ideal for kids, pets, or relaxing/entertaining outdoors. The home also features an attached double garage, upgraded exterior lighting, and a driveway with parking for up to 6 vehicles. Additional updates include AC (2024), deck (2022), furnace (2020), roof (2019), siding (2019), windows (2019). This is a fantastic opportunity to own a move-in-ready home in a quiet, welcoming neighbourhood.
| MLS® Number | N12843994 |
| Status | Sold |
| Listing Type | For Sale |
| Property Type | Single Family Home |
| Interior Size | 1,100 sq ft |
| Beds / Baths | 3 bed · 3 bath |
| City | Uxbridge |
| Postal Code | L9P 1G7 |
| Province | ON |
| Listed Date | March 4, 2026 |
| Brokerage | ROYAL LEPAGE FRANK REAL ESTATE |
Sign in to reveal recent sold prices in this area.