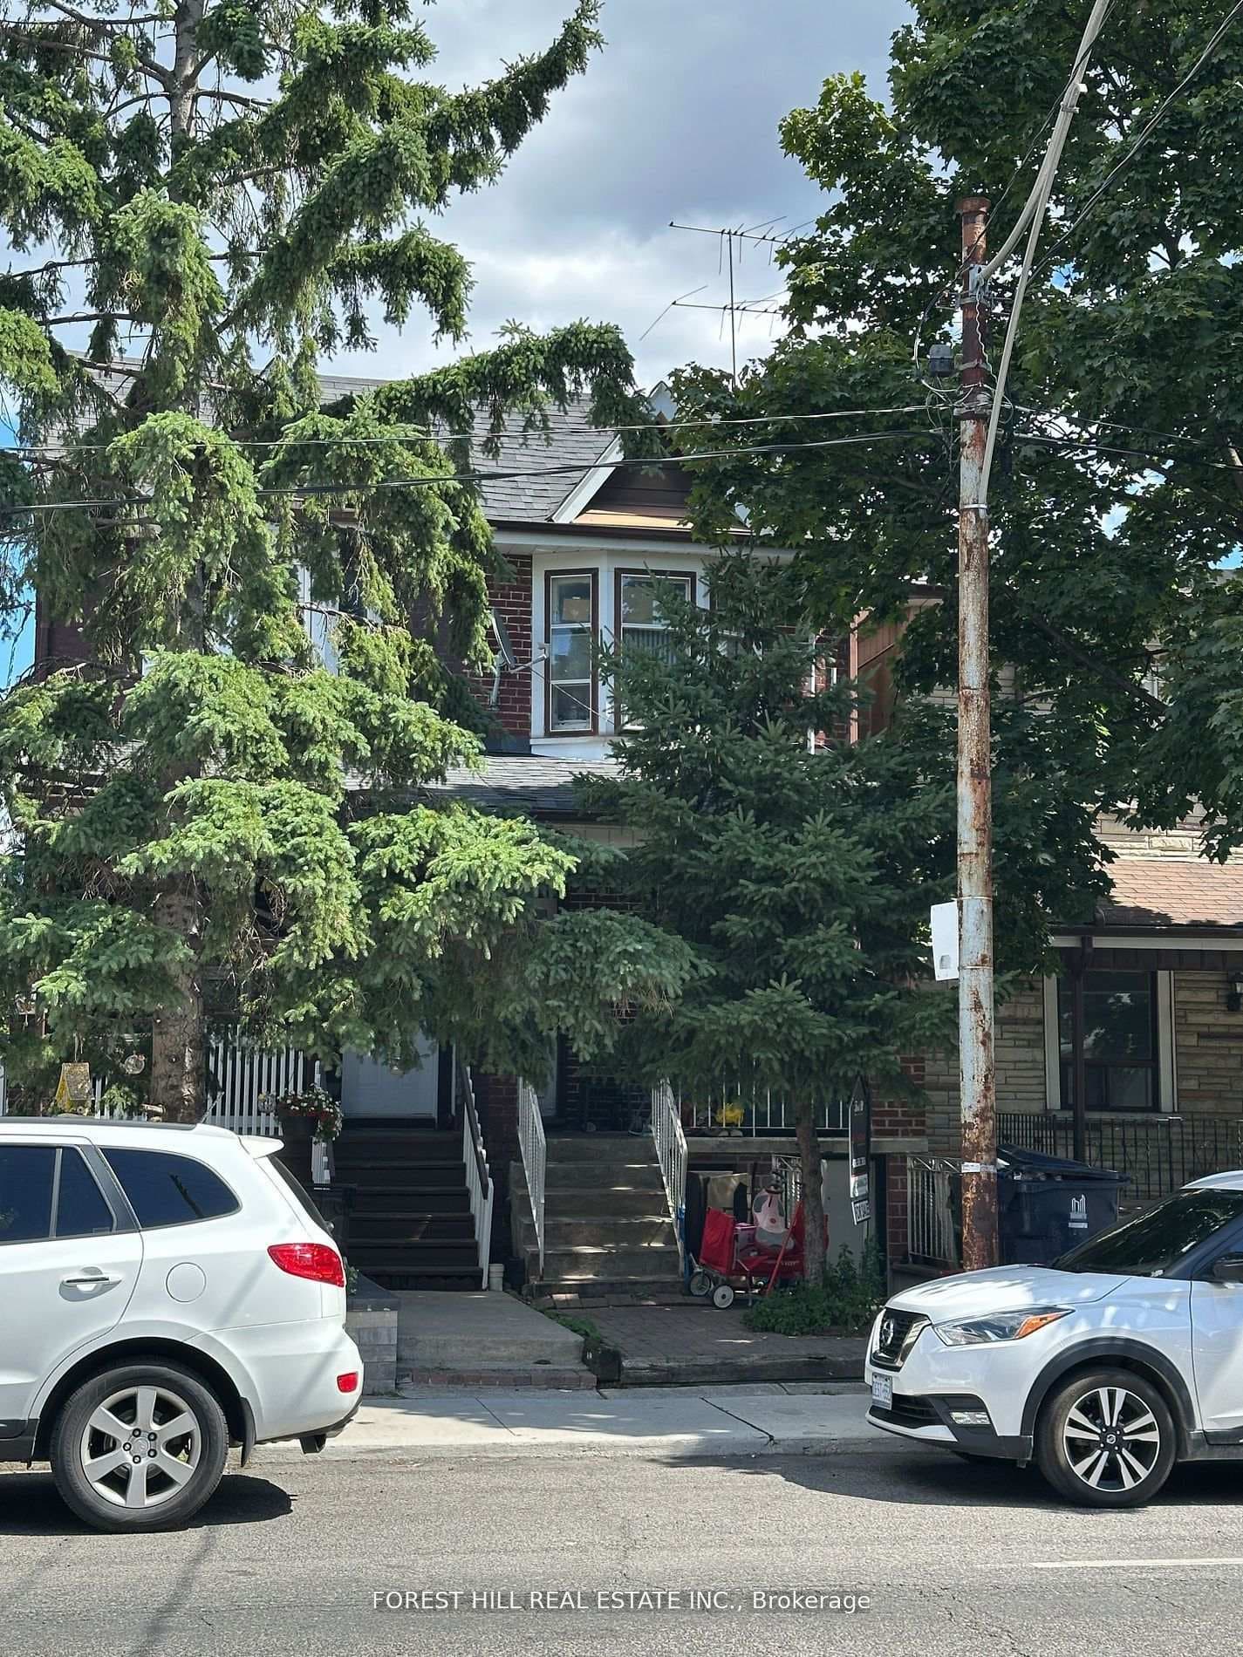
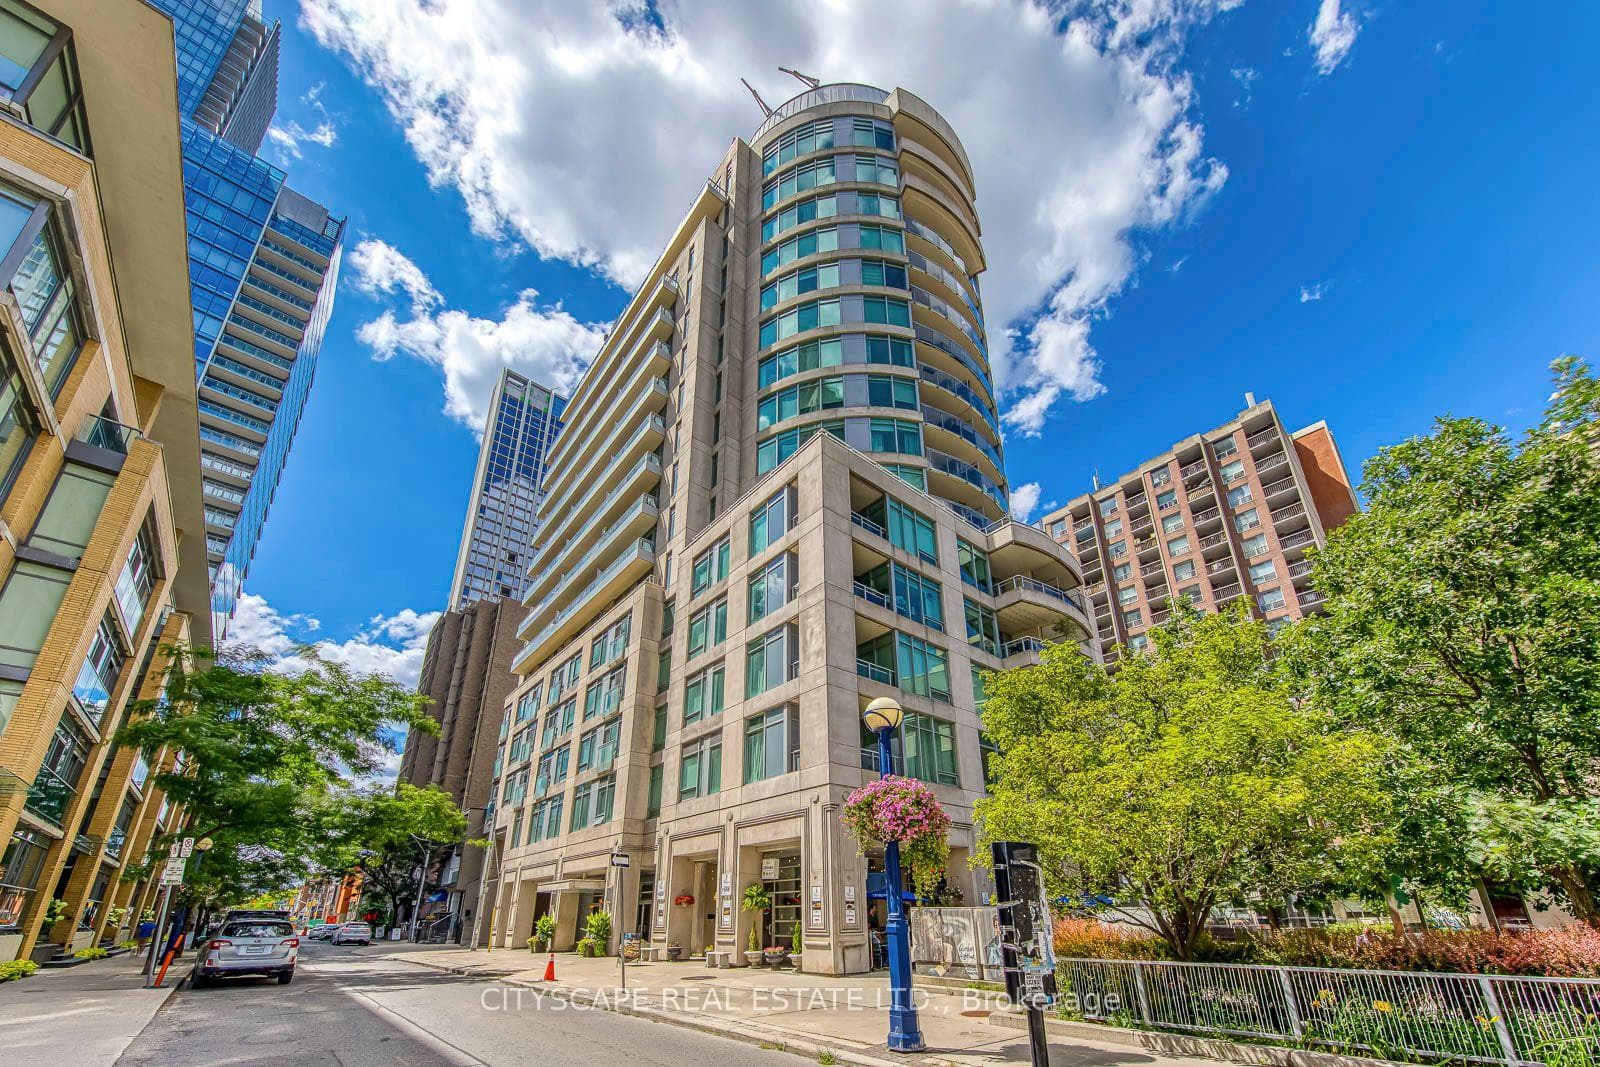
Photo of 21 Scollard Street Unit 512Just Listed

$599,000
21 Scollard Street Unit 512
Providing A Sense Of Scale Encompassing 2,128 Interior Square Feet, This Majestic Three-Bedroom Residence Has Been Fully-Customized And Re-Envisioned With Moss & Lam Finishes Throughout. The Home Has Been Constructed With Only The Finest Of Materials: Honed Limestone, Carrera Marble, Linen Corduroy Broadloom And Brazilian Hardwood Flooring. 75 Running Feet Of Floor To Ceiling Windows Back Onto A Tranquil, Private Half-Acre Garden. Custom Wenge Millwork Follows You Throughout, Which Includes Shelving, Storage & Paneled Ceilings. The Expansive Principal Rooms Effortlessly Accommodate Guests And Feature A Full Wall Clad In Book Matched Wenge With Ample Storage. Designed As A Center Hall Plan, The Living Room Acts As A Gateway To The North & South Sleeping Quarters. The Enclosed Kitchen Includes Natural Gas, A Custom Banquette As Well As A Cozy, Enclosed Family Room. All Three Bedrooms Are Designed For Utmost Comfort And Are Outfitted With Fully Modular Interior Closet Systems.
| MLS® Number | C8235920 |
| Status | Sold |
| Listing Type | For Sale |
| Property Type | Condo |
| Interior Size | 2,000 sq ft |
| Beds / Baths | 5 bed · 3 bath |
| Locker | Owned |
| Exposure | East |
| Balcony | Juliette |
| City | Annex / Yorkville / Summerhill |
| Postal Code | M5R 3T5 |
| Province | ON |
| Listed Date | January 28, 2026 |
| Brokerage | RE/MAX HALLMARK BIBBY GROUP REALTY |
Sign in to reveal recent sold prices in this area.