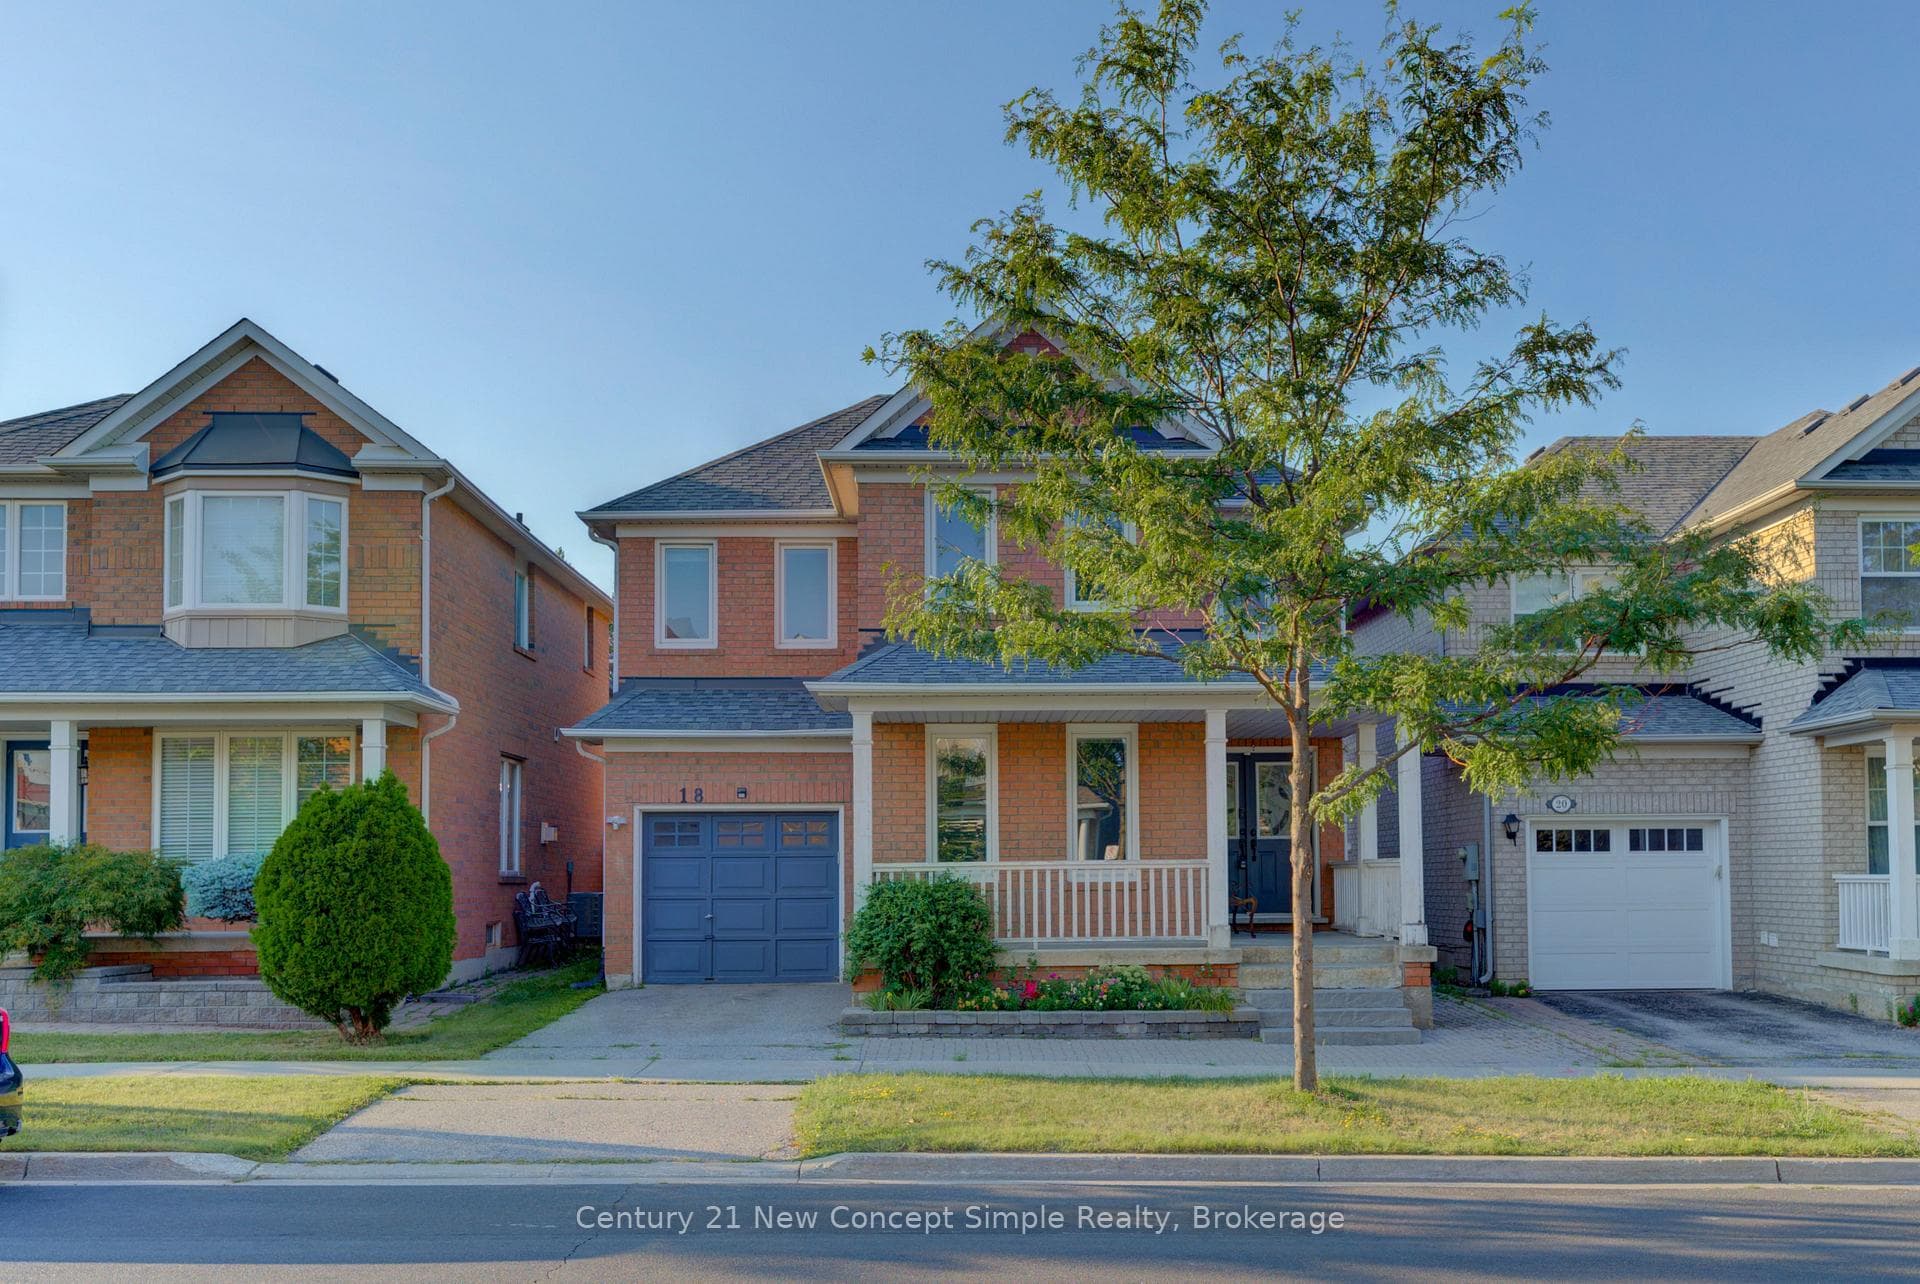
Photo of 18 Castlemore Avenue Unit SJust Listed
$1,398,000
18 Castlemore Avenue Unit S
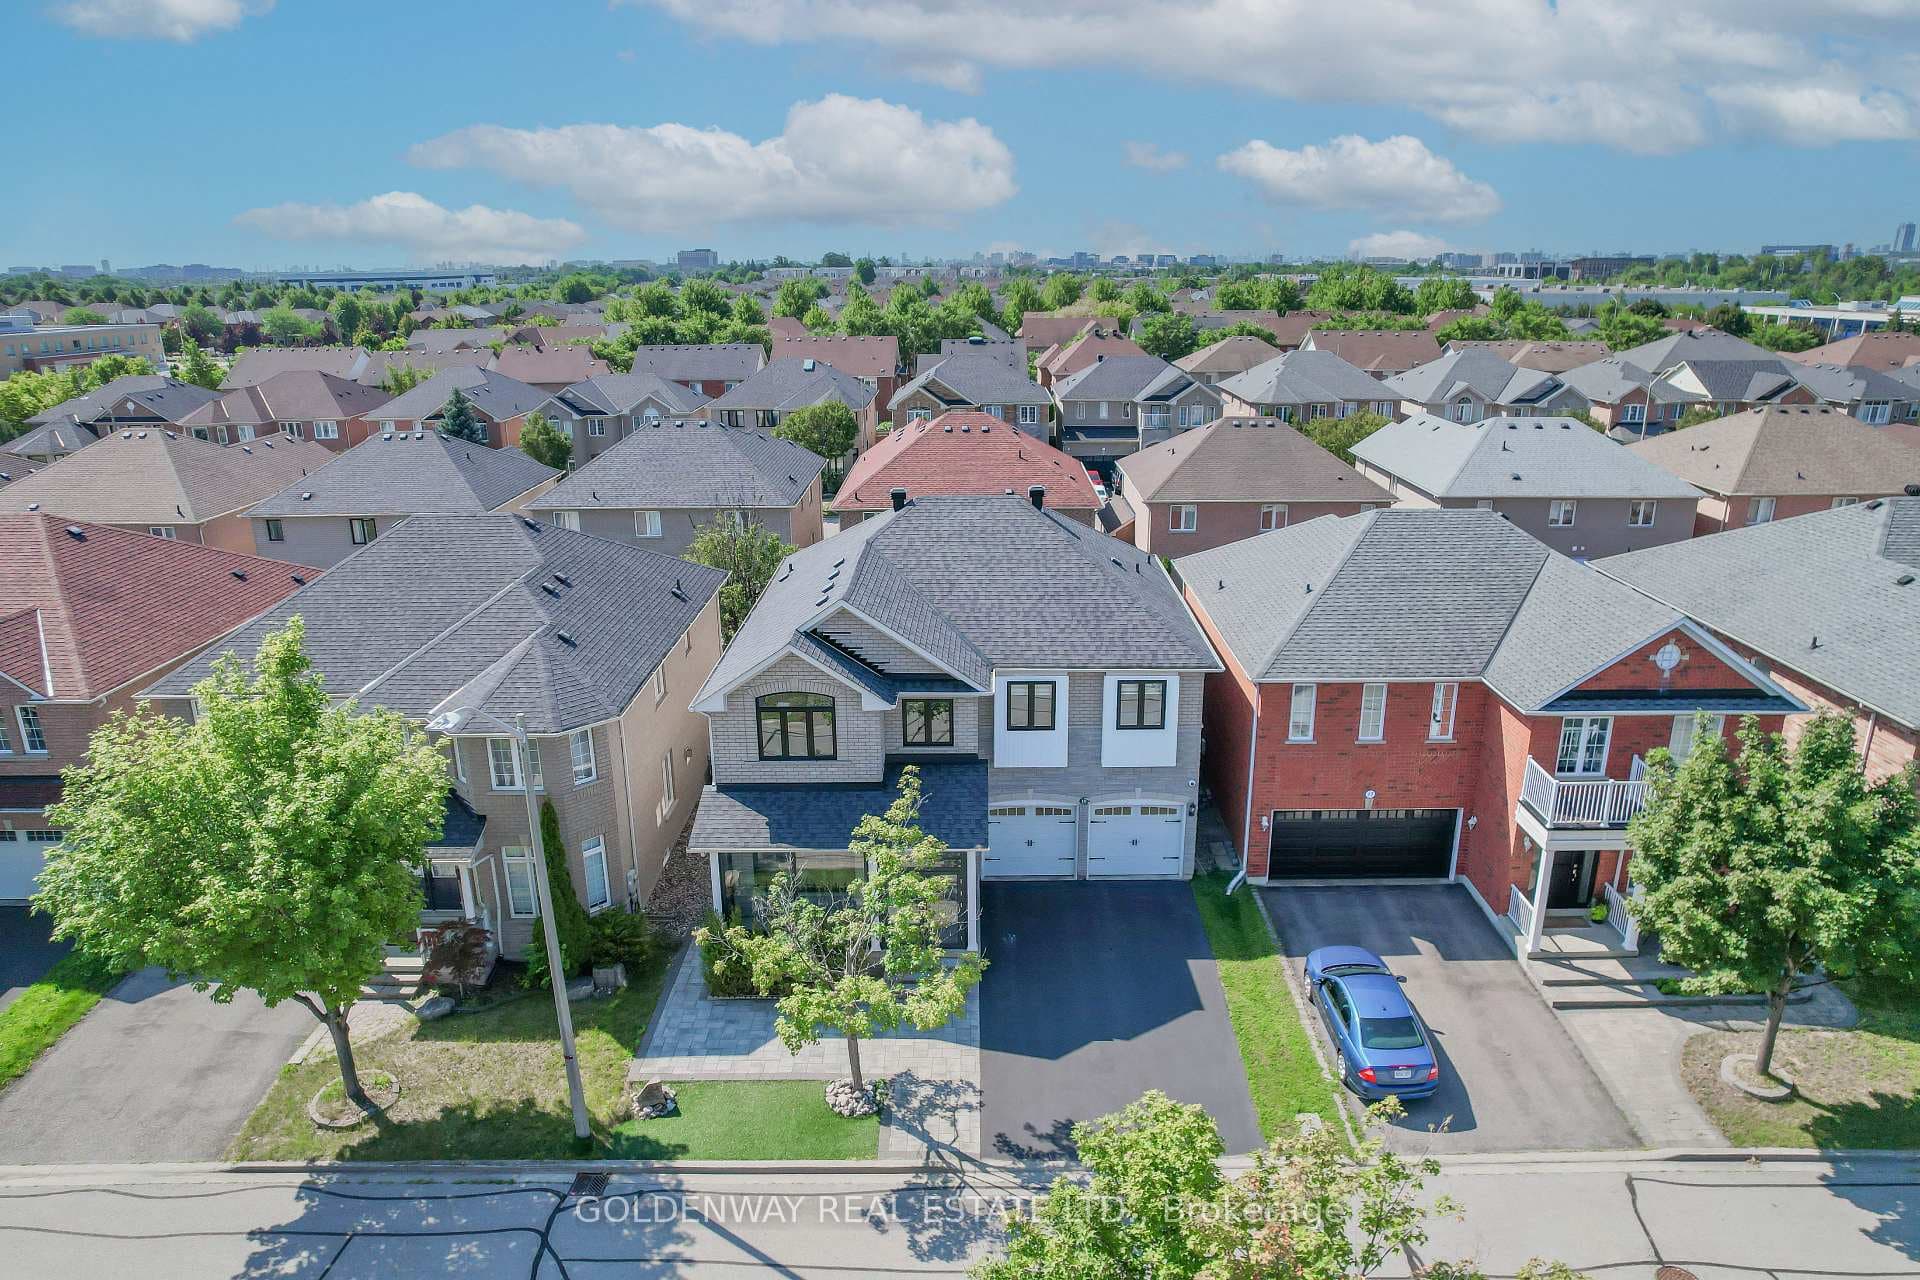
Your Search Stops Here! Rarely Offered Turnkey Approx. 2,900 Sq Ft Of Living Space Featuring 4 Bedroom W/ Finished Basement Freehold Detached Gem In The Heart Of Markham's Prestigious Berczy Village! Step Into This Bright And Meticulously Maintained Detached Home Showcasing A Well-Designed Layout In The Highly Sought-After Berczy Community. Featuring An Interlock Driveway And Backyard, Enjoy A Spacious Outdoor Setting Perfect For Entertaining With A Charcoal BBQ! 9-Foot Ceilings On The Main, This Sun-Filled Home Offers Elegant Living And Family Rooms, Complemented By An Open-Concept Kitchen Ideal For Modern Living. Direct Access To The Garage, Along With A Main Floor Laundry Rough-In. The Second Level Offers 4 Spacious Bedrooms Plus A Versatile Flex Space. The Extra Large Primary Suite Features A Walk-In Closet And An Updated 4-Piece Ensuite. Approx $150,000 Spent On High-End Upgrades! Professionally Renovated Top To Bottom In 2022, Including $$$ Fresh Paint Throughout Main And Upper Floors, Brand New Lighting Fixtures, Main Floor Hardwood Flooring, Designer Stairwell And Railing (Main & Basement), Upgraded Kitchen And Family Room Flooring, Fully Renovated Washrooms With Frameless Showers, And A Freestanding Bathtub In The Primary Ensuite. Upper Floor Features High-End Cozy Broadloom, Along With All New Interior Doors And Trim. Professionally Finished Basement Includes A Stylish Cocktail Bar And 3-Piece Washroom With Frameless Shower. Professionally Upgraded Kitchen With Quartz Countertops And Backsplash (2019), All Windows, Front And Back Entrance Doors (2019), Attic Insulation (2019), And Roof (2016).$$$ Too Many Features To Fully Detail! This Home Combines Comfort, Functionality, & Exceptional Value. Located Within Top Tier Stonebridge Public School And Pierre Elliott Trudeau High School Zones. Steps To Berczy Parks, Trails, Public Transit, Shopping, & All Amenities. Don't Miss This Incredible Opportunity To Own In One Of Markham's Most Desirable Neighbourhoods!
| MLS® Number | N12962864 |
| Status | Sold |
| Listing Type | For Sale |
| Property Type | Single Family Home |
| Interior Size | 2,000 sq ft |
| Beds / Baths | 6 bed · 4 bath |
| City | Markham |
| Postal Code | L6C 2S9 |
| Province | ON |
| Listed Date | April 7, 2026 |
| Brokerage | SMART SOLD REALTY |
Sign in to reveal recent sold prices in this area.