Photo of 80 Henry Bauer AvenueJust Listed
$1,370,000
80 Henry Bauer Avenue
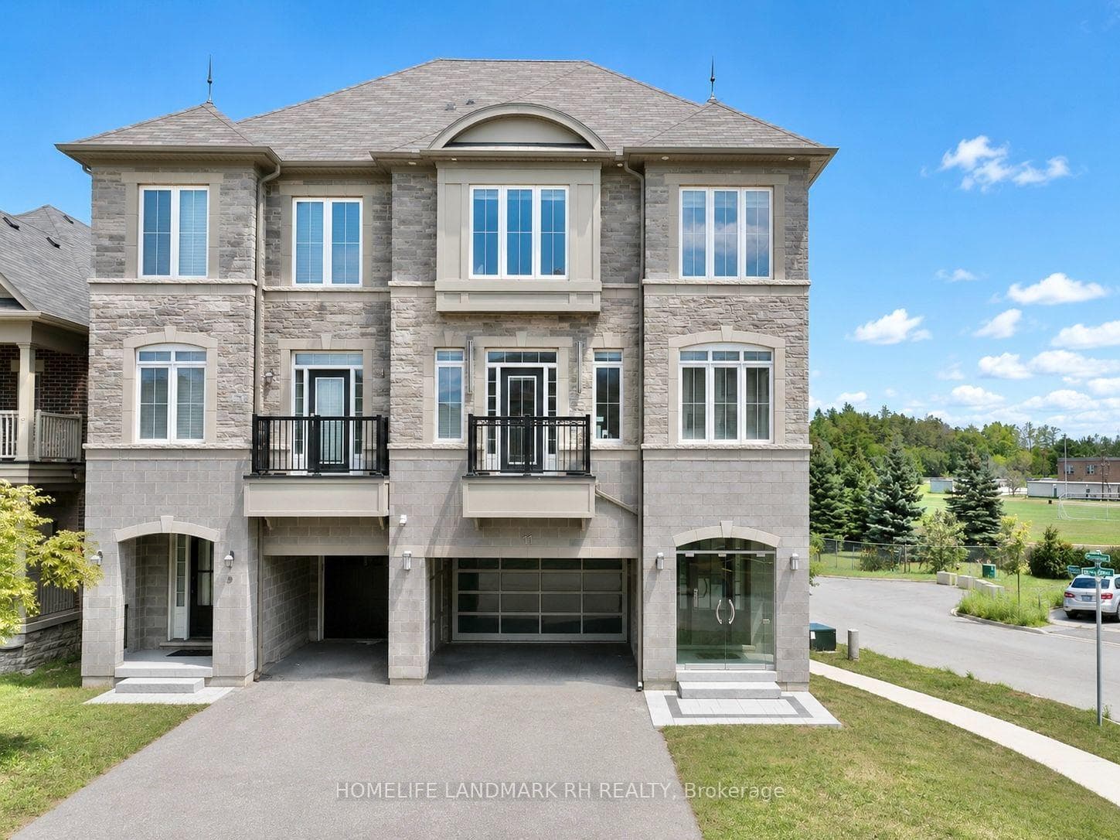
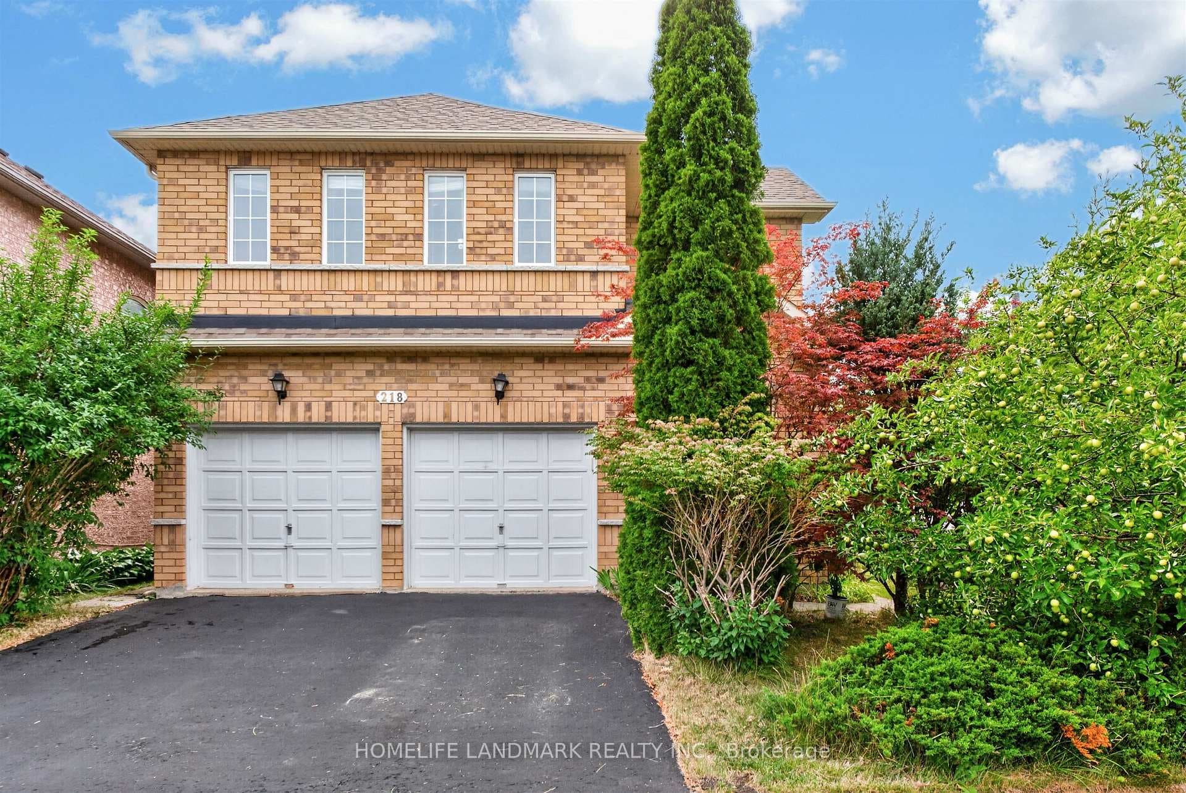
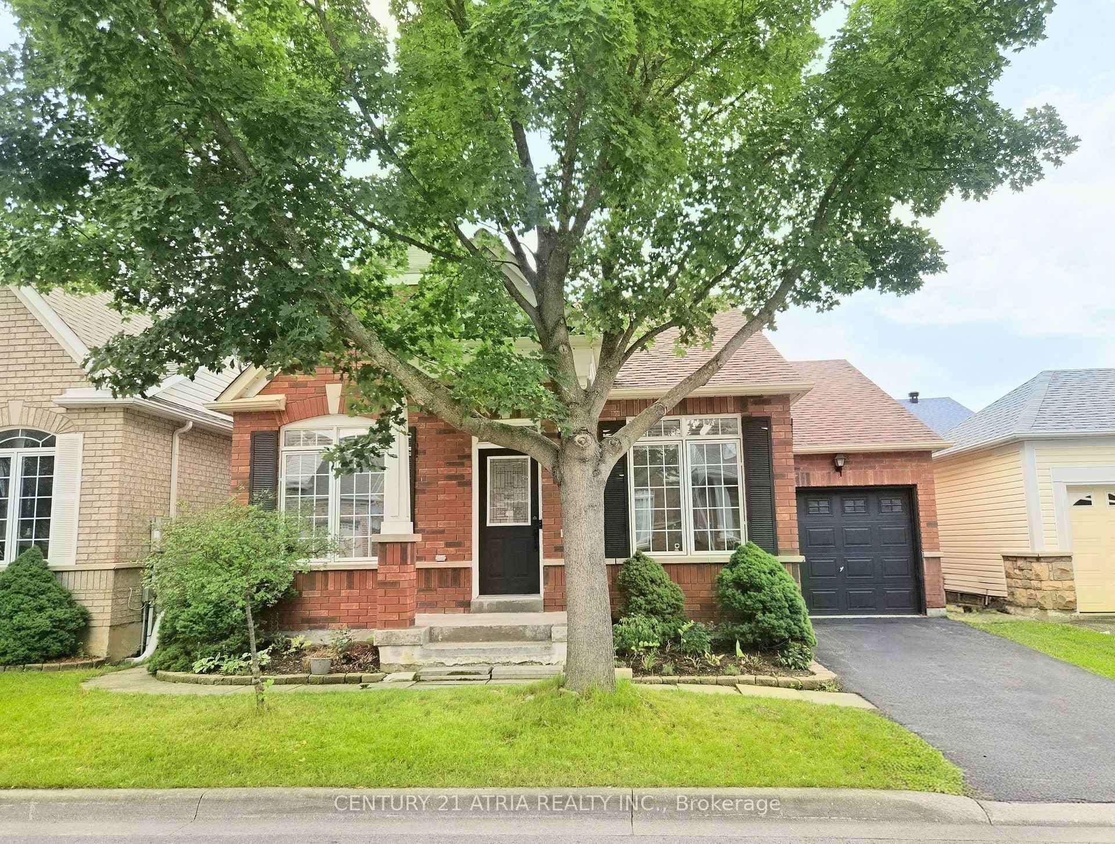
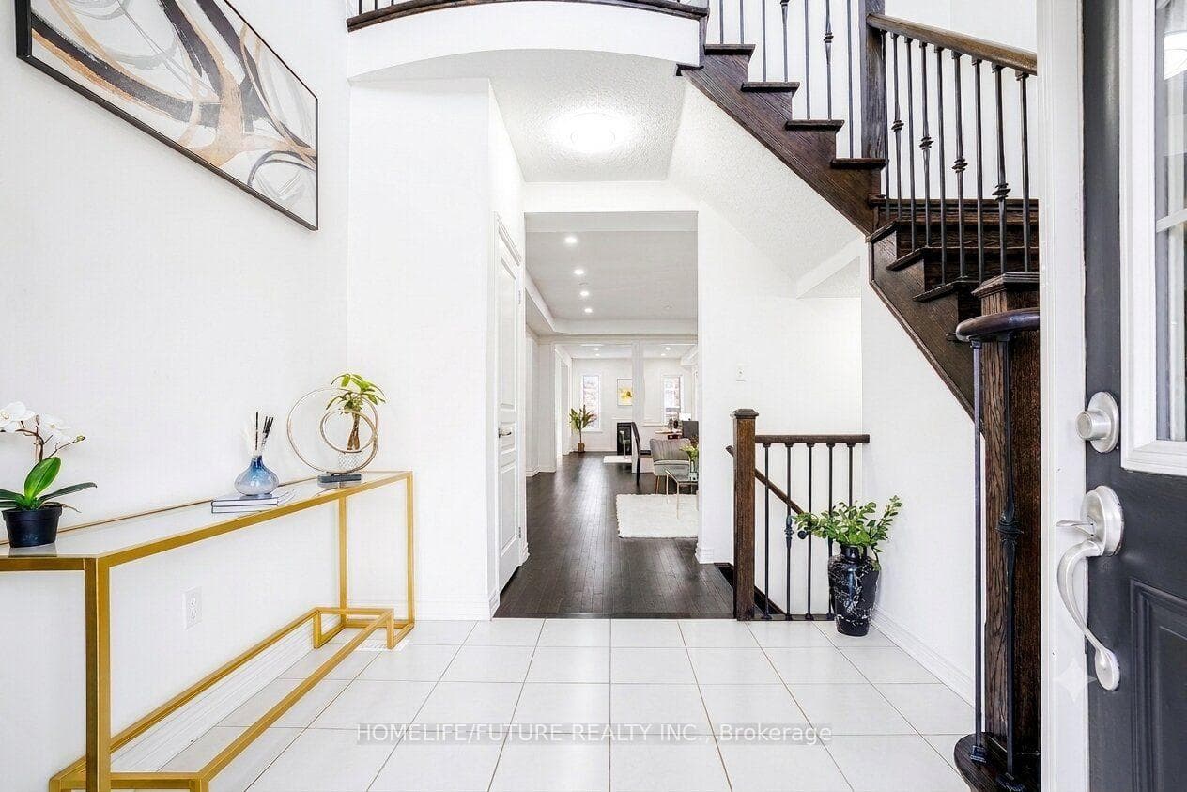
Private treed lot on a wide 45-ft lot in the highly sought-after Berczy community! This beautifully upgraded detached home is offered by its original owner and been meticulously maintained. Featuring 4 bedrooms, 4 bathrooms, and a double-car attached garage, this home offers 2,725 sq. ft. of bright , open living space. Designed with a functional layout, the home features 9-feet ceilings on the main floor, a two-way fireplace in the family room, and a walkout to the deck overlooking a private, tree-lined backyard. The spacious primary bedroom offers two walk-in closets and a 5 pc ensuite. The second bedroom also features its own private ensuite, while the third and fourth bedrooms share a semi-ensuite bathroom. The unfinished basement provides endless possibilities for future living space. Locating in an exceptional school district, this home is within walking distance to Castlemore Public School and close to All Saint Catholic Elementary School, top-ranked Pierre Elliott Trudeau High School, Markville Mall, Go Station, Berczy Par, Angus Glen Community Centre, Supermarkets, shops and public transit. Move in and enjoy, or renovate to create your dream home.
| MLS® Number | N13618530 |
| Status | Active |
| Listing Type | For Sale |
| Property Type | Single Family Home |
| Interior Size | 2,500 sq ft |
| Beds / Baths | 4 bed · 4 bath |
| Neighbourhood | Berczy |
| City | Markham |
| Postal Code | L6C 2N1 |
| Province | ON |
| Listed Date | July 29, 2026 |
| Days on Market | 8 |
| Price per Sq Ft | $651 |
| Brokerage | CENTURY 21 ATRIA REALTY INC. |
Sign in to reveal recent sold prices in this area.