
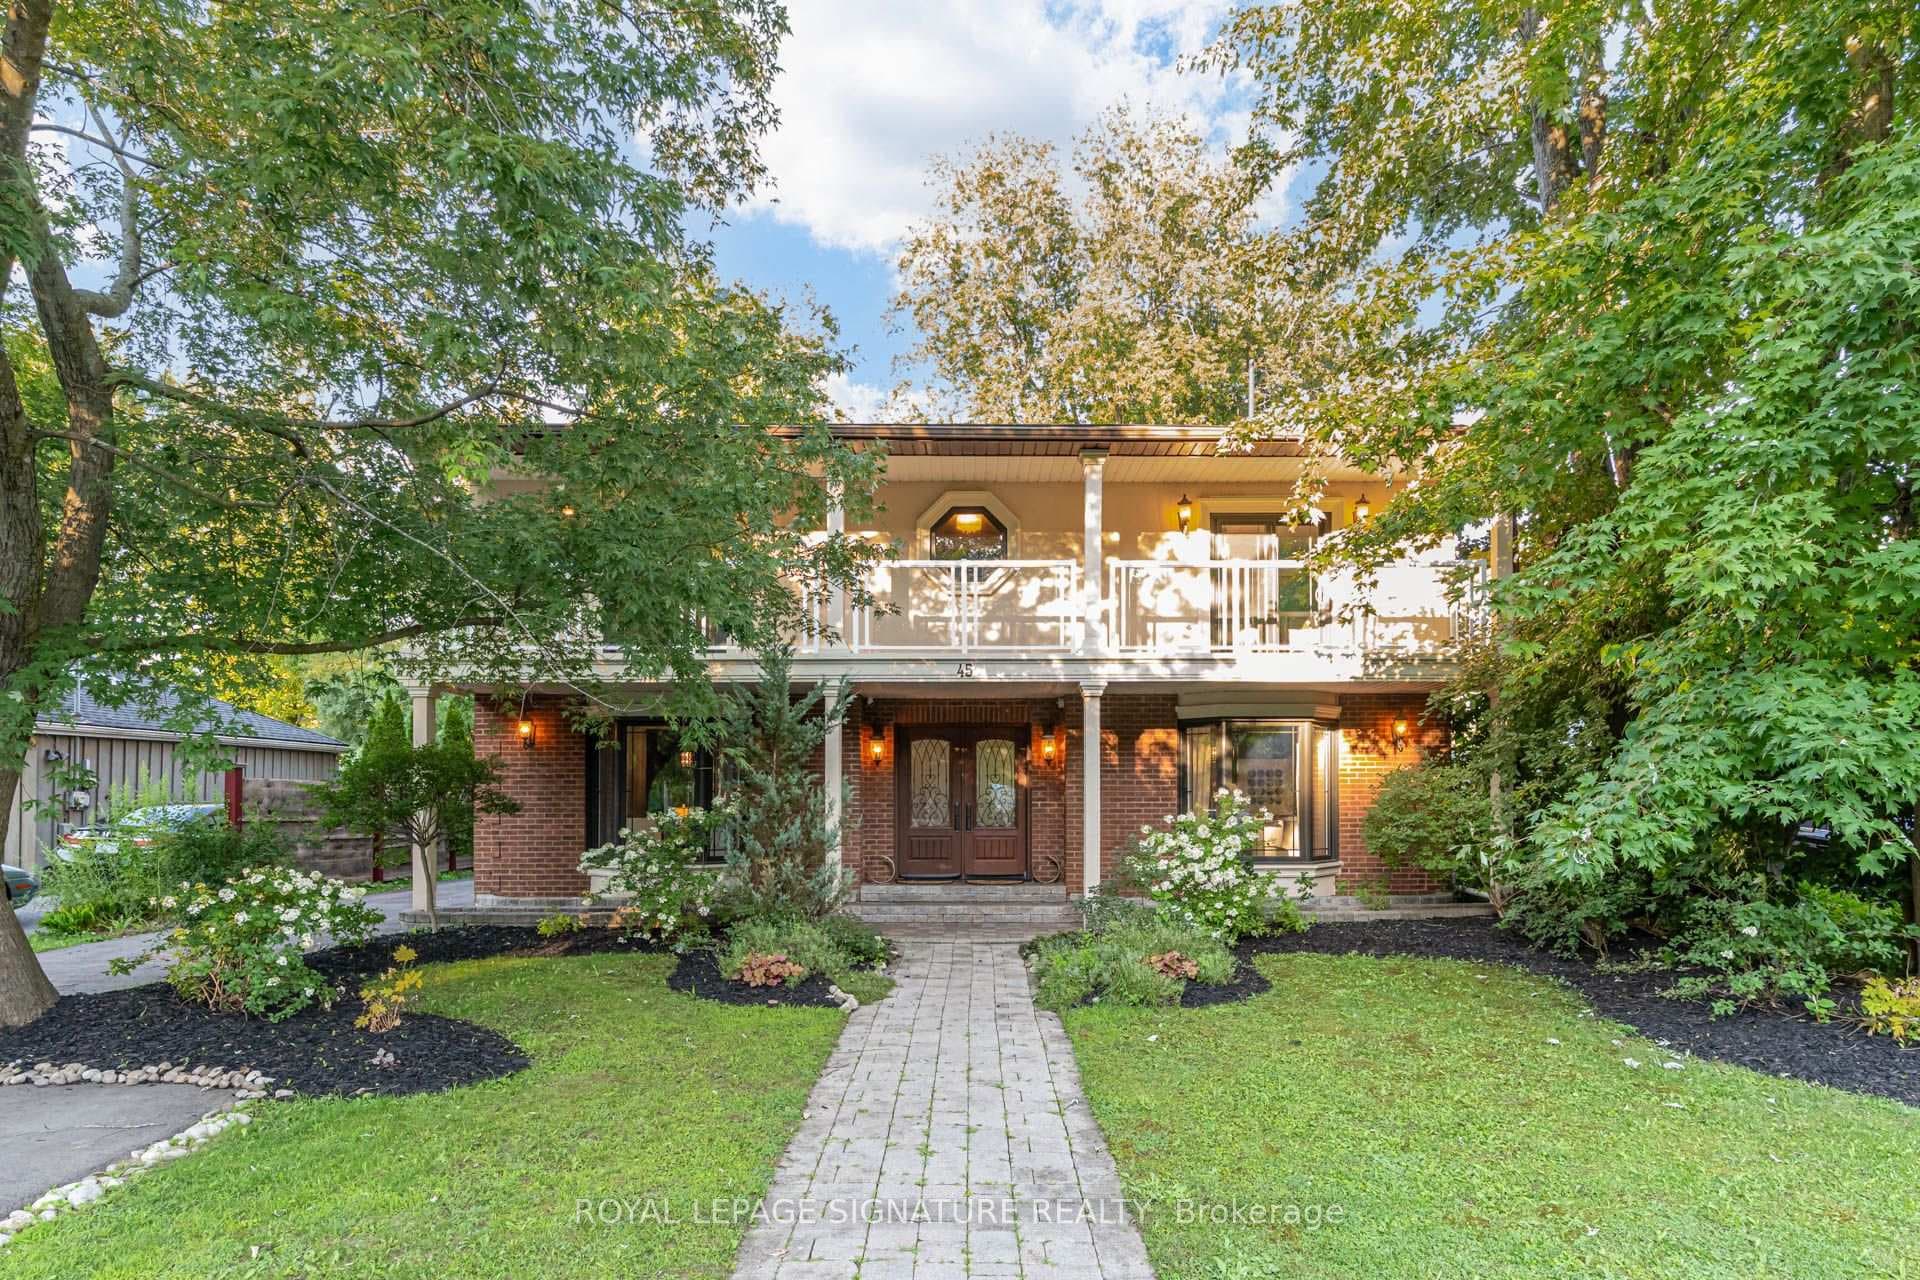
Photo of 45 Pleasant AvenueJust Listed
$998,000
45 Pleasant Avenue
Immaculate 4-Bedroom Home On A Quiet Street In A Highly Sought-After Community Harvest Hills! This Beautifully Maintained, Carpet-Free Home Offers Close to 3000 sq ft Of Total Finished Living Space and A Lot Of Potential For A Smart Buyer. The Key Feature of this House is a Finished Walk-Out Basement With 3 Pc Washroom That Can Easily Be Converted to An Apartment (Just Add a Small Kitchen)! The Functional Layout Features Separate Dining and Living Rm. The Modern Kitchen Comes With Granite Countertops, Stainless Steel Appliances, Ceramic Backsplash, And Walkout To A Balcony Overlooking Fully Fenced Backyard. Bright And Inviting Living Room With Gas Fireplace And Oversized Windows. Spacious Upper-Level Bedrooms Include A Large Primary Suite With Walk-In Closet And Private 4 Pc Ensuite. Interlocking in the Back and Front, 4 Car Parking In The Driveway ,Convenient 2nd Floor Laundry, Direct Garage Access, And Quality Finishes Throughout. Close To Parks, Trails, Walk to Phoebe Gilman PS and Poplar Bank French Immersion, Costco, Shopping plazas. Minutes to Hwy 400/401 and Go Station. A Turnkey Family Home You Won't Want To Miss!
| MLS® Number | N12976772 |
| Status | Sold |
| Listing Type | For Sale |
| Property Type | Single Family Home |
| Interior Size | 2,000 sq ft |
| Beds / Baths | 4 bed · 4 bath |
| City | East Gwillimbury |
| Postal Code | L9N 0B7 |
| Province | ON |
| Listed Date | April 9, 2026 |
| Brokerage | RIGHT AT HOME REALTY INVESTMENTS GROUP |
Sign in to reveal recent sold prices in this area.


