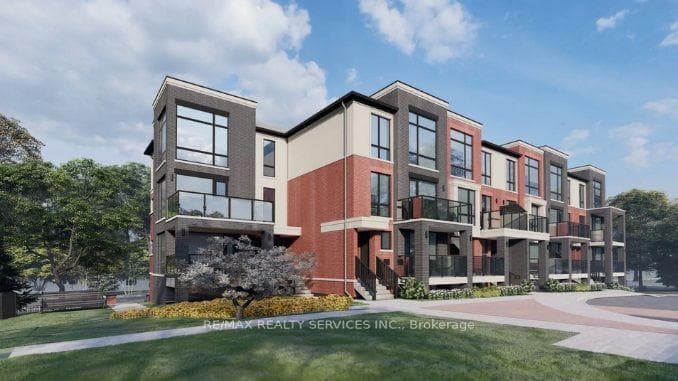
Photo of 250 Lagerfeld Drive Unit 8For Rent

$2,400
250 Lagerfeld Drive Unit 8
Available for lease, this elegant 4-bedroom detached house offers a thoughtfully designed main level. The captivating kitchen boasts a sleek tile floor, pot lights, and a convenient double sink. The adjacent breakfast area, with its tiled flooring, exudes charm and an inviting ambiance. The main floor also features a generously sized living room, distinguished by hardwood floors, pot lights, and an elegant fireplace. The dining room, also with hardwood floors and ambient pot lights, provides a sophisticated setting. Upstairs, the residence comprises four well-appointed bedrooms. The primary bedroom offers a retreat with a walk-in closet and a luxurious 4-piece ensuite. Bedrooms 2, 3, and 4 each feature hardwood floors, windows for natural light, and private ensuites or walk-in closets.Minutes away from schools, parks, and restaurants.
| MLS® Number | W9050304 |
| Status | Sold |
| Listing Type | For Lease |
| Property Type | Single Family Home |
| Interior Size | 0 sq ft |
| Beds / Baths | 4 bed · 4 bath |
| Neighbourhood | Northwest Brampton |
| City | Brampton |
| Postal Code | L7A 4Z5 |
| Province | ON |
| Listed Date | May 18, 2026 |
| Brokerage | RE/MAX REAL ESTATE CENTRE TEAM ARORA REALTY |
Sign in to reveal recent sold prices in this area.