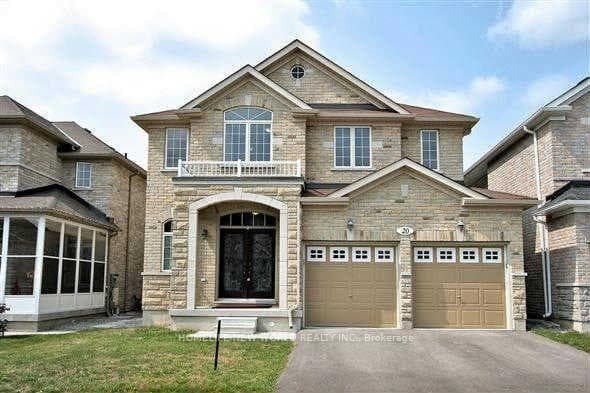
Photo of 20 Pineforest PlaceJust Listed
$1,680,000
20 Pineforest Place
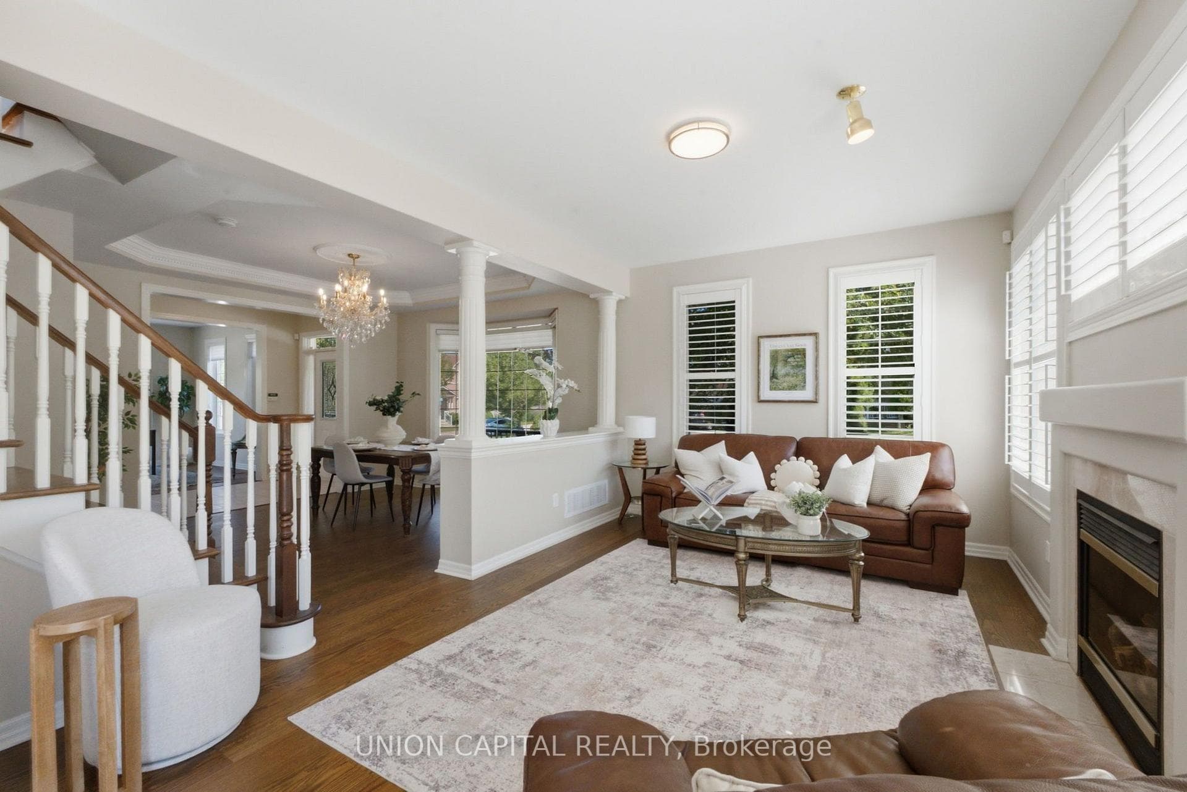
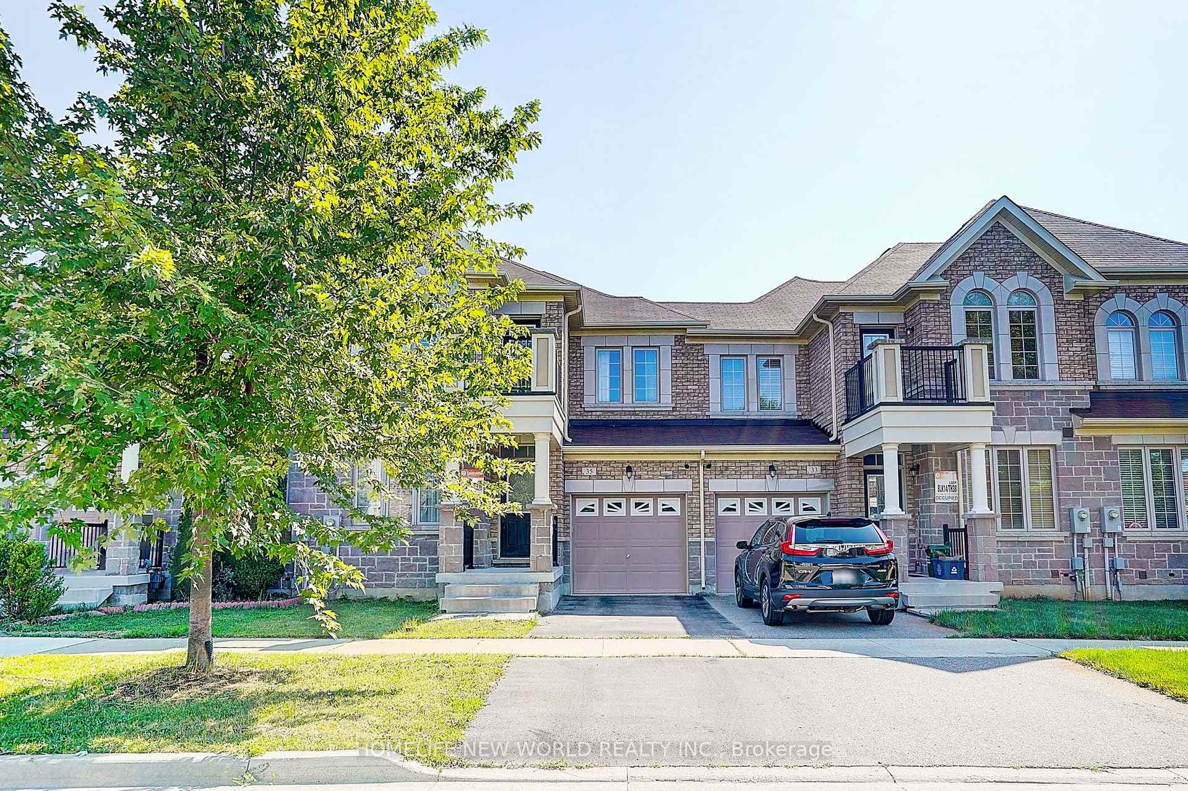
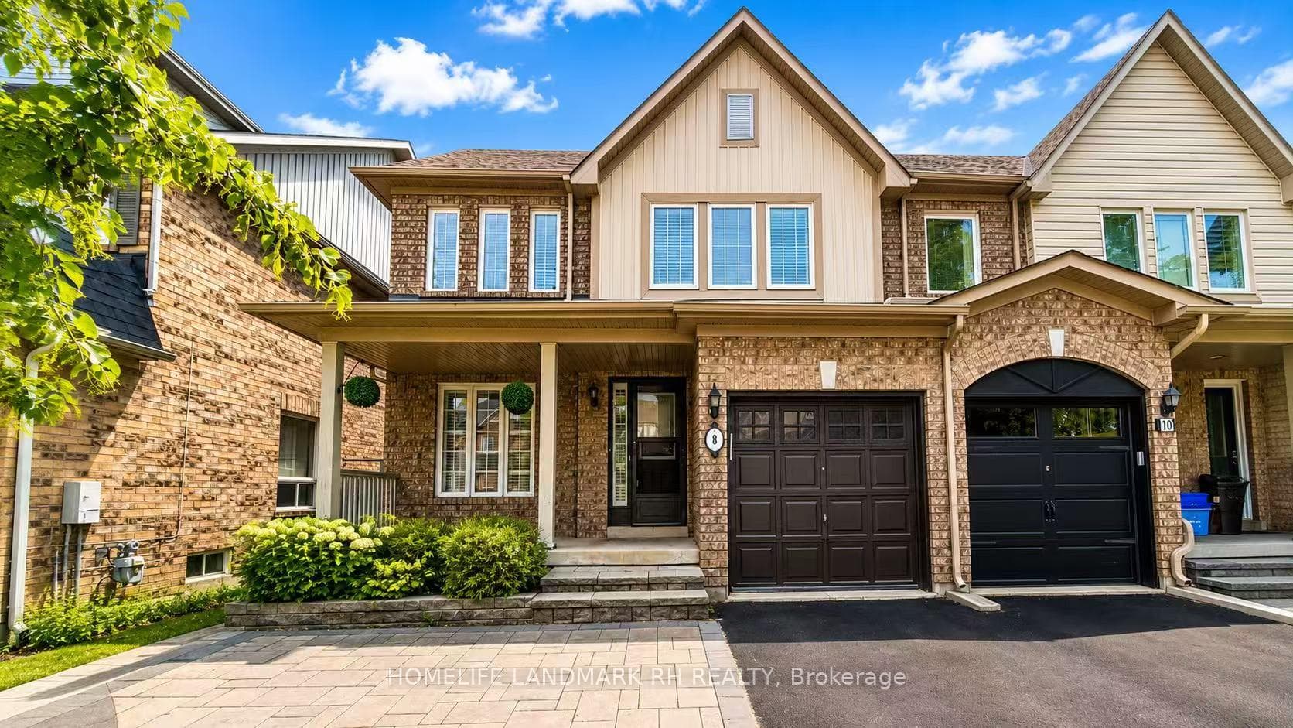
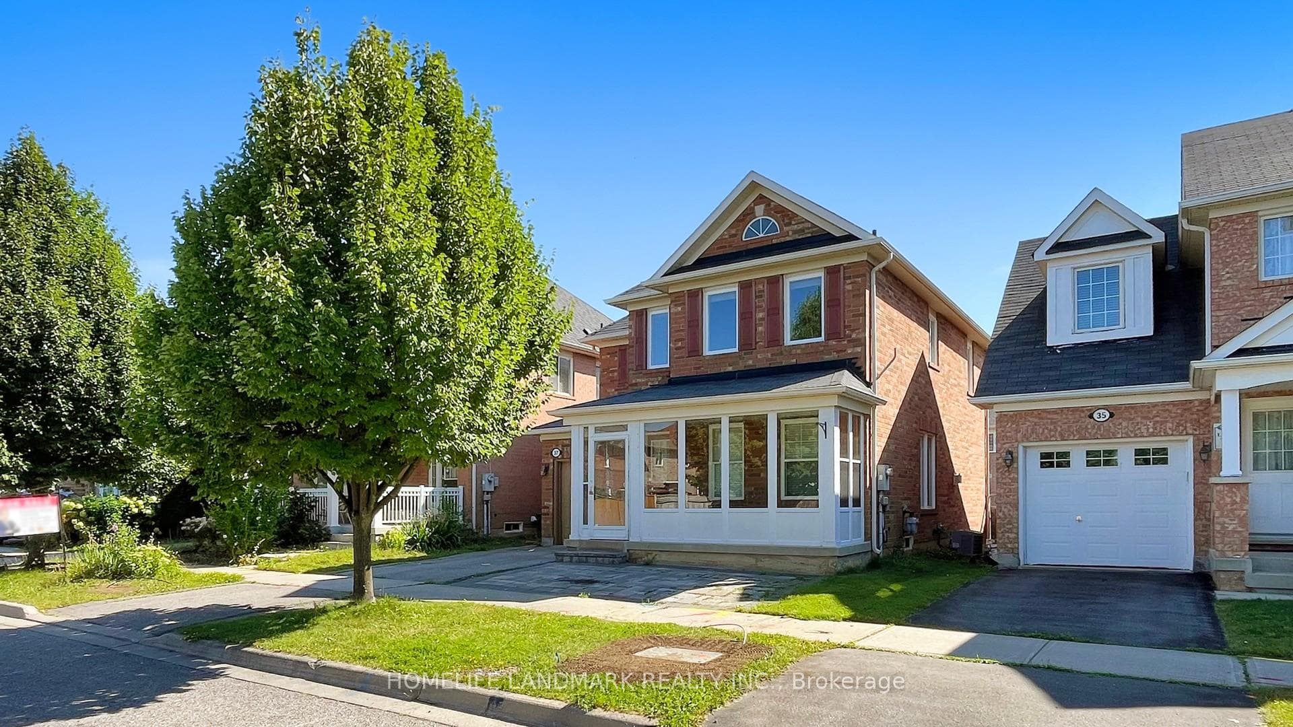
**Legal Basement Unit with Separate Entrance.** Welcome to this spectacular, upgraded Treasure Hill luxury home in the highly sought-after Wismer community, surrounded by top-ranking schools. Boasting 2,833 sq. ft. above grade, the main floor welcomes you with smooth ceilings, gleaming hardwood floors, and elegant custom wood shutters throughout. The chef-inspired kitchen is beautifully upgraded with premium cabinetry, granite countertops, and a chic marble backsplash. Upstairs, the functional second floor features 4 spacious bedrooms, 3 full bathrooms, and the convenience of a second-floor laundry room. The spa-inspired primary ensuite offers a true retreat, complete with a glass shower, waterfall faucet, and a massive walk-in closet with custom organizers. Huge BONUS: A fully finished and legalized walk-up basement apartment! Perfect for multi-generational living or generating substantial rental income, this separate unit features 2 additional bedrooms, 2 full bathrooms, and its own custom full-size kitchen. Additional highlights include an extra-wide garage with 240V EV rough-in, 200-amp electrical service, HRV system, and humidifier. Maintained in absolute executive-home condition, this rare offering perfectly combines luxury living with premium income potential. Conveniently located just steps to parks, plazas, restaurants, shops, banks, public transit, and all essential amenities.
| MLS® Number | N13586920 |
| Status | Active |
| Listing Type | For Sale |
| Property Type | Single Family Home |
| Interior Size | 2,500 sq ft |
| Beds / Baths | 6 bed · 6 bath |
| Neighbourhood | Wismer |
| City | Markham |
| Postal Code | L6E 0T2 |
| Province | ON |
| Listed Date | July 21, 2026 |
| Days on Market | 17 |
| Price per Sq Ft | $639 |
| Brokerage | RE/MAX IMPERIAL REALTY INC. |
Sign in to reveal recent sold prices in this area.