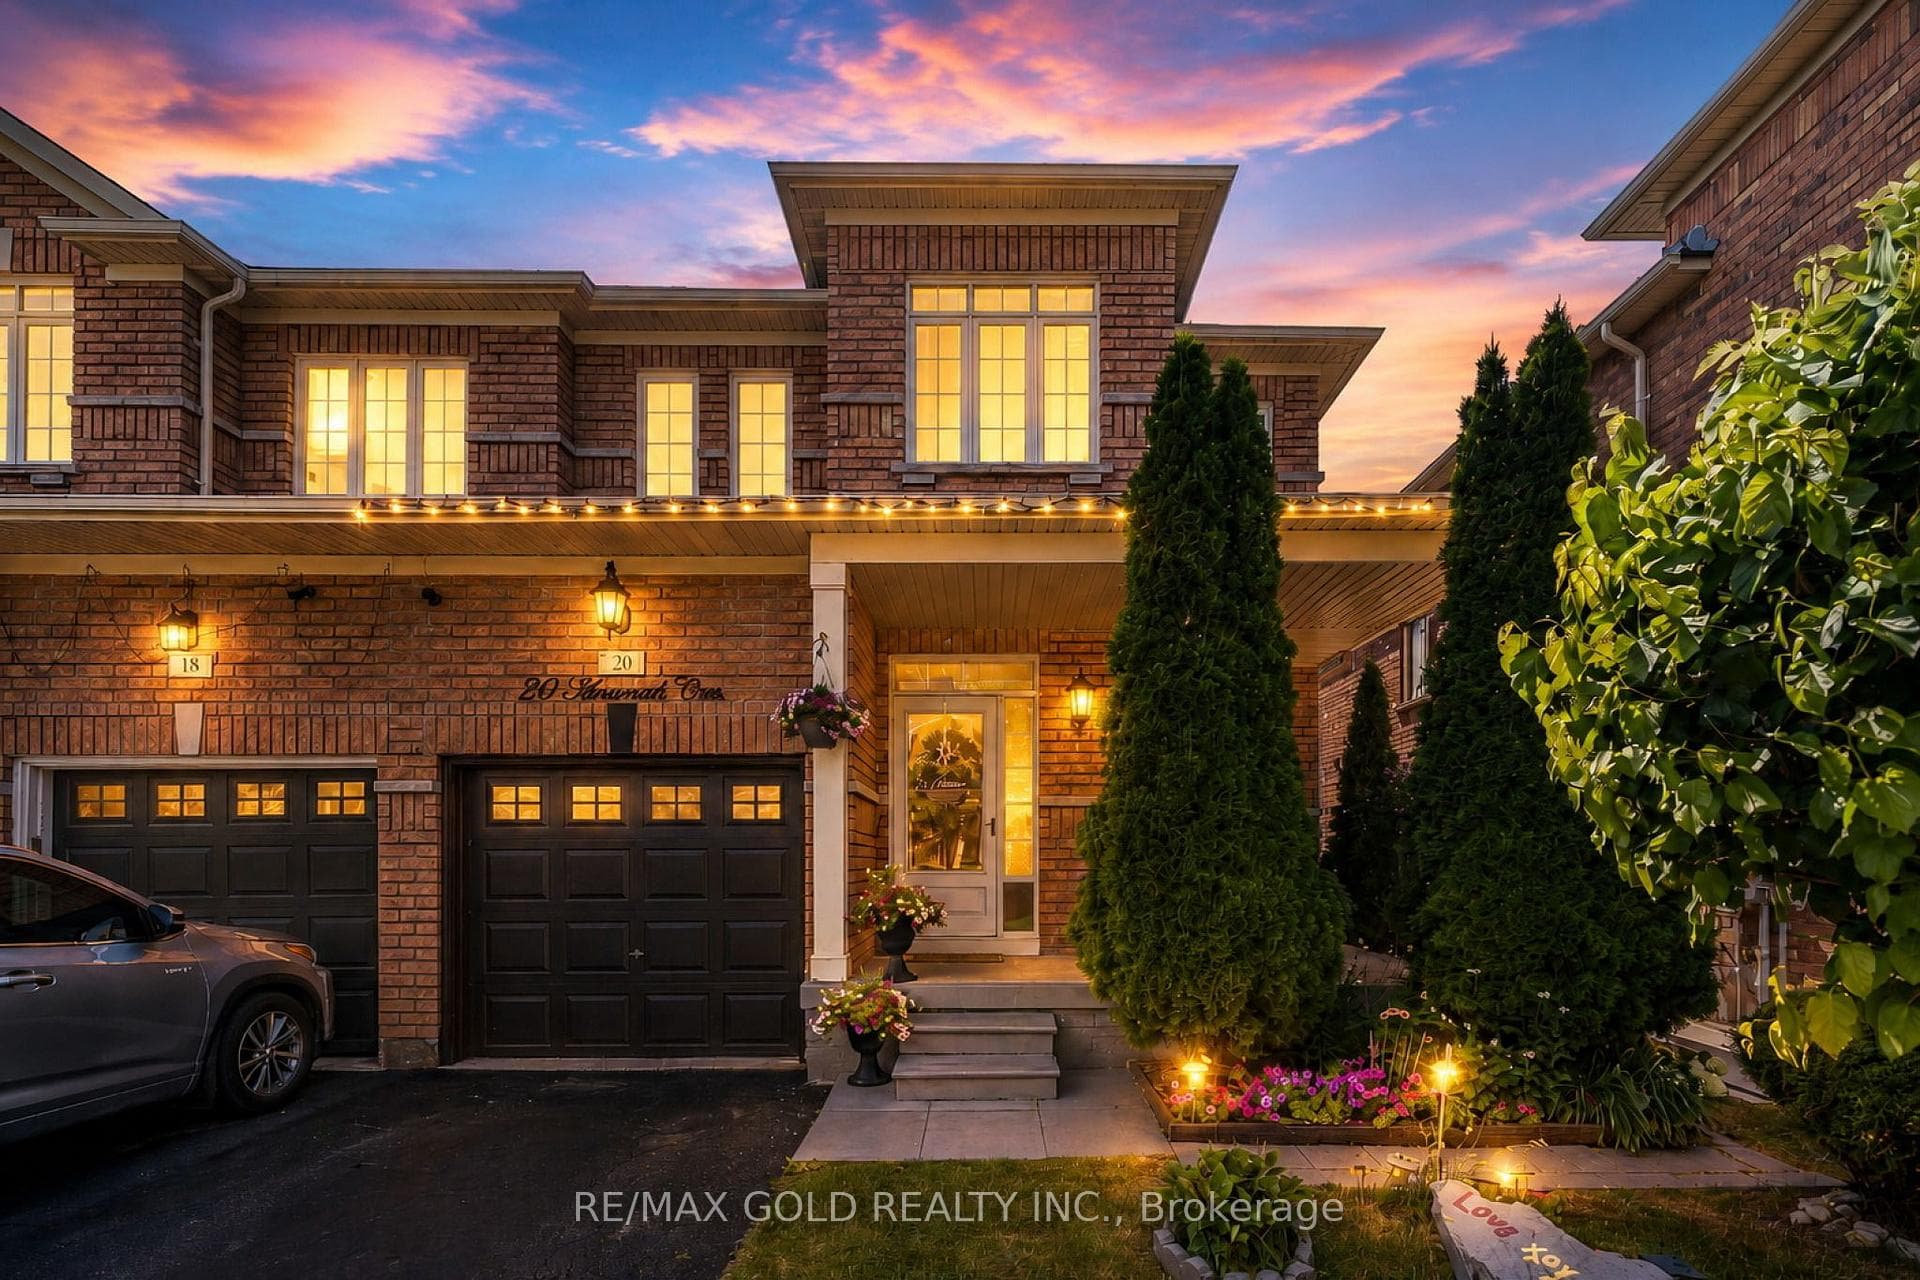
Photo of 20 Amaranth CrescentJust Listed
$799,999
20 Amaranth Crescent
This beautifully upgraded semi-detached home sits on a corner lot and features a wraparound glass porch railing with automatic porch lights, an extended concrete driveway, and a 1-car garage. The home features 4 bedrooms and 3.5 bathrooms. Inside, enjoy modern finishes, including laminated flooring, central vacuum, Decora switches, and pot lights. The kitchen boasts a ceramic floor, built-in appliances, stainless steel appliances, granite countertops, a marble backsplash, and a walkout to the garden. The family room offers additional space with a bright window. The primary bedroom has a walk-in closet and a luxurious 4-piece ensuite with a standalone tub, a floating vanity with storage, and a sunken mirror cabinet. The other two bedrooms have built-in closet storage. The finished basement includes vinyl flooring, a spacious rec room, and a separate entrance through the garage. Upgrades include a Glass porch railing (2021), storm door (2023), Zebra blinds pure white (2023), Stainless steel refrigerator (2023), Main floor paint (2024), Garage door (2024), and a lot more! Located in a sought-after neighborhood close to schools, parks, shopping, and transit, - this is an opportunity you don't want to miss!
| MLS® Number | W11970665 |
| Status | Sold |
| Listing Type | For Sale |
| Property Type | Semi-Detached |
| Interior Size | 1,500 sq ft |
| Lot Size | 315 sq ft |
| Beds / Baths | 4 bed · 4 bath |
| Neighbourhood | Northwest Sandalwood Parkway |
| City | Brampton |
| Postal Code | L7A 0L7 |
| Province | ON |
| Listed Date | February 12, 2025 |
| Brokerage | RE/MAX REALTY SERVICES INC. |
Sign in to reveal recent sold prices in this area.