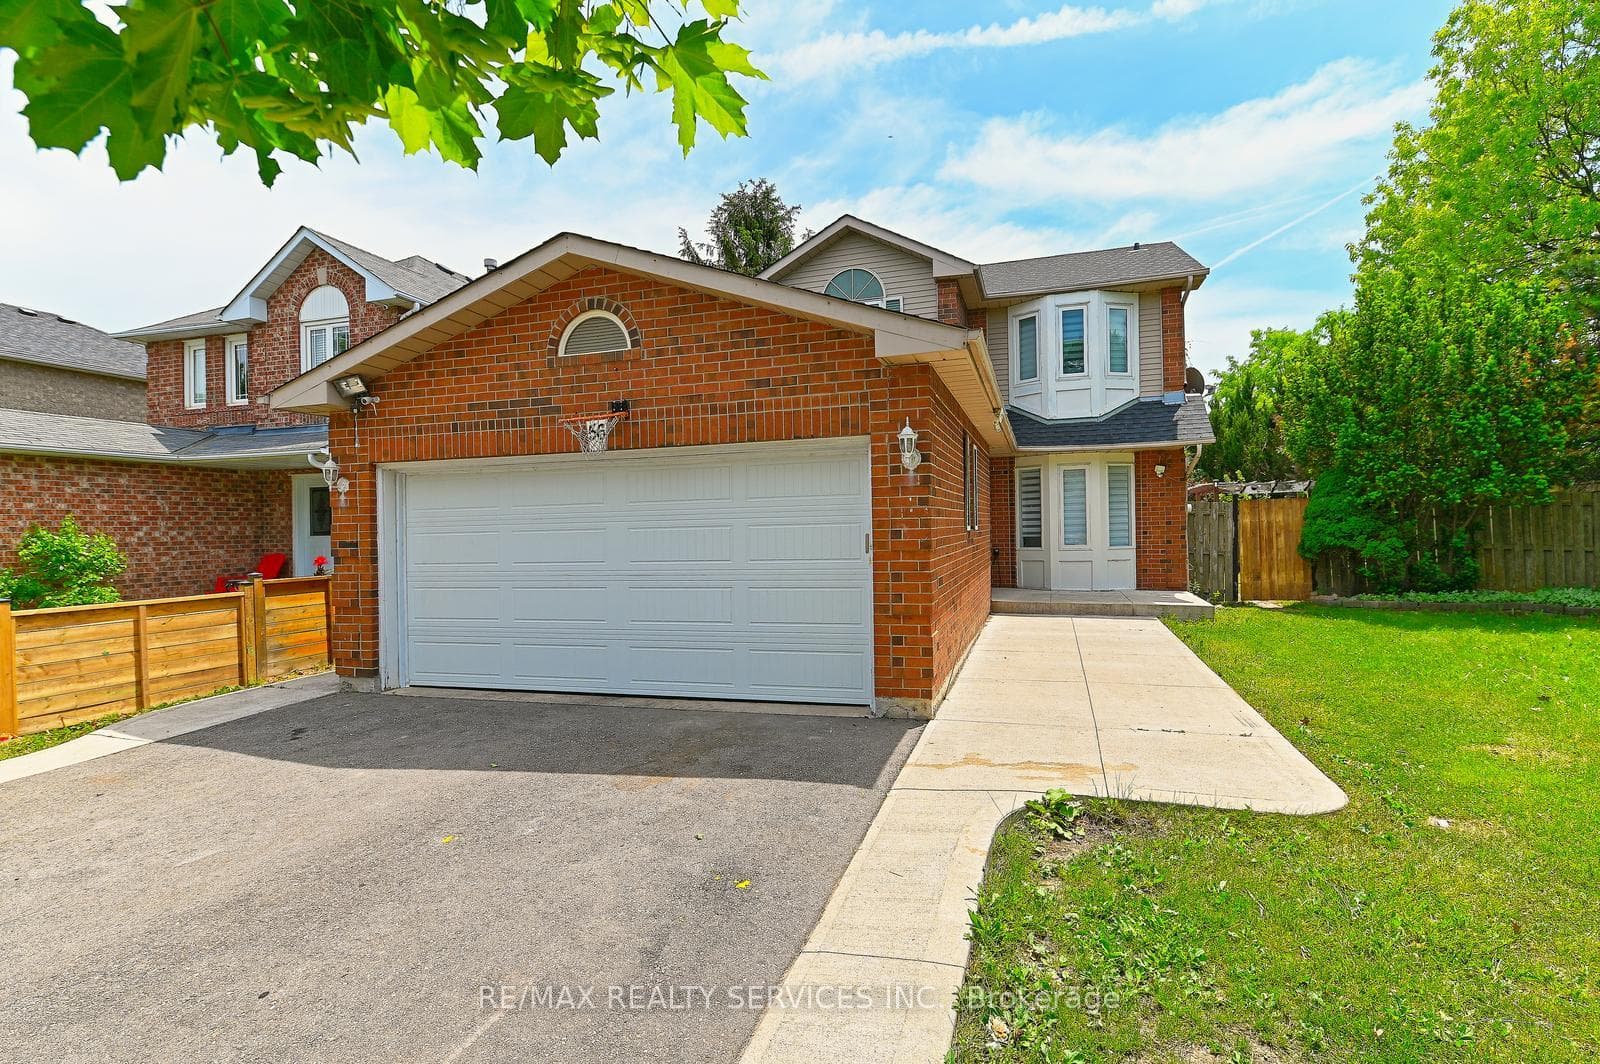
Photo of 56 Mullis CrescentJust Listed
$799,900
56 Mullis Crescent
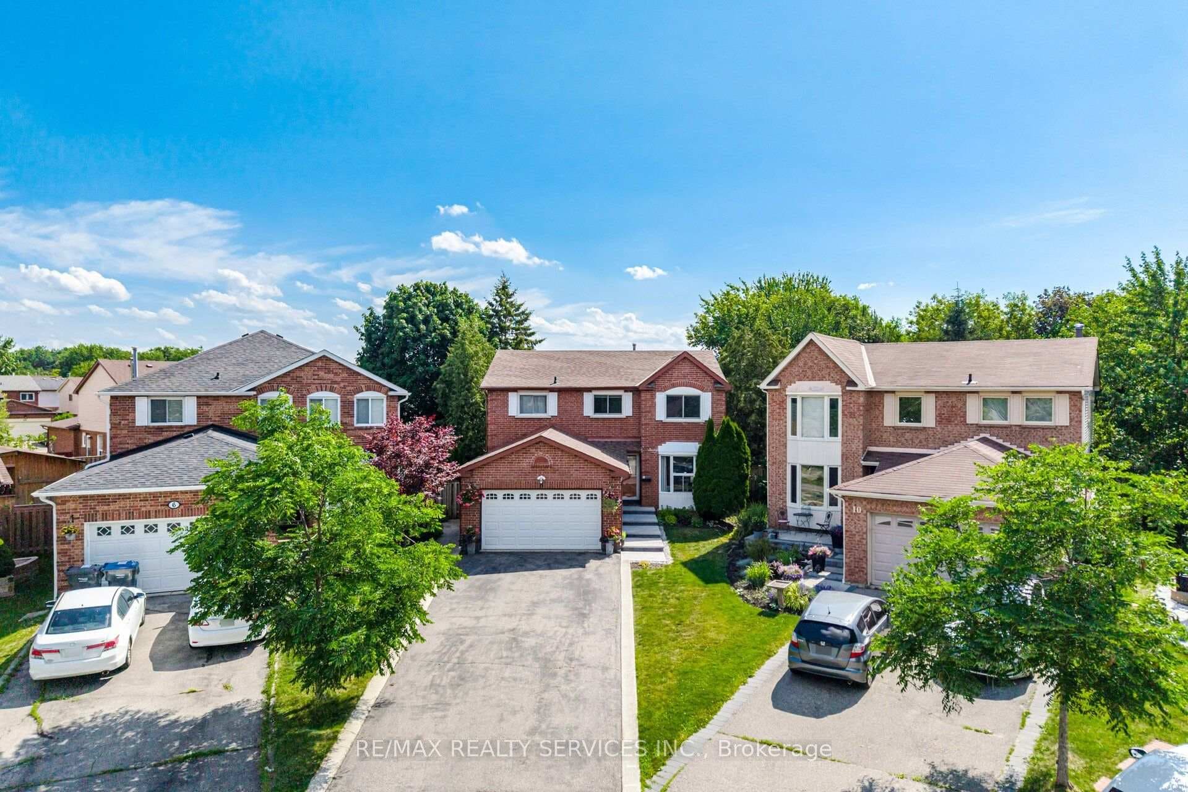
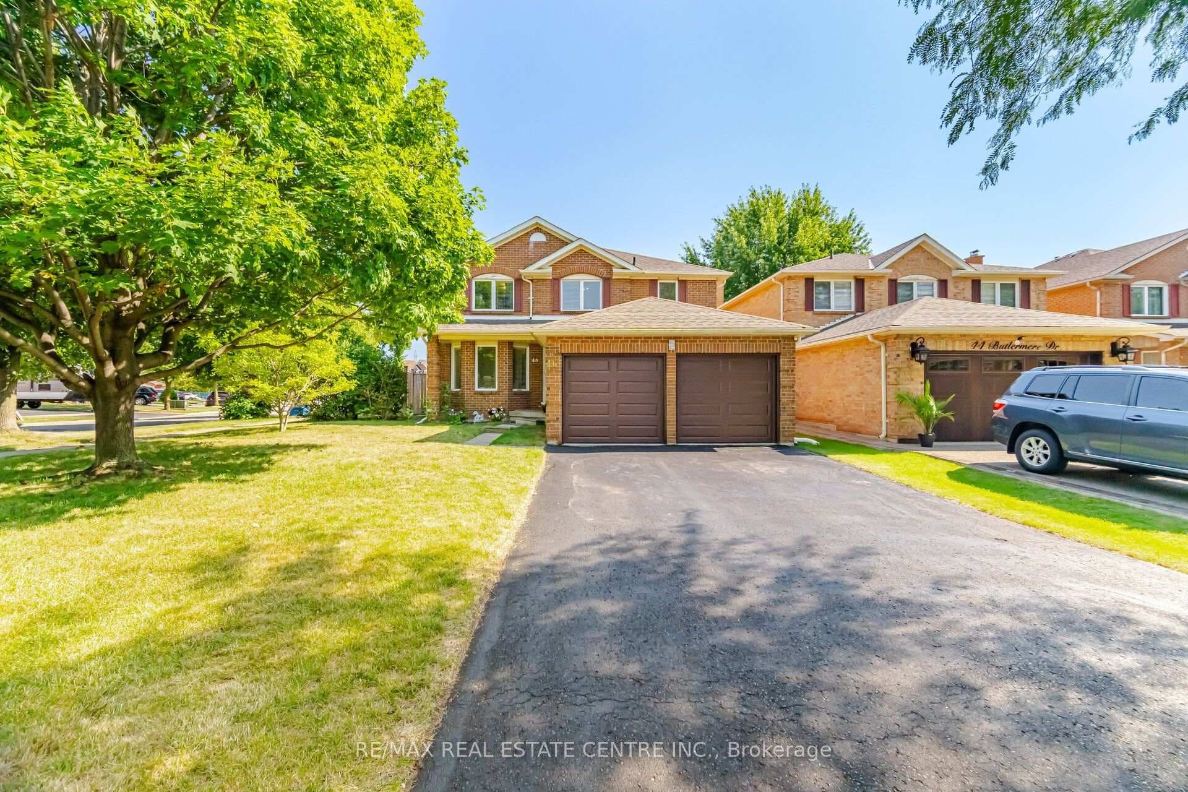
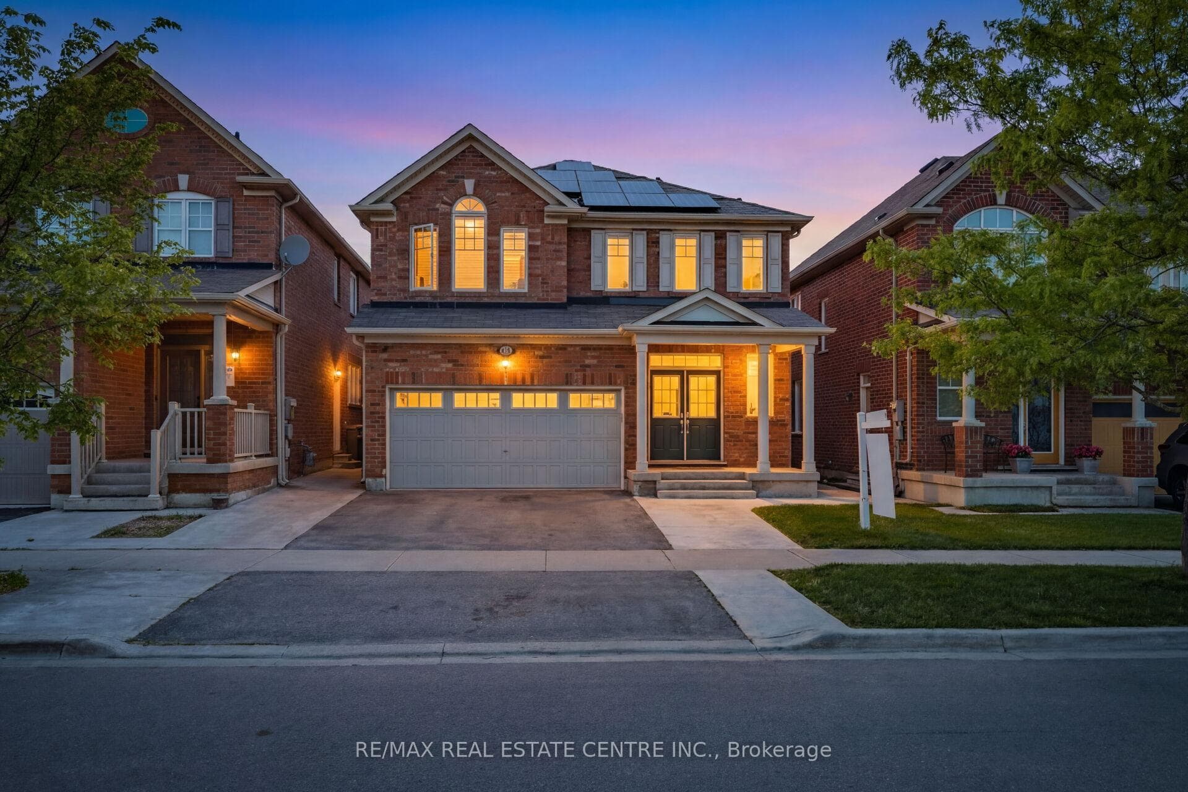
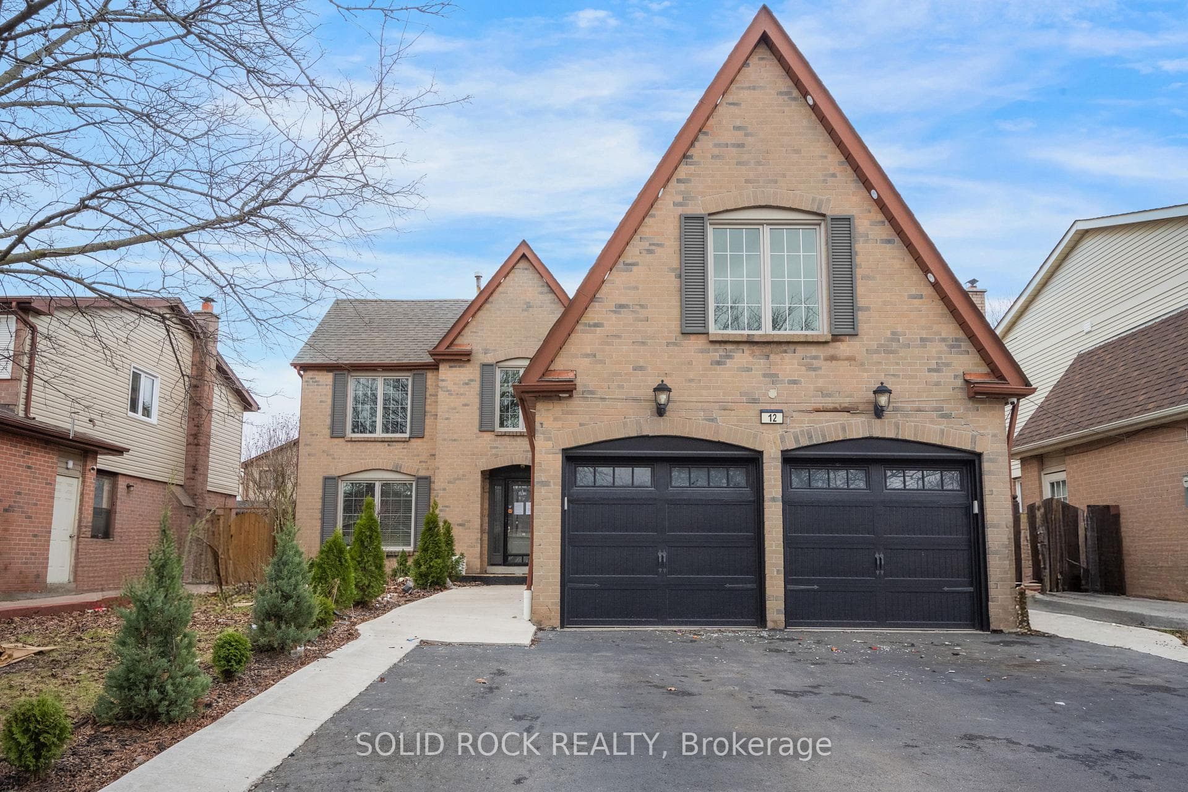
Nestled on a quiet cul-de-sac street, this well-maintained 4+2 bedroom home offers over 3,600 sq. ft. of total living space, including the finished basement. Designed for comfortable family living, the spacious main floor features generous principal rooms and a walkout to the private backyard, perfect for entertaining and everyday enjoyment.The large eat-in kitchen provides ample space for family meals, while the convenient side entrance through the laundry room adds functionality. The expansive primary suite boasts two walk-in closets, a 4-piece ensuite bathroom, and a versatile sitting area currently used as a home office.The finished basement offers excellent additional living space, including a recreation room with a sink, two bedrooms with closets, and a workshop complete with its own sink-ideal for hobbies, projects, or extended family needs.Additional features include a roof replaced in 2019 and a rough-in for central vacuum.Ideally located close to shopping, restaurants, schools, parks, public transit, and a wide range of amenities, this exceptional home is perfect for growing or multi-generational families. Don't miss the opportunity to make it your next home.****OPEN HOUSE SUNDAY AUGUST 9th, 2 - 4pm****
| MLS® Number | W13238758 |
| Status | Active |
| Listing Type | For Sale |
| Property Type | Single Family Home |
| Interior Size | 2,500 sq ft |
| Beds / Baths | 6 bed · 4 bath |
| Neighbourhood | Fletcher's West |
| City | Brampton |
| Postal Code | L6Y 2S3 |
| Province | ON |
| Listed Date | June 4, 2026 |
| Days on Market | 63 |
| Price per Sq Ft | $360 |
| Brokerage | RE/MAX ULTIMATE REALTY INC. |
Sign in to reveal recent sold prices in this area.