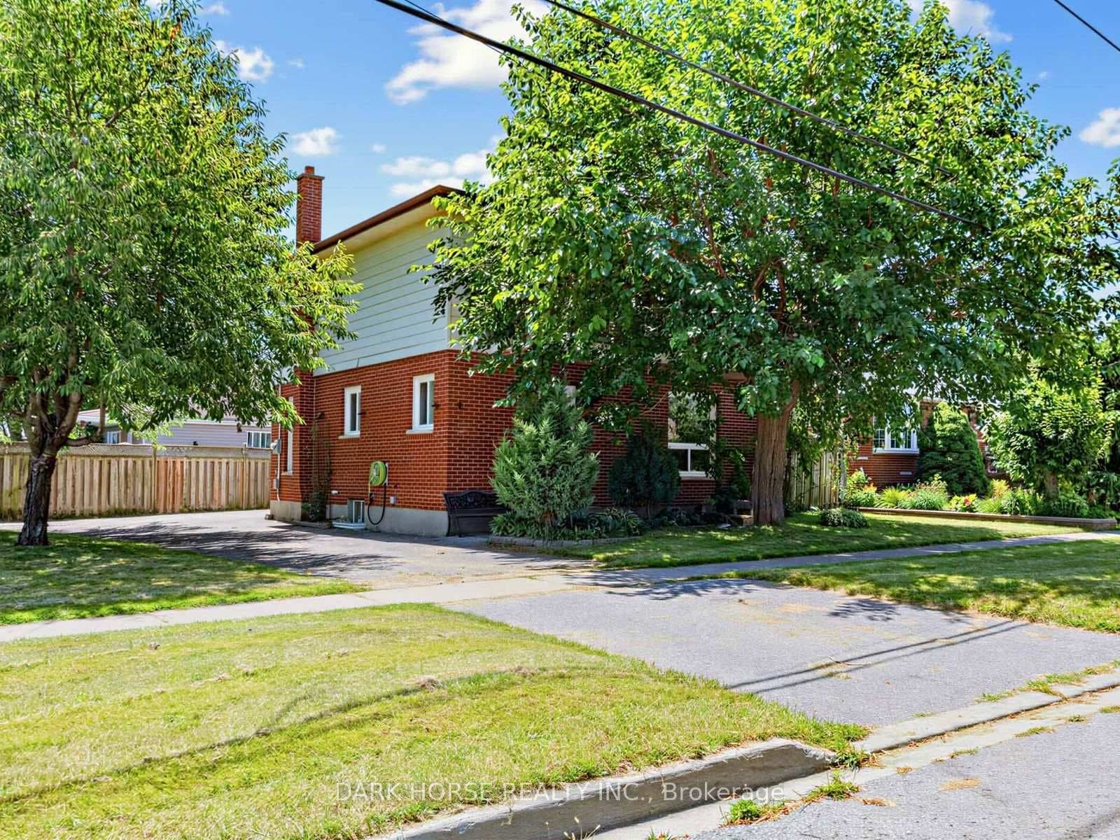
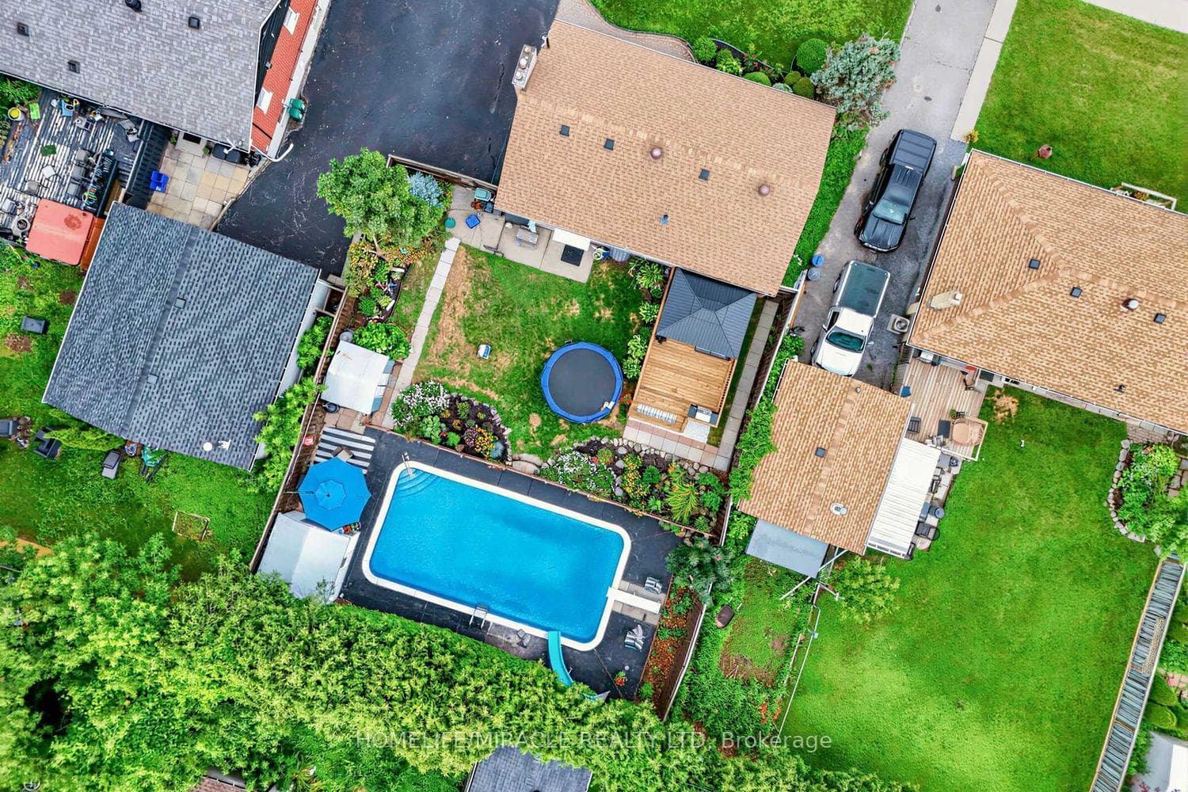
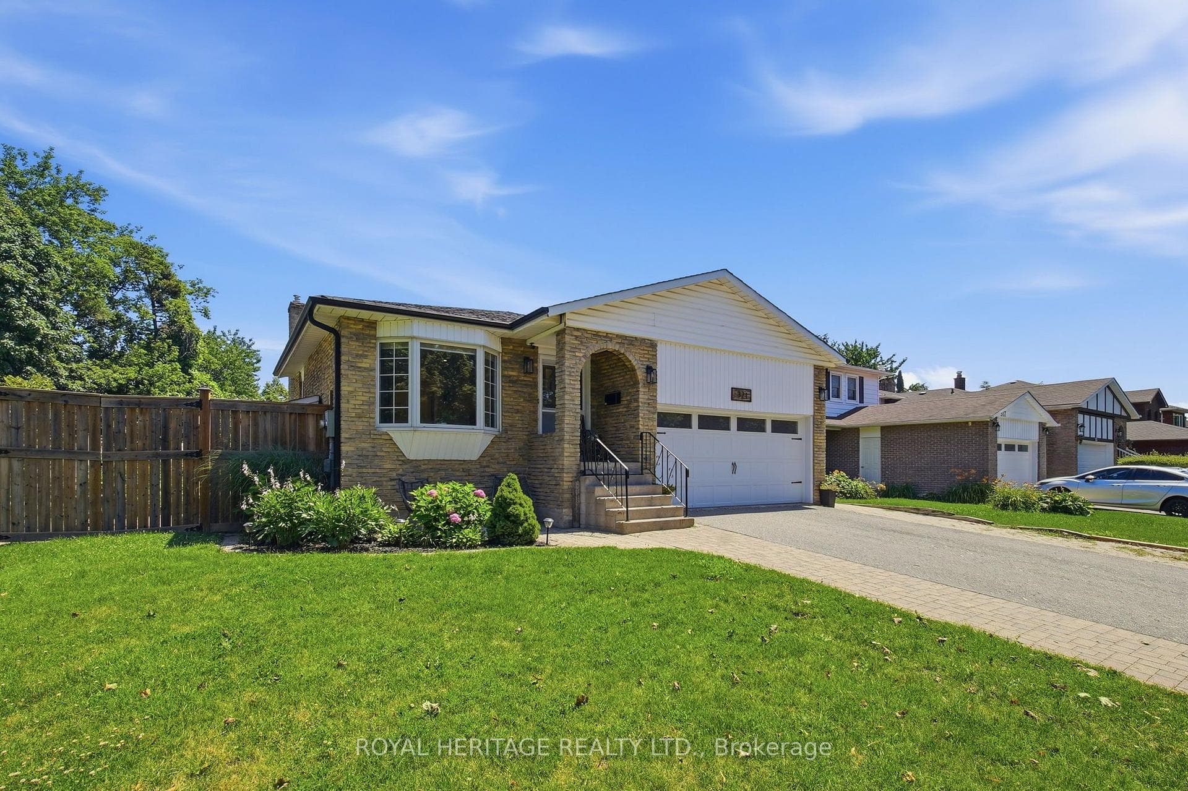
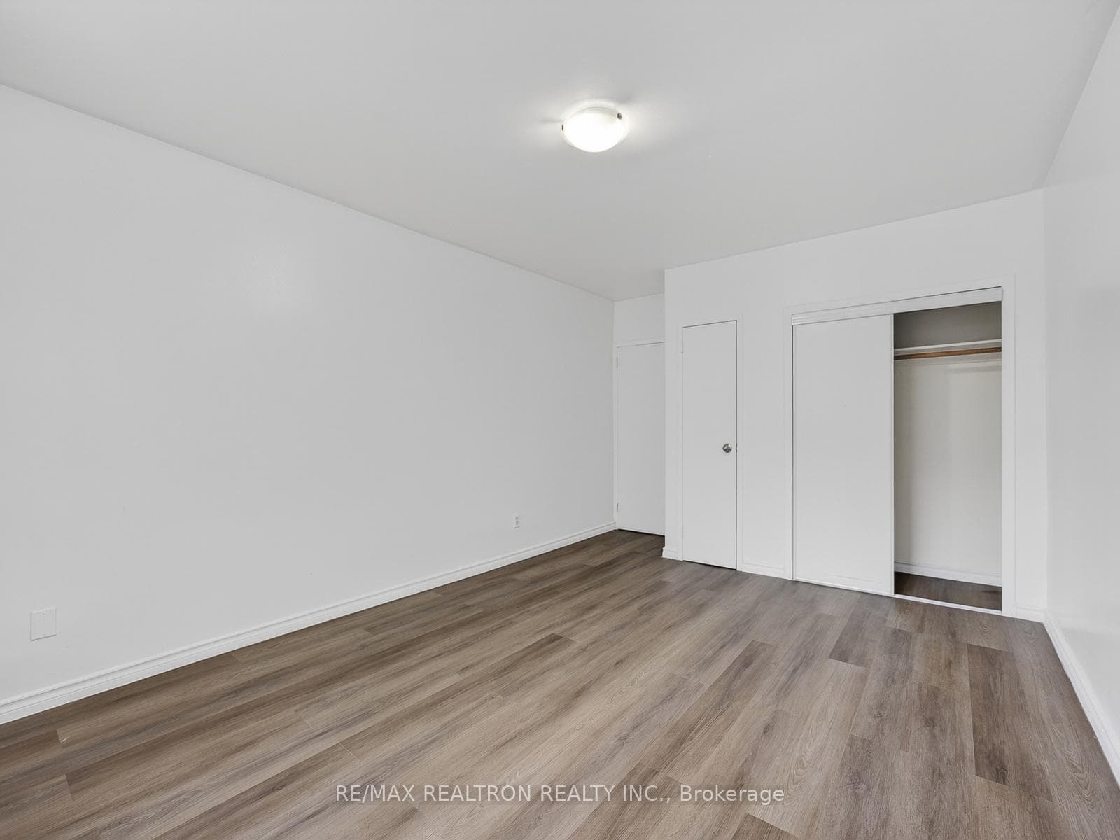
Photo of 330 Nipigon StreetJust Listed

$699,900
330 Nipigon Street
Quality Custom Built (approximatley 3800 SF living space - Approx 2800 SF Above grade & 1000SF below grade) * Brand New Absolute Show Stopper Detached W/ Dbl Car Garage * 5 bedroom (4+1) 4 Full Bath & Legal Finished Basement W/separate side Entrance** Nestled in the desirable North Whitby-Oshawa ** Media Loft on (2nd Flr)** $$ spent on Upgrade** Premium Stone/Stucco Elevation ,Solid wood Dbl Door Entrance W/10FT Smooth Ceiling , Pot Lights & H/W Flrs Thru-Out ,Esthetic Wood Ceiling w Spindles At The Front Covered Porch Gives you An Extra Space to Enjoy Outdrs*This Sun-Filled Property Offrs Bright Living & Dinning room Boasting tray Ceiling*Fmly Rm W/ Huge Flr-To-ceiling Custom Marble Fireplace*Designer Style Modern Kitchen Designed W/ Lots of Tall Cabinets,Center Island W/ extended Bar ,4 Glass Cabinet for A chic Extra Pantry Space *Eat in Kitchen space Provides Convenience & Are Perfect for Culinary Delights W W/O to Deck*Custom Iron Spindles On staircase * Grand Dbl Door Entrance to Primry Bdrm w/ W/I closets Spa Like 6pc Ensuite **** EXTRAS **** SS Fridge, Stove, Dishwasher (36561749)
| MLS® Number | E9358212 |
| Status | Sold |
| Listing Type | For Sale |
| Property Type | Single Family Home |
| Interior Size | 3,500 sq ft |
| Beds / Baths | 7 bed · 5 bath |
| Neighbourhood | McLaughlin |
| City | Oshawa |
| Postal Code | L1J 7S7 |
| Province | ON |
| Listed Date | September 19, 2024 |
| Brokerage | HOME CHOICE REALTY INC. |
Sign in to reveal recent sold prices in this area.